11,216 Sq.Ft. 1.05 Acres
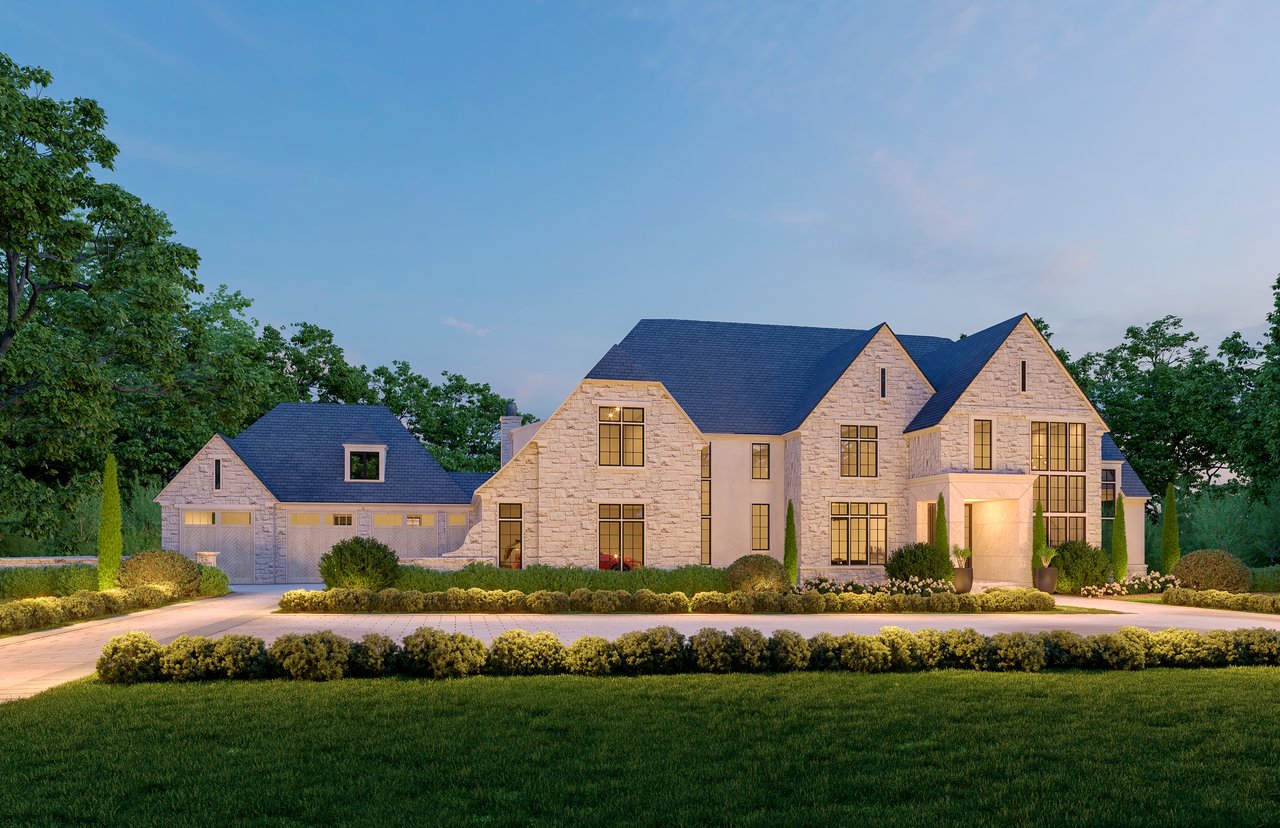
Welcome to 1122 Litton Lane, an impressive new build by CR Custom Homes, with architectural design by Harrison Design and interior design by Sophiste (formerly M.S. Vicas Interiors). Ideally sited on a gorgeous 1+ acre lot in the coveted Downscrest neighborhood of McLean, this intelligently designed home offers 7 bedrooms, 8 full and 2 half baths, with over 11,000 square feet of indoor living space and even more luxury outdoor space.
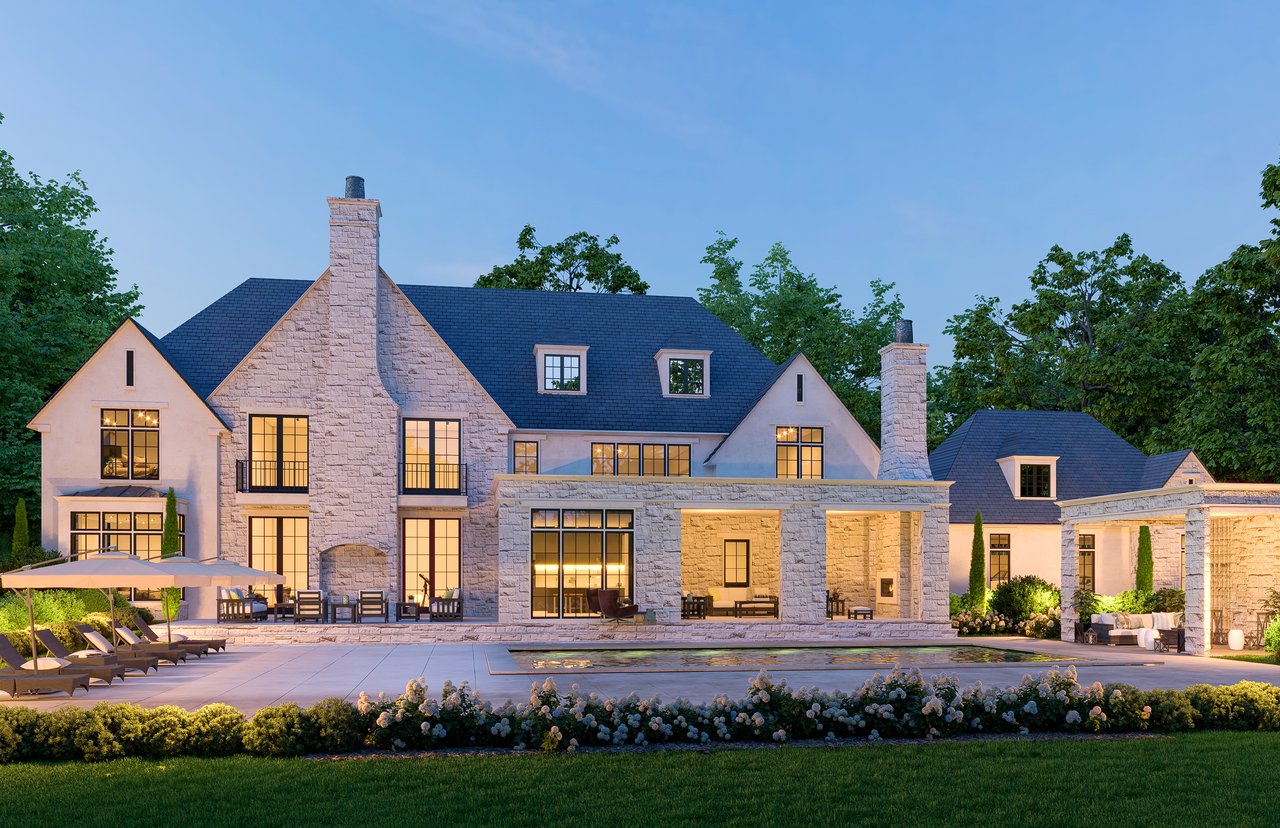
With a stone and stucco exterior, this home will feature oversized windows, upgraded trim package and finish carpentry, a Cibes-Symmetry elevator, designer light fixtures, and wide-plank white oak hardwood flooring, in addition to dual three-car and two-car attached garages. The front door opens to a spacious foyer with direct sight line through to the great room, overlooking the professionally landscaped backyard with exterior lighting, hardscaping, an irrigation system, and heated pool with lounge deck and cabana. Other features of the main level include a home office/library, an elegant dining area and an ensuite bedroom. The great room has direct access to the outdoor stone terrace featuring an outdoor kitchen. The spacious gourmet kitchen with separate 36” refrigerator, 36” freezer and 60” range, will feature an oversized center island and coffee bar, as well as a large breakfast area flanked by a screened-in porch with gas fireplace and the terrace, perfect for grilling and dining alfresco. A fully equipped catering kitchen, pool changing area with full bathroom, and a large mudroom with built-in storage and stacked washer/dryer complete this level.
The upper level will feature a spacious primary suite and 4 additional, generously sized ensuite bedrooms, each with a large walk-in closet. The primary suite with dual walk-in closets opens to two private balconies overlooking the pool. The primary bath is designed with heated floors, a curbless shower, freestanding tub, dual vanities and dual water closets. Also included on this level is a centrally located laundry room with steam closet, and a large loft area.
The amenity-rich lower level is designed for luxury living and entertaining with a large living/recreation room with built-ins and a wet bar, a game room, exercise room, guest suite with full bath and options for theater and golf simulator rooms. Timeless style, bespoke design and state-of-the-art technology come together to deliver your dream home.
Churchill/Cooper/Langley pyramid; minutes to downtown McLean and Tysons, with easy access to major commuter routes. Property details representative; customization options available.

For Sale
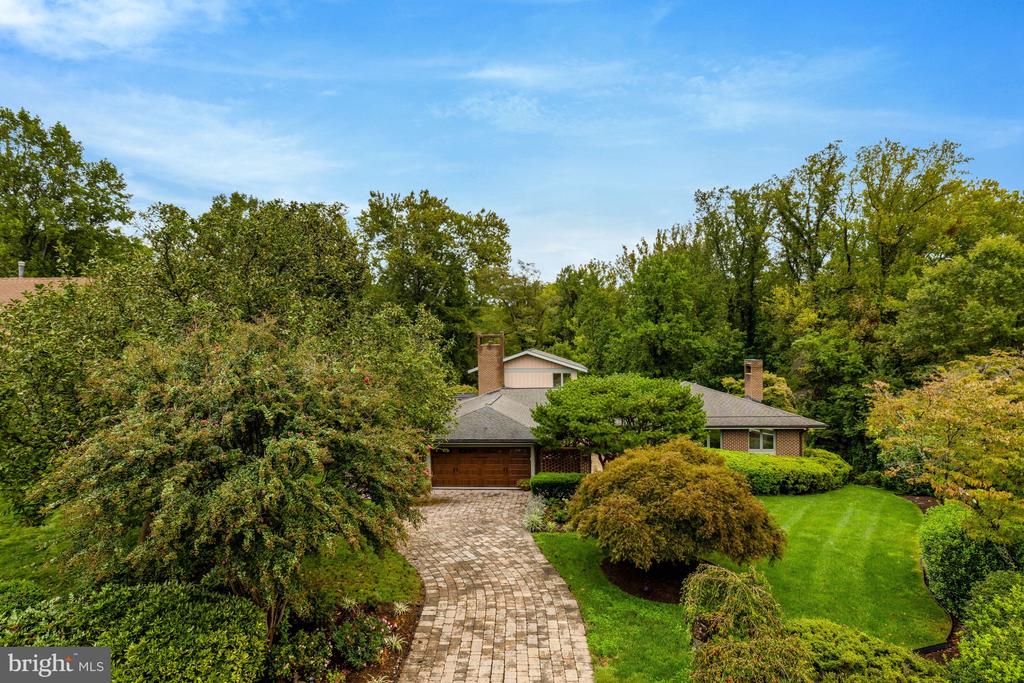
6952 KYLEAKIN COURT, MCLEAN, VA 22101
For Sale
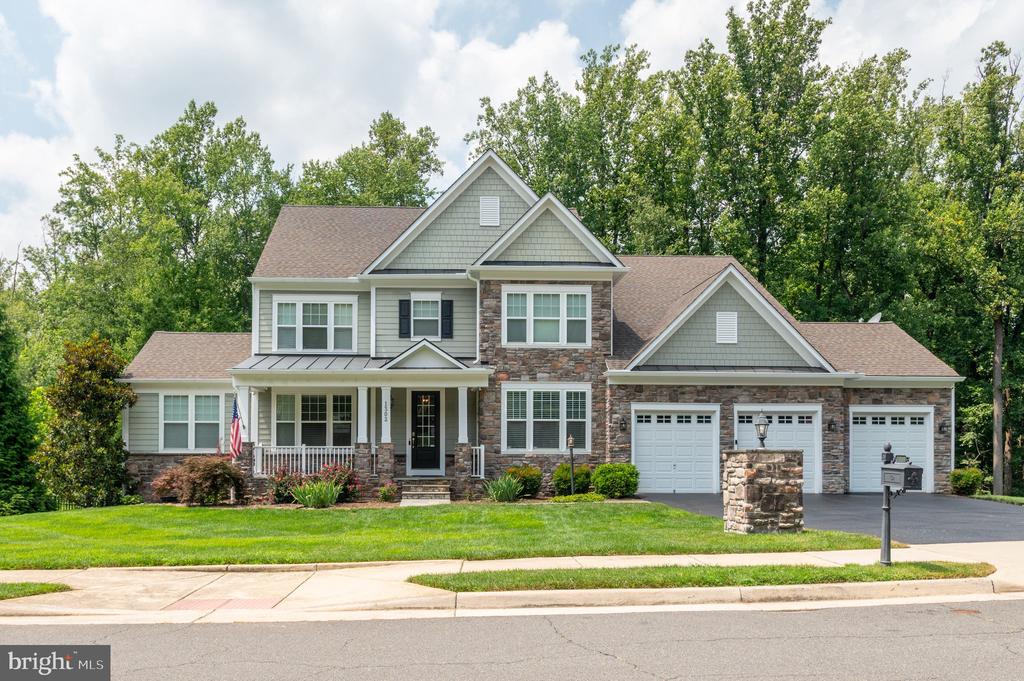
1302 SCOTTS RUN ROAD, MCLEAN, VA 22102
For Lease
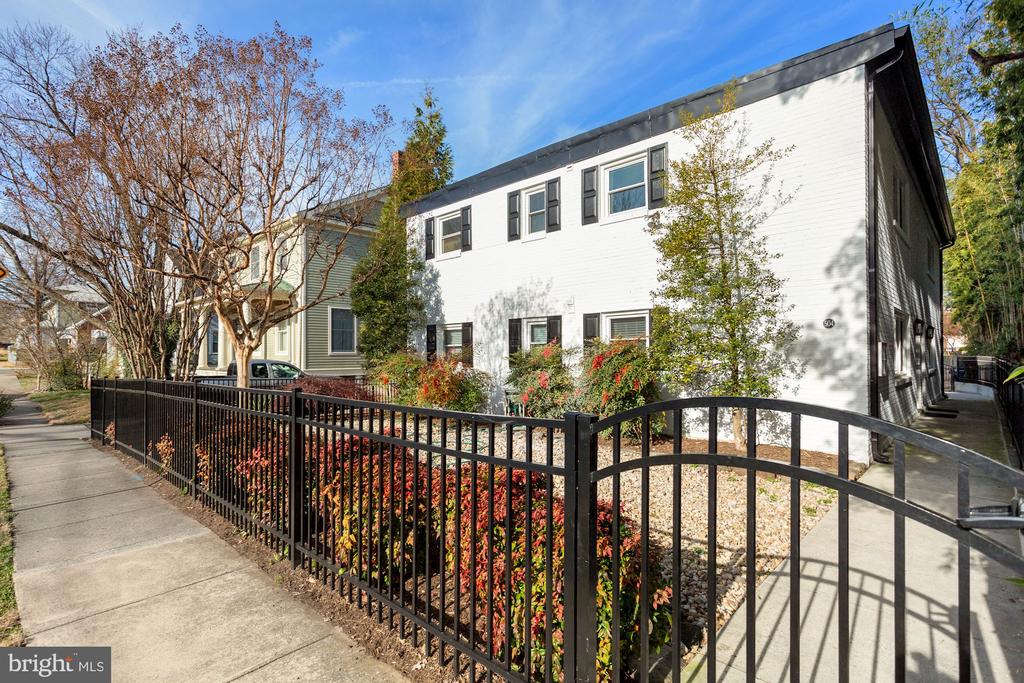
504 E ALEXANDRIA AVENUE Unit: 2, ALEXANDRIA, VA 22301
Wydler Brothers have been selling residential real estate for over 20 years in the DC metro area. Along the way, they’ve achieved numerous awards and recognitions, including being recognized as “The Most Innovative Real Estate Agent in America” (Inman, 2014), written several articles for The Washington Post, authored a book, “Inside the Sell”, co-founded a real estate tech company which sold to Move, Inc. in 2013, and built Wydler Brothers into a highly respected boutique brokerage with 70 agents and employees which they sold to Compass in 2019. Currently, Wydler Brothers is among the top 3 teams in the DMV and was the #1 Compass Team in 2022.