Leave a Message

Thank you for your message. We will be in touch with you shortly.

3312 LOWELL STREET NW
VIEW PHOTOS
$3,470,000

3312 LOWELL STREET NW

5 Beds 5 Baths 4,299 Sq.Ft. 4,204 Sq.Ft.

Description

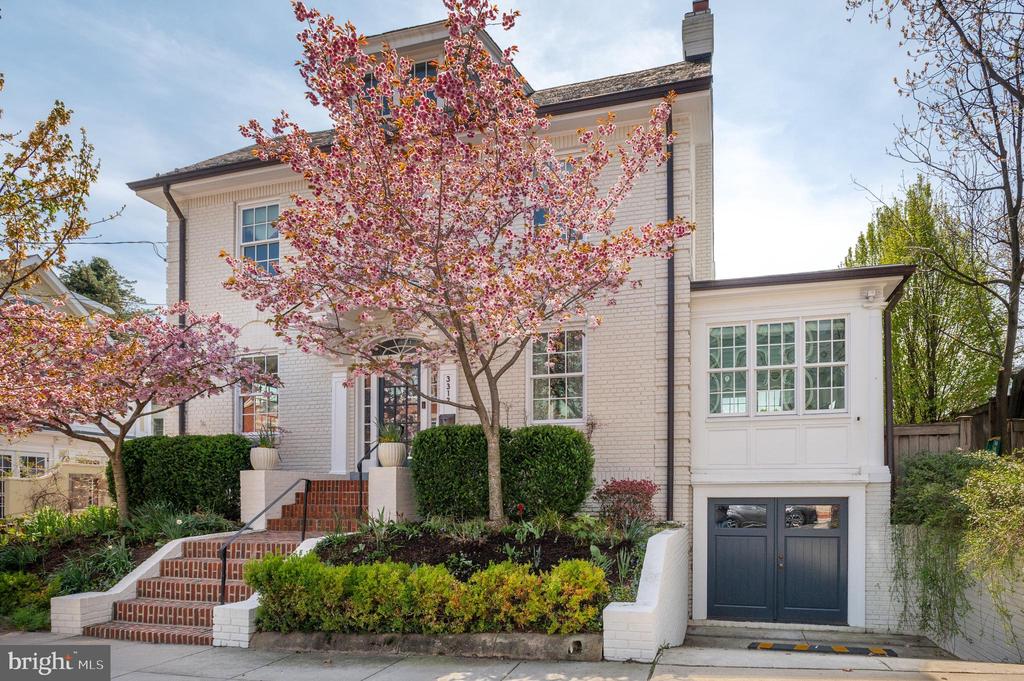
Nestled in the heart of Cleveland Park, 3312 Lowell St NW is a storybook Colonial reimagined with a designer's eye and a reverence for timeless architecture. Wrapped in classic white brick and framed by mature trees and curated landscaping, the home feels both iconic and quietly set apart.

Originally renovated top-to-bottom in 2014, this 5-bedroom, 4.5-bath residence spans approximately 4,200 square feet across four beautifully finished levels--each space thoughtfully restored and elevated with high-end, design-forward finishes.

Inside, a gracious foyer sets the tone, flanked by a warm, inviting family room lined with custom built-ins and a formal living room anchored by a fireplace. The living spaces unfold effortlessly into a refined dining room, creating a natural flow for both everyday living and entertaining. Beyond, the gourmet eat-in kitchen is a true centerpiece, featuring marble countertops, bespoke cabinetry, and top-tier stainless steel appliances, with seamless access to the expansive deck and private rear yard.

A light-filled four-season sunroom offers the flexibility of a playroom, studio, or home office, while a butler's pantry and powder room complete the main level with ease and elegance.

Upstairs, the second level hosts three well-appointed bedrooms and two baths, including a serene primary suite with dual custom walk-in closets and a spa-inspired ensuite bath with dual vanities and a walk-in shower. Two additional bedrooms share a thoughtfully designed Jack-and-Jill bath.

The top level offers a rare vantage point, with a charming balcony framing views of the Washington National Cathedral. Two additional bedrooms, a hall bath, and a versatile bonus room--ideal for a home office, gym, or creative space--complete this level.

The lower level is equally considered, featuring a spacious recreation room, an additional bedroom and full bath, laundry, storage, and a mudroom. With its private entrance, this level easily functions as an in-law or au pair suite.

Outdoors, the fenced backyard is both private and inviting, with a flat lawn, expansive deck, and lush professional landscaping--an ideal setting for quiet mornings or lively gatherings.

Perfectly positioned in the heart of Cleveland Park, this home offers effortless access to neighborhood favorites along Connecticut Avenue NW, nearby parks and trails, and the Metro, blending tranquil residential living with the best of city convenience.

Share Property

Location

3312 LOWELL STREET NW, WASHINGTON, DC 20008

Status

Sold

Date Sold

June 26, 2026
Hans Wydler

Hans Wydler

TITLE

Associate Broker, Licensed in MD, DC & VA

Eliot Jeffers

Eliot Jeffers

TITLE

Realtor®, Licensed in DC & MD

Property Amenities

View additional property information below.
Interior
Fireplace Mantel(s)
Appliances Dishwasher, Disposal, Oven/Range - Gas, Range Hood, Refrigerator, Built-In Microwave, Dryer, Stainless Steel Appliances, Washer, Freezer
Total Bedrooms: 5
Half Bathrooms: 1
Full Bathrooms: 4
Other Interior Features Kitchen - Gourmet, Butlers Pantry, Kitchen - Island, Breakfast Area, Dining Area, Primary Bath(s), Crown Moldings, Upgraded Countertops, Window Treatments, Wood Floors, Recessed Lighting, Bathroom - Tub Shower, Bathroom - Walk-In Shower, Built-Ins, Combination Dining/Living, Exposed Beams, Floor Plan - Traditional, Kitchen - Eat-In, Walk-in Closet(s)
Area & Lot
Lot Area 4,204 Sq.Ft.
Living area 4,299 Sq.Ft.
MLS® ID DCDC2255954
Year Built 1925
High School WILSON SENIOR
Middle School DEAL
Elementary School EATON
Architecture Styles Colonial
Type Residential
Status Sold
Exterior
Stories 3
Air conditioning Central A/C, Zoned
Heat type Forced Air
Disability Features None
Water Source Public
Security Features Security System
Sewer Public Sewer
Other Exterior Features Play Area
Parking Off Street
Lot Features Landscaping, Rear Yard
Finance
Sales Price $3,470,000
Real Estate Tax $19,348 yearly

Cleveland Park, Forest Hills & Woodley Park

Haslong attracted a number of illustrious residents, beginning with President Grover Cleveland.

Work With Us

Wydler Brothers have been selling residential real estate for over 20 years in the DC metro area. Along the way, they’ve achieved numerous awards and recognitions, including being recognized as “The Most Innovative Real Estate Agent in America” (Inman, 2014), written several articles for The Washington Post, authored a book, “Inside the Sell”, co-founded a real estate tech company which sold to Move, Inc. in 2013, and built Wydler Brothers into a highly respected boutique brokerage with 70 agents and employees which they sold to Compass in 2019. Currently, Wydler Brothers is among the top 3 teams in the DMV and was the #1 Compass Team in 2022.

Follow Us on Instagram