Leave a Message

Thank you for your message. We will be in touch with you shortly.

3764 N DUMBARTON STREET
VIEW PHOTOS
$1,825,000

3764 N DUMBARTON STREET

3 Beds 2 Baths 2,257 Sq.Ft. 0.89 Acres

Open House

10/11/2026 1:00PM - 3:00PM EDT

Description

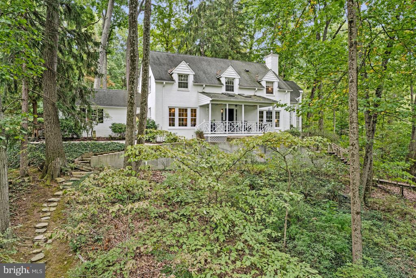
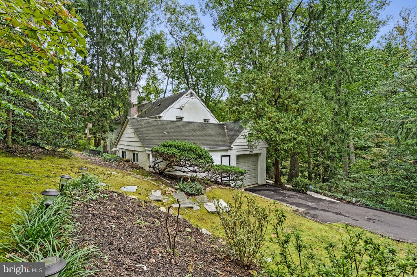
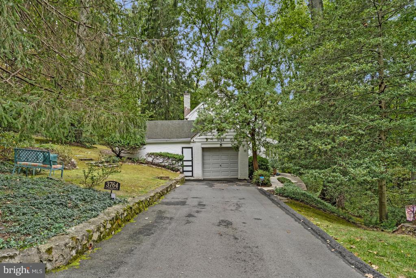
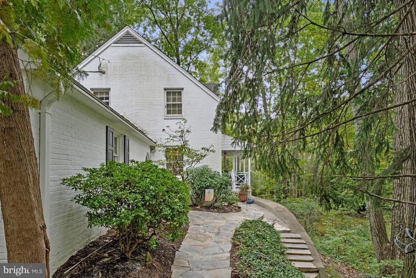
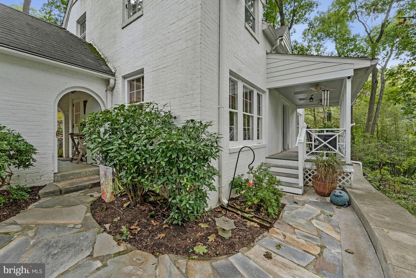
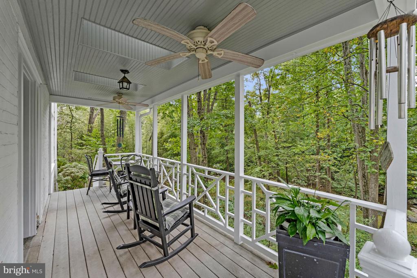
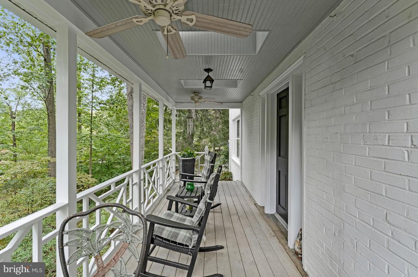
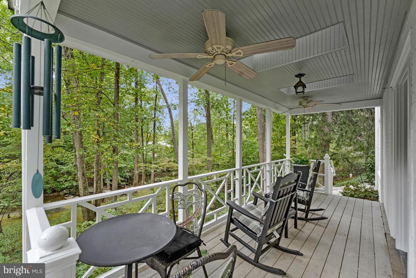
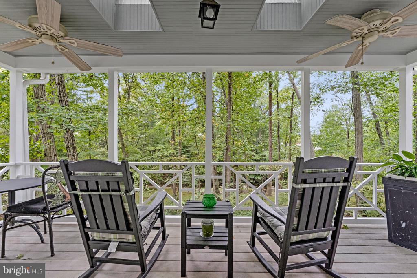
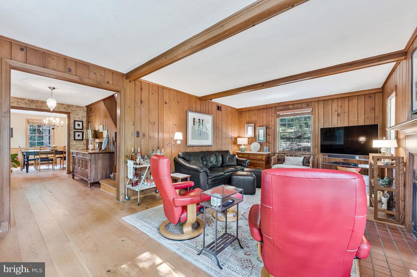
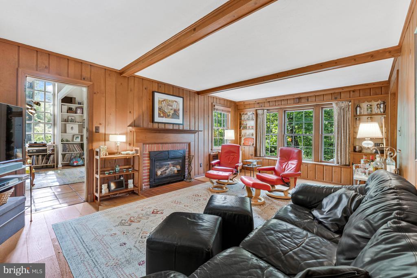
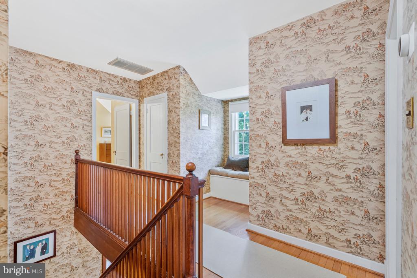
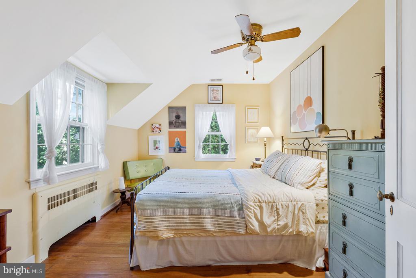
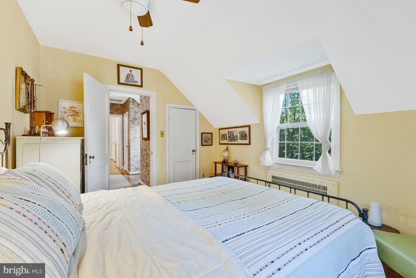
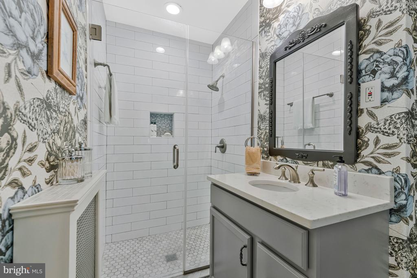
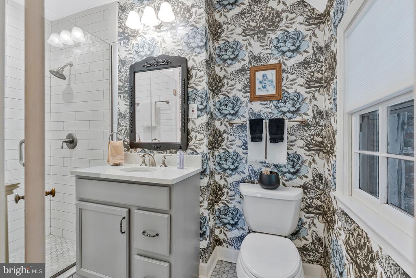
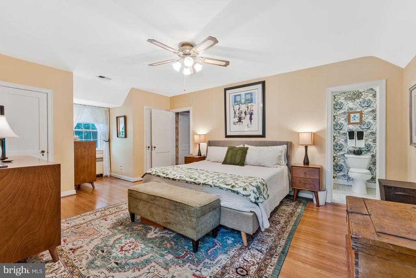
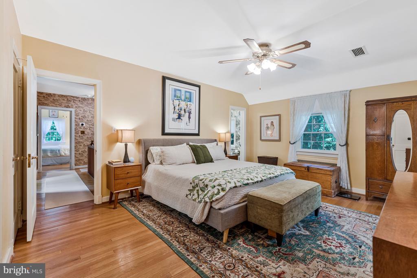
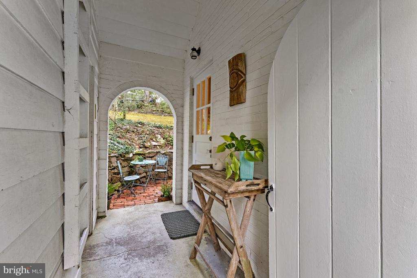
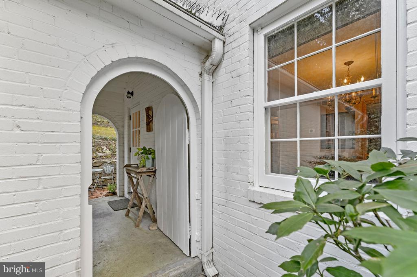
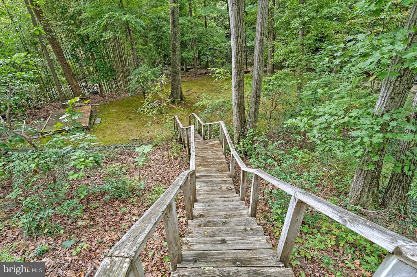
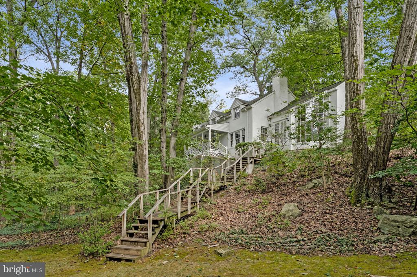
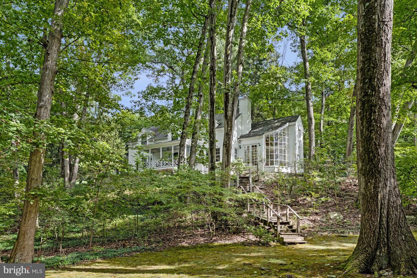
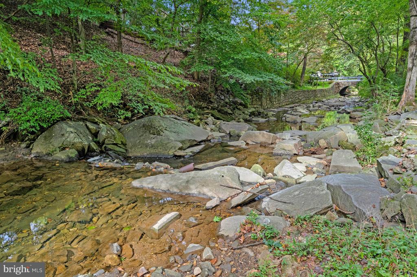
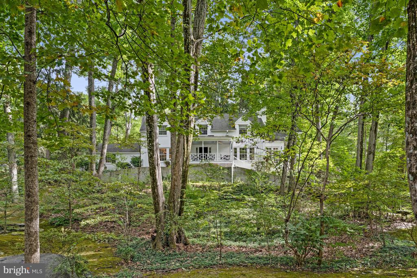
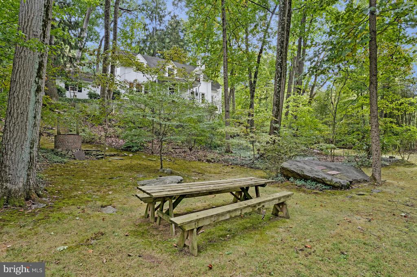
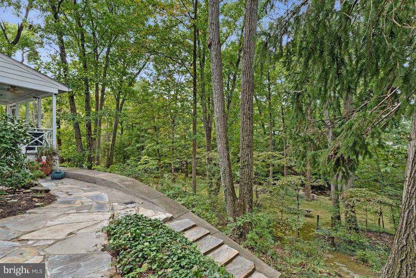
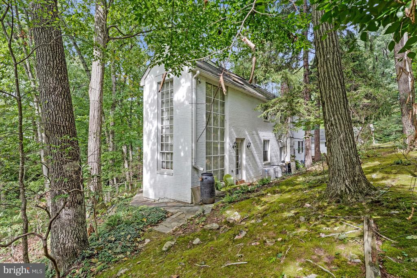
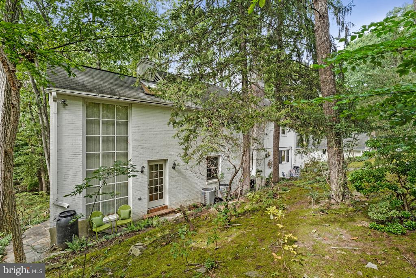
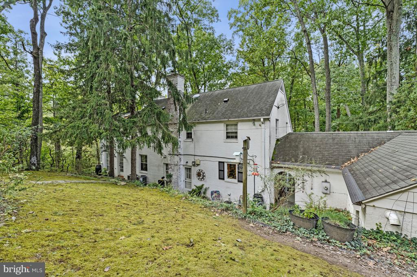
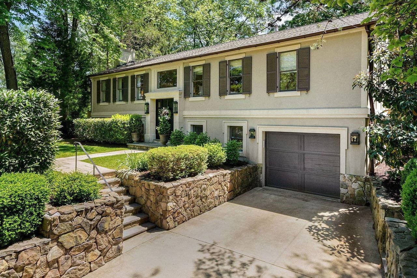
Tucked away in nature, this cozy two-story home, family built and owned since 1939, feels like a large cottage in the woods and features 3 bedrooms and 2 full bathrooms set on nearly an acre of private wooded land. Perched like a treehouse above a babbling brook, you can relax on the front porch and listen to the gentle sound of the waterfall. It offers the feel of a peaceful country retreat - just minutes away from downtown McLean, Tysons, Washington, D.C., and key commuter routes.

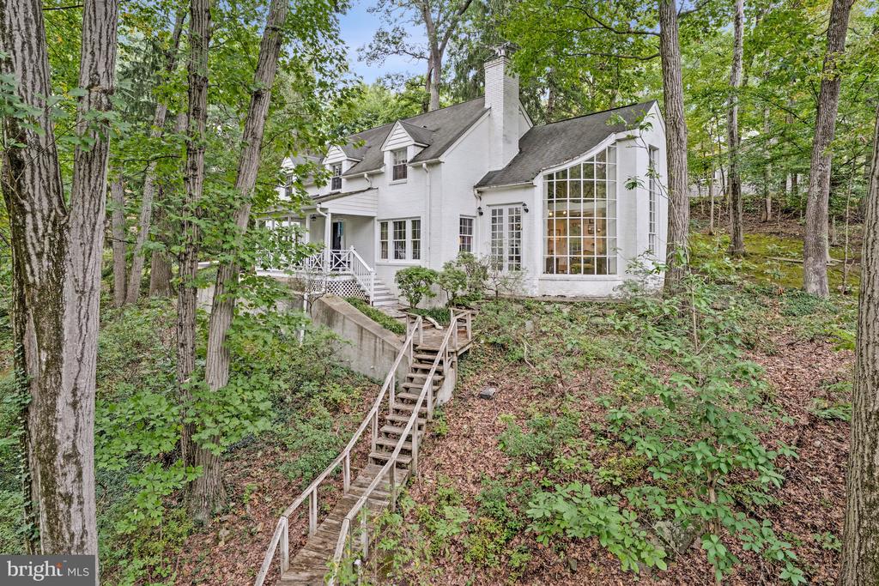
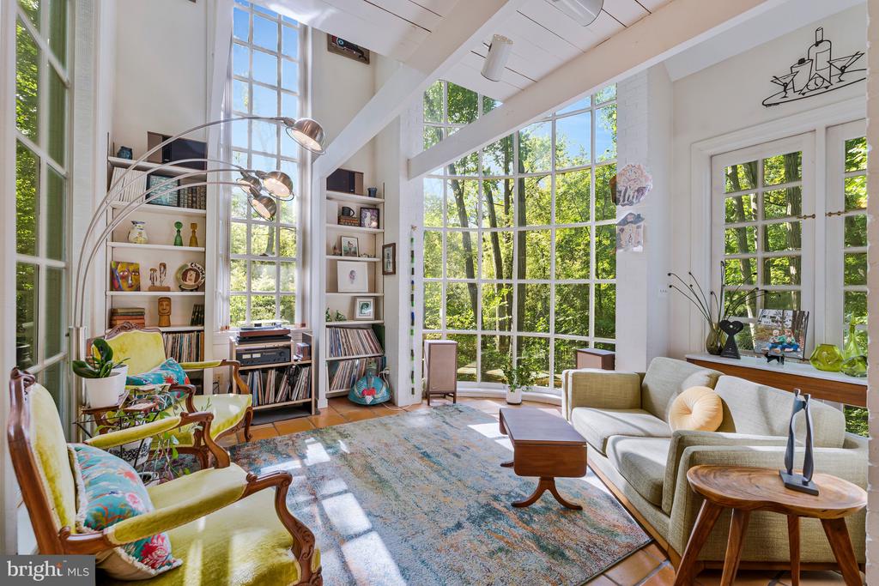
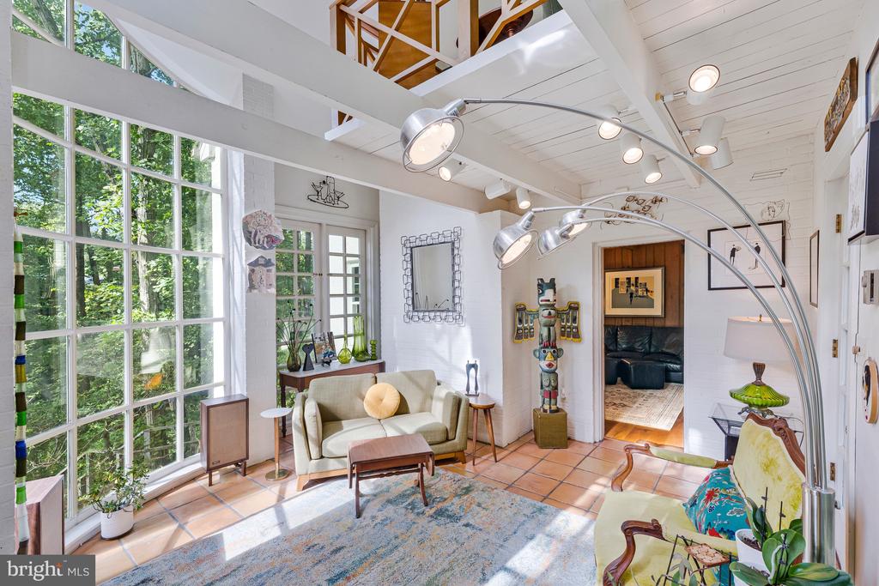
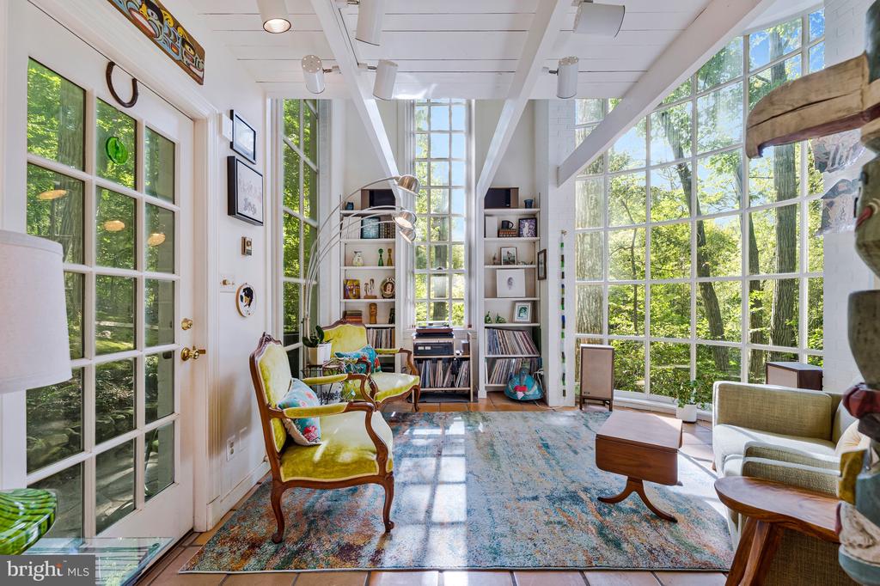
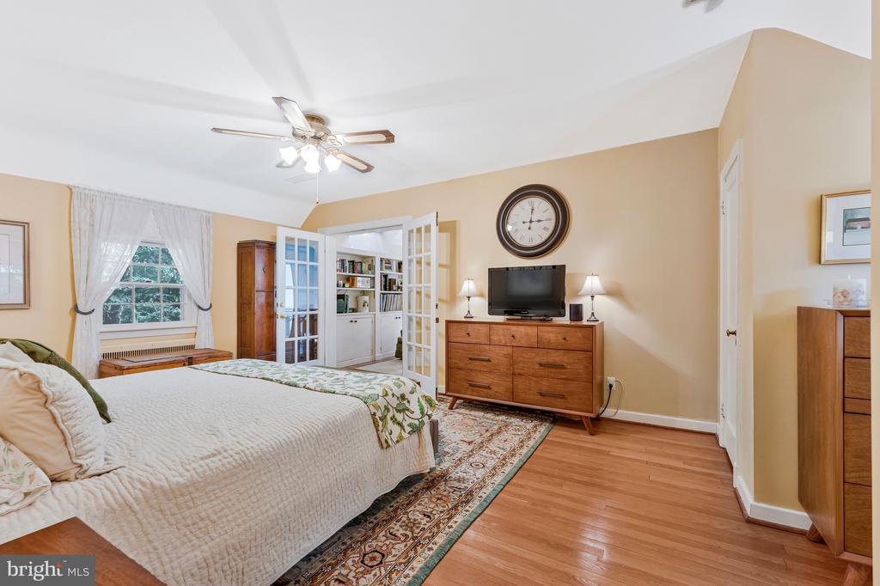
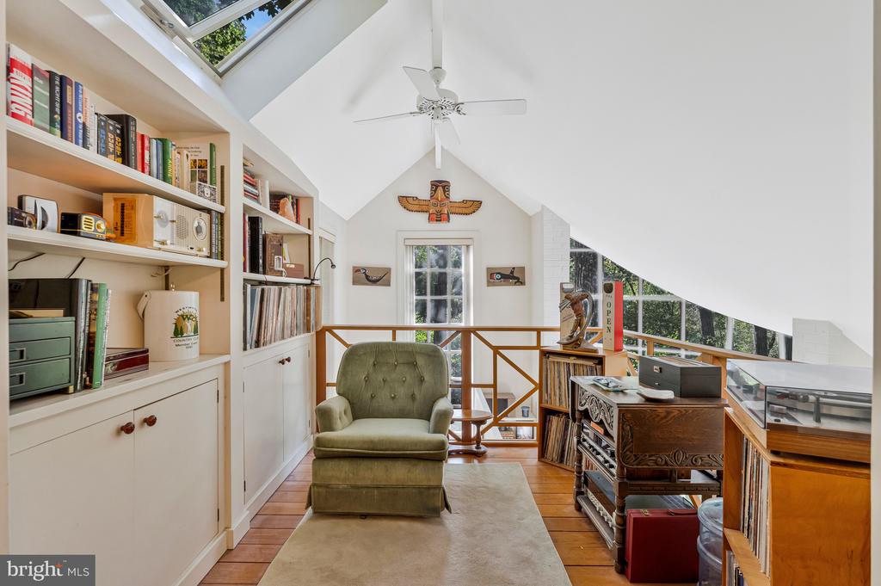
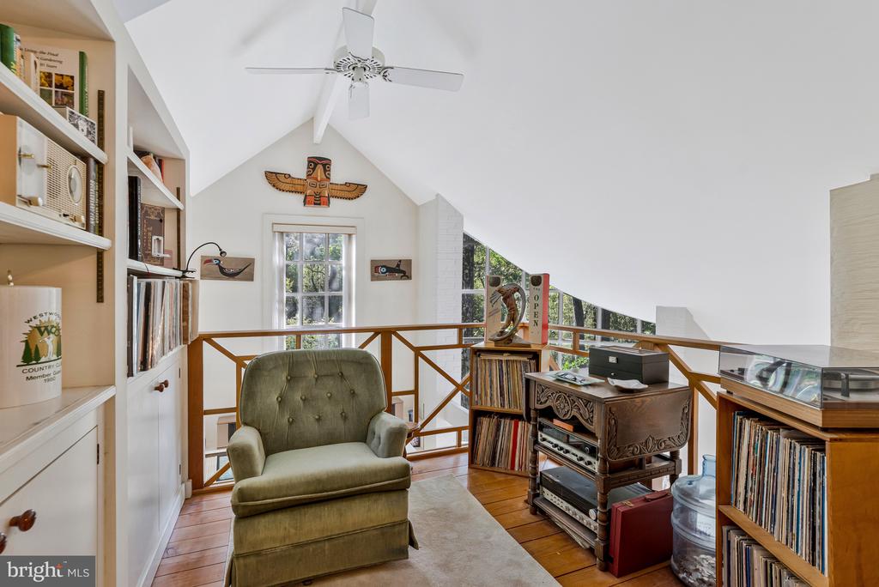
A standout feature is the striking two-story sunroom addition - "The Treehouse Room" - custom-designed for this home by an award-winning architect (awarded for this project!). Its curved, floor-to-ceiling windows offer panoramic views beneath a lush canopy of trees. The main level space is ideal for a den, library, reading nook, or meditation retreat. The upper level primary bedroom offers a bump-out overhang, overlooking the space below and the private wooded view - perfect as an inspiring workspace, music-listening space, or quiet reading area.

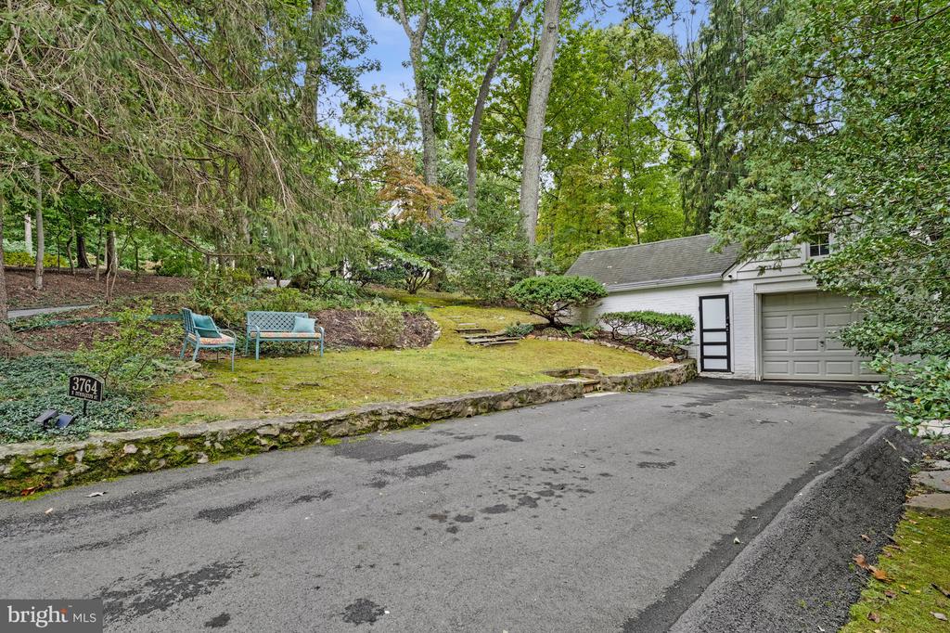
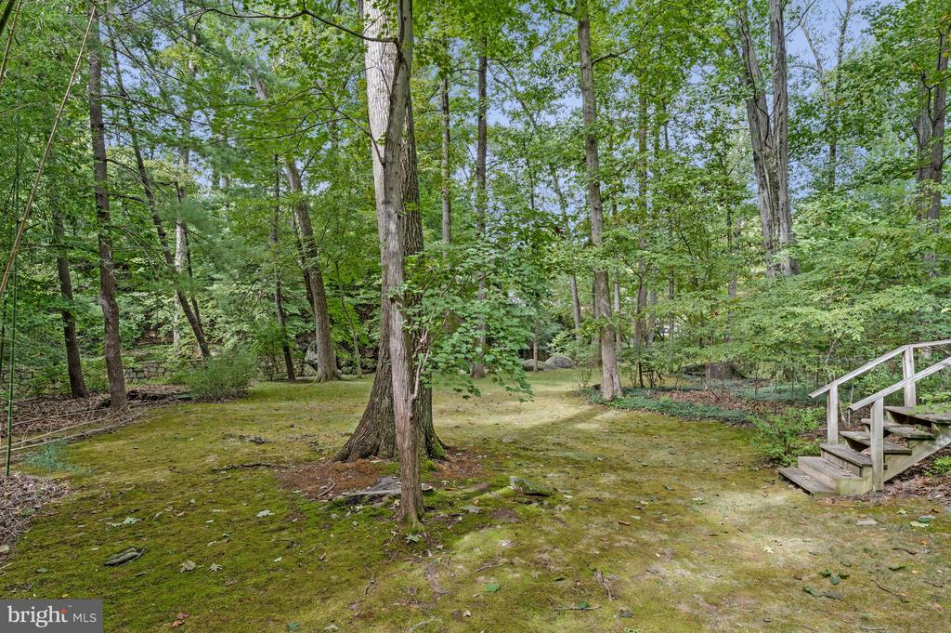
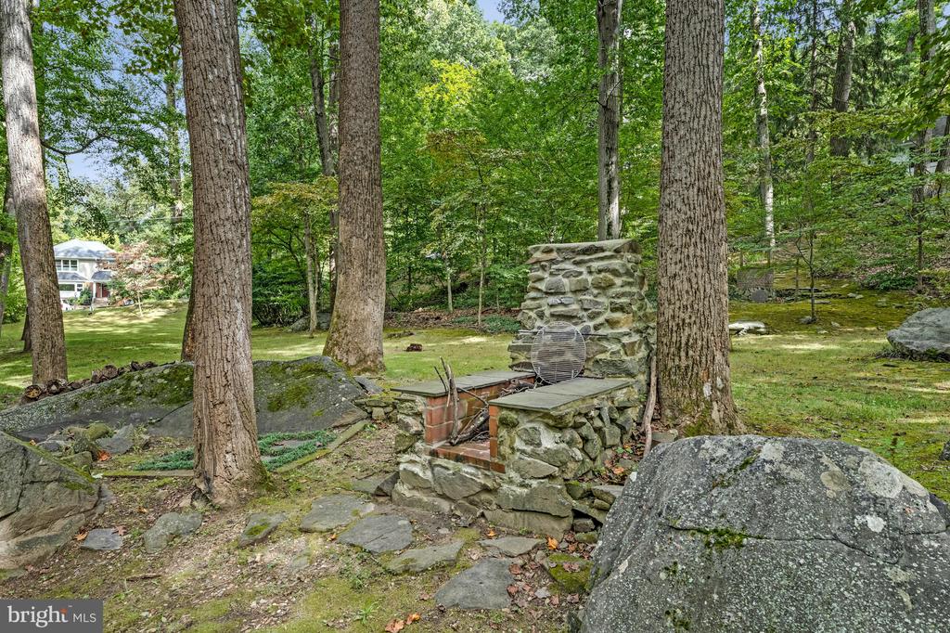
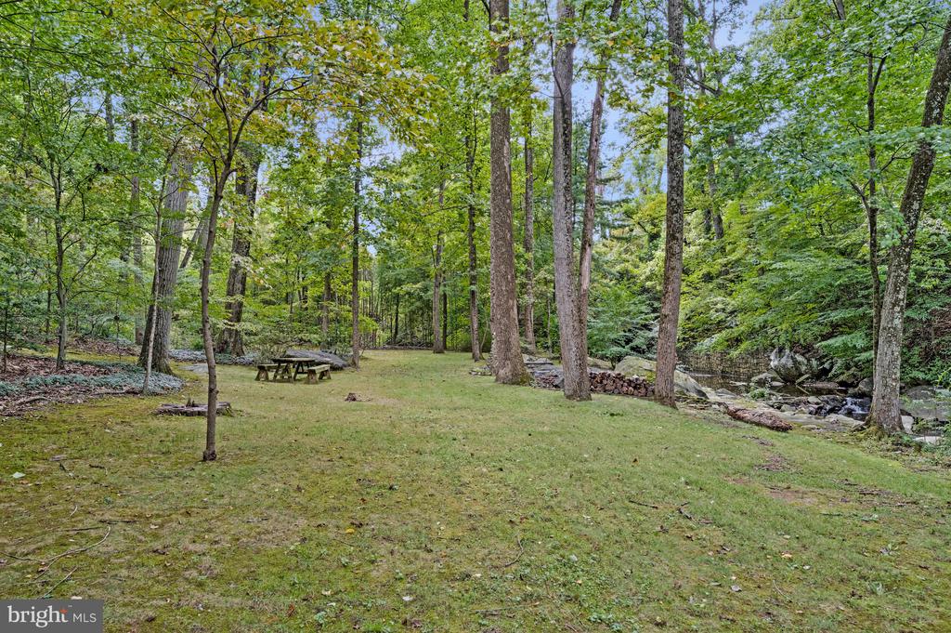
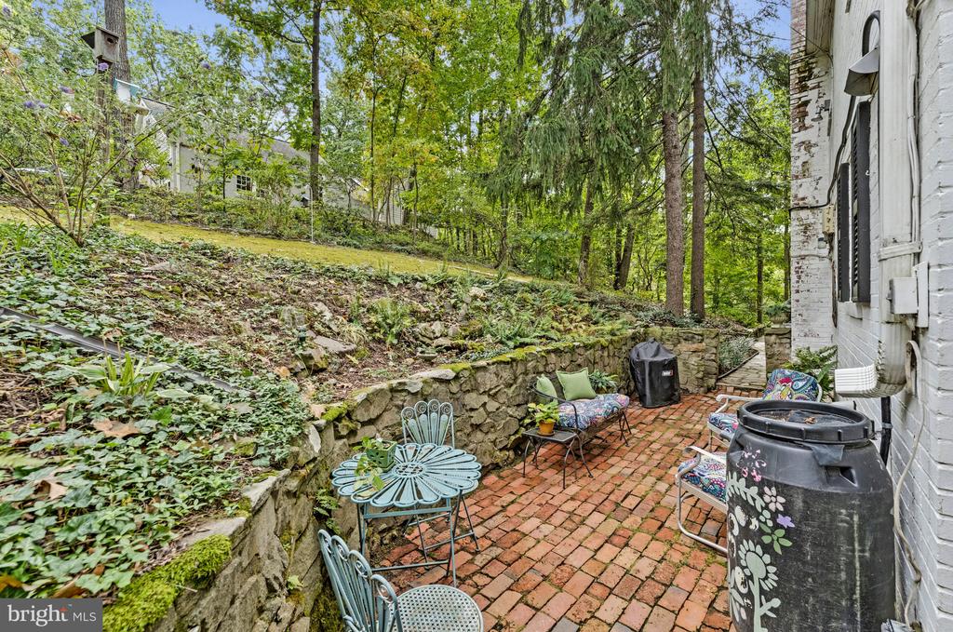
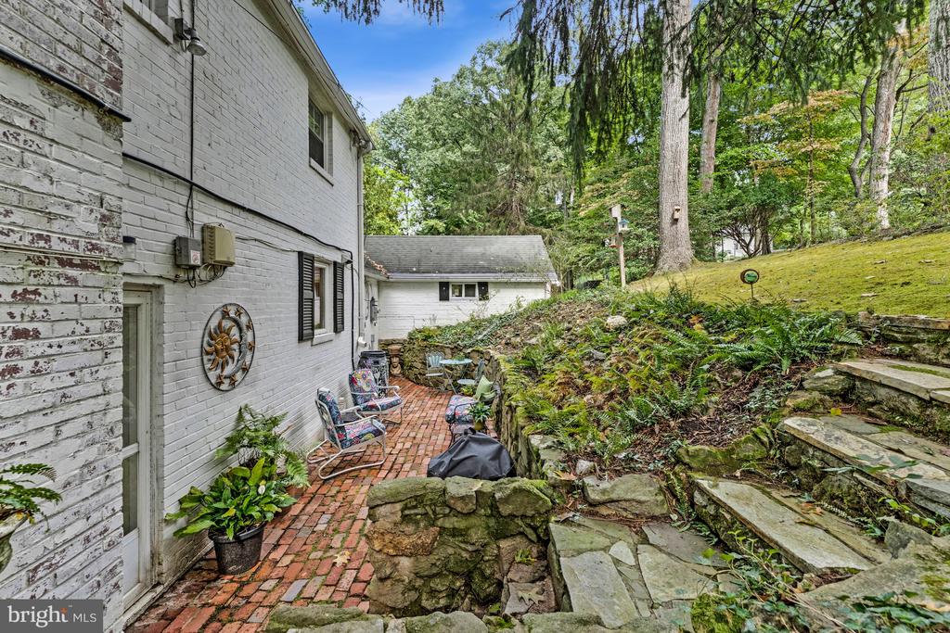
The property also includes an attached one-car garage and a workshop, providing dedicated finished space for hobbies, pottery studio and creative projects. An electrical heavy-up has already been completed to power workshop outlets and accommodate a kiln. A staircase from the house leads down to the meadow area along the stream, deemed a Certified Wildlife Habitat by the National Wildlife Federation. This serene meadow area is set up for cookouts, picnics, bird-watching and neighborhood gatherings, complete with a grill and picnic tables to accommodate any set-up throughout the seasons. Yorktown High School pyramid. Public water, public sewer.

Share Property

Location

3764 N DUMBARTON STREET, ARLINGTON, VA 22207

Status

For Sale
image

Schedule a Showing

We would love to show you our beautiful property. Please select your preferred date and time below. An agent will be in touch shortly to confirm your appointment.

Schedule a Showing

We would love to show you our beautiful property. Please select your preferred date and time below. An agent will be in touch shortly to confirm your appointment.
Thank you for your interest in 3764 N DUMBARTON STREET, ARLINGTON, VA 22207. We are reviewing your request and will be in touch shortly!
Steve Wydler

Steve Wydler

TITLE

Associate Broker, Licensed in VA, DC & MD

Tania Olsen

Tania Olsen

TITLE

Vice President Listings, Realtor®, Licensed in VA & DC

Property Amenities

View additional property information below.
Interior
Total Bedrooms: 3
Full Bathrooms: 2
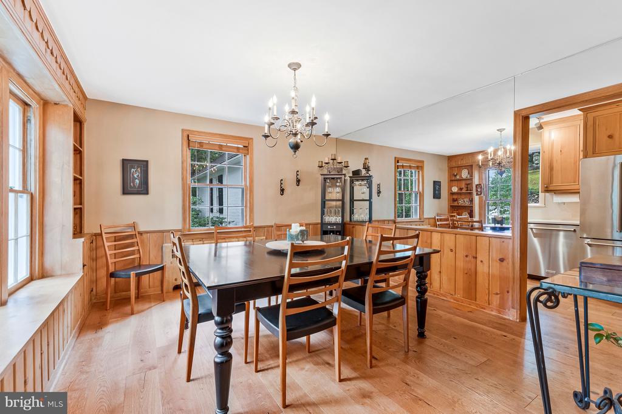
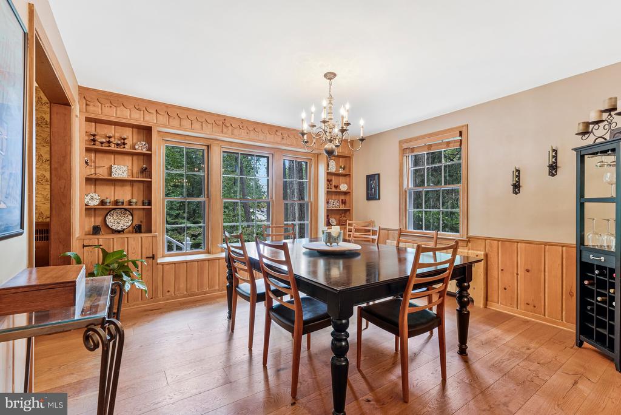
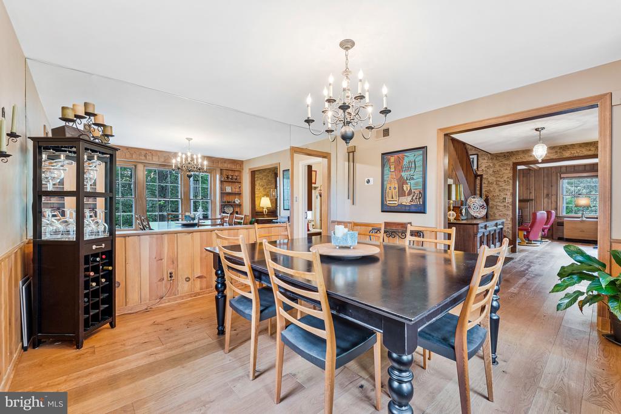
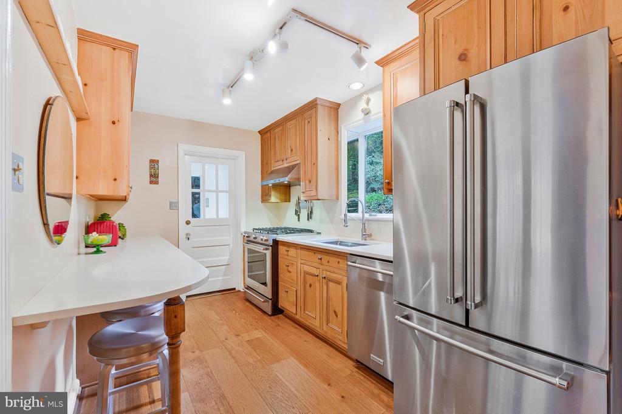
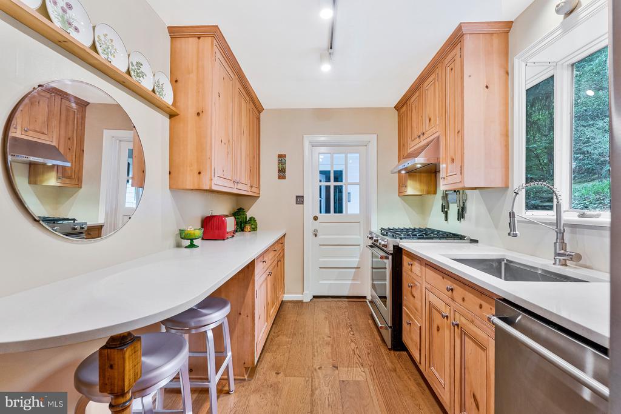
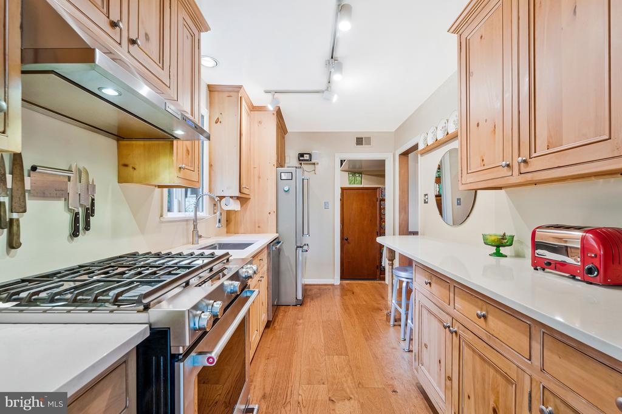
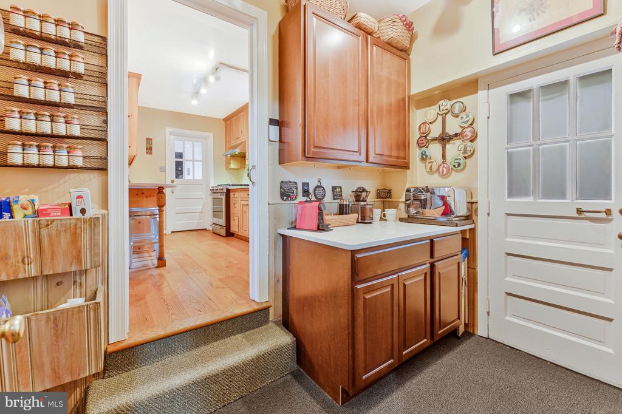
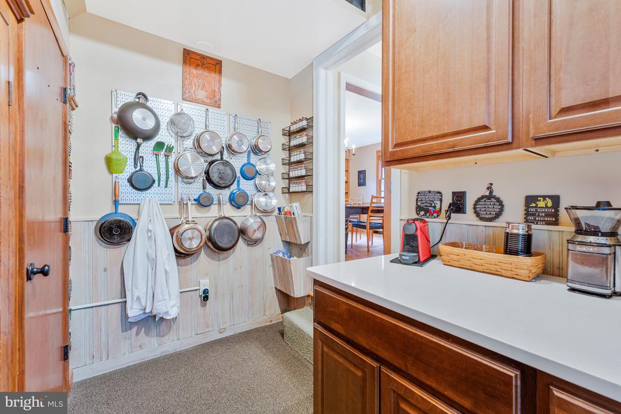
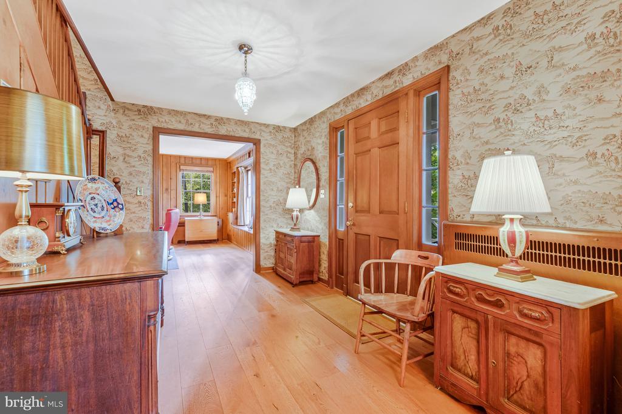
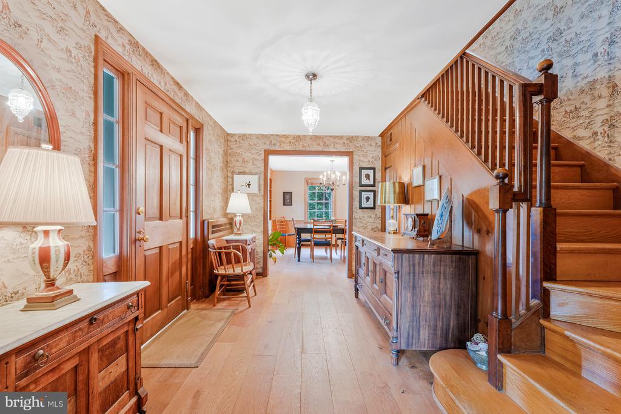
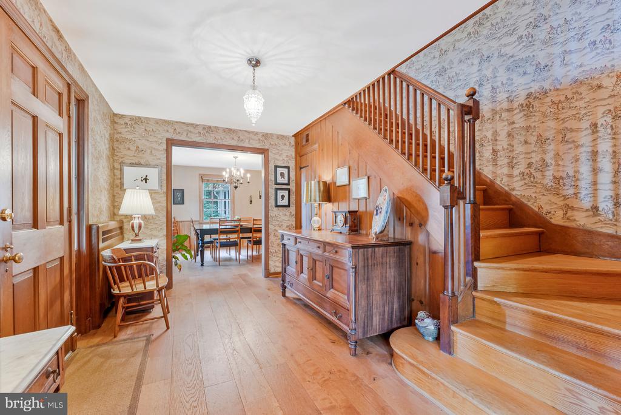
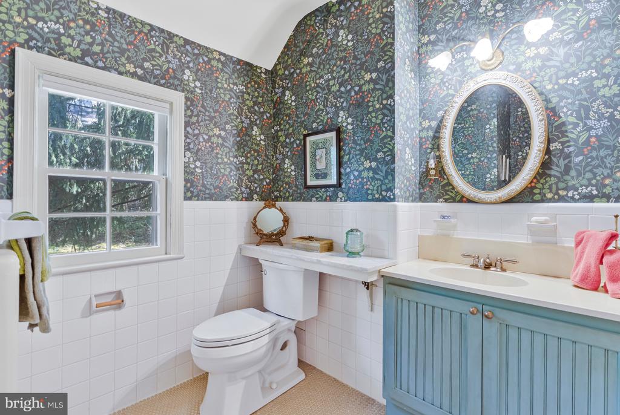
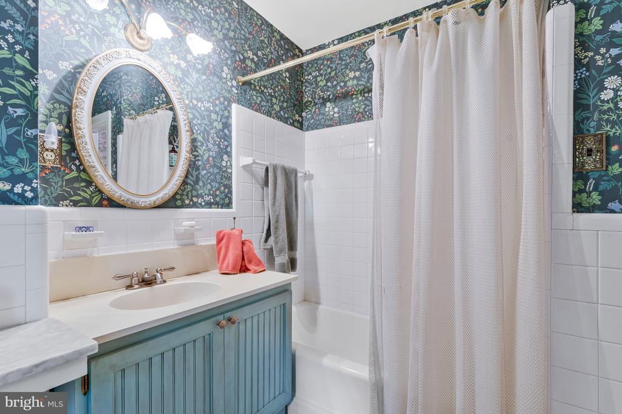
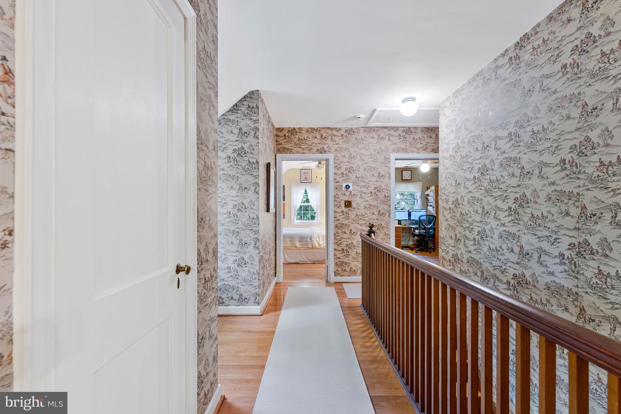
Other Interior Features Bathroom - Tub Shower, Built-Ins, Floor Plan - Traditional, Formal/Separate Dining Room, Kitchen - Galley, Pantry, Window Treatments, Wood Floors
Area & Lot
Open house

10/11/2026 1:00PM - 3:00PM EDT

Total area 2,257 Sq.Ft.
Lot Area 0.89 Acres
Living area 2,257 Sq.Ft.
MLS® ID VAAR2080402
Year Built 1939
School District ARLINGTON COUNTY PUBLIC SCHOOLS
High School YORKTOWN
Middle School WILLIAMSBURG
Elementary School JAMESTOWN
View Description Creek/Stream,Trees/Woods
Architecture Styles Colonial, Cottage
Type Residential
Status For Sale
Exterior
Stories 2
Pool No Pool
Air conditioning Central A/C
Heat type Radiant, Hot Water
Disability Features None
Water Source Public
Garage Space 1.0
Sewer Public Sewer
Parking Attached Garage
Lot Features Cul-de-sac, Landscaping, Partly Wooded, Sloping, Trees/Wooded
Finance
Sales Price $1,825,000
Real Estate Tax $19,049 yearly

360 Virtual Tour

Take a tour of this property

Arlington

Dive into our nation’s history while visiting one of the many monuments and museums.

Work With Us

Wydler Brothers have been selling residential real estate for over 20 years in the DC metro area. Along the way, they’ve achieved numerous awards and recognitions, including being recognized as “The Most Innovative Real Estate Agent in America” (Inman, 2014), written several articles for The Washington Post, authored a book, “Inside the Sell”, co-founded a real estate tech company which sold to Move, Inc. in 2013, and built Wydler Brothers into a highly respected boutique brokerage with 70 agents and employees which they sold to Compass in 2019. Currently, Wydler Brothers is among the top 3 teams in the DMV and was the #1 Compass Team in 2022.
Follow Us on Instagram