Leave a Message

Thank you for your message. We will be in touch with you shortly.

515 WOODLAND COURT NW
VIEW PHOTOS
$1,450,000

515 WOODLAND COURT NW

4 Beds 4 Baths 3,280 Sq.Ft. 0.3 Acres

Description

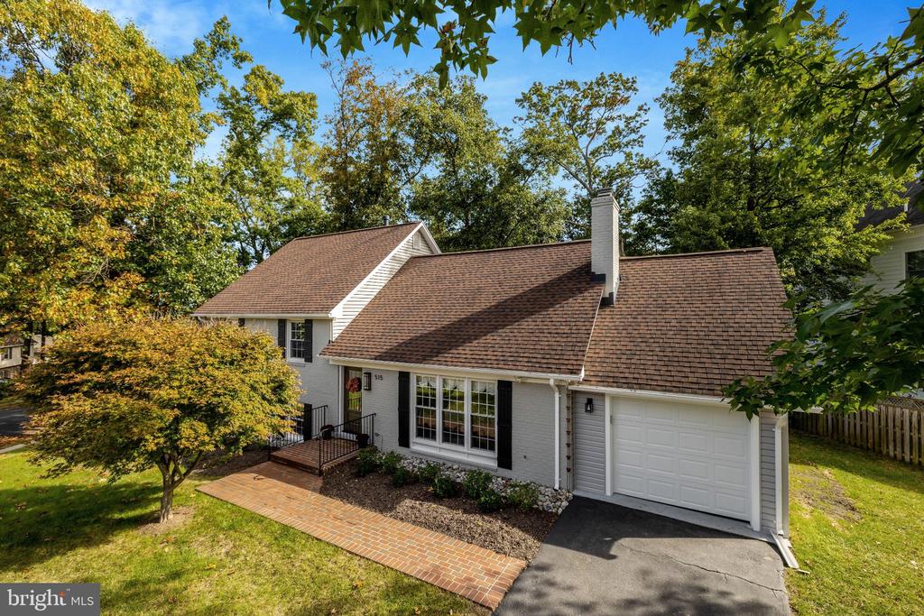
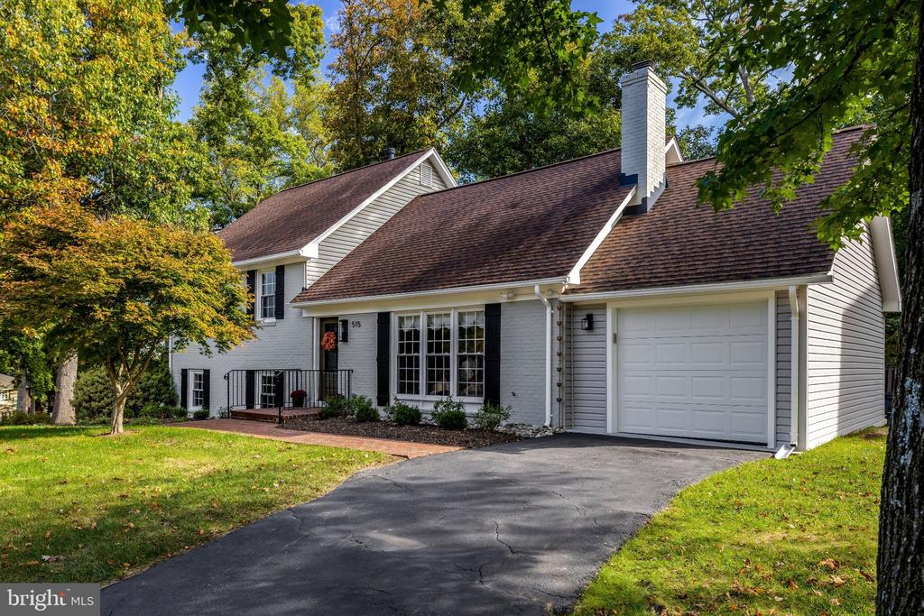
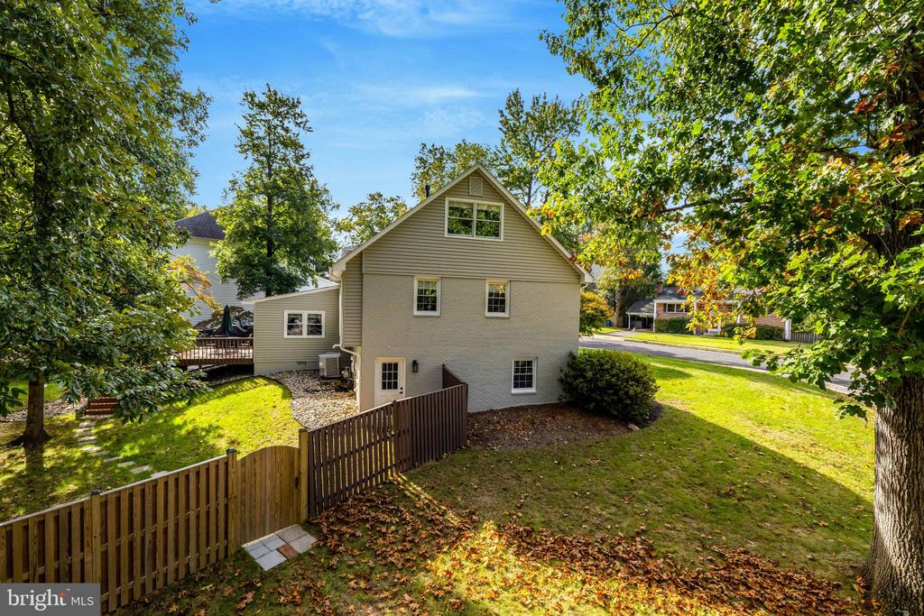
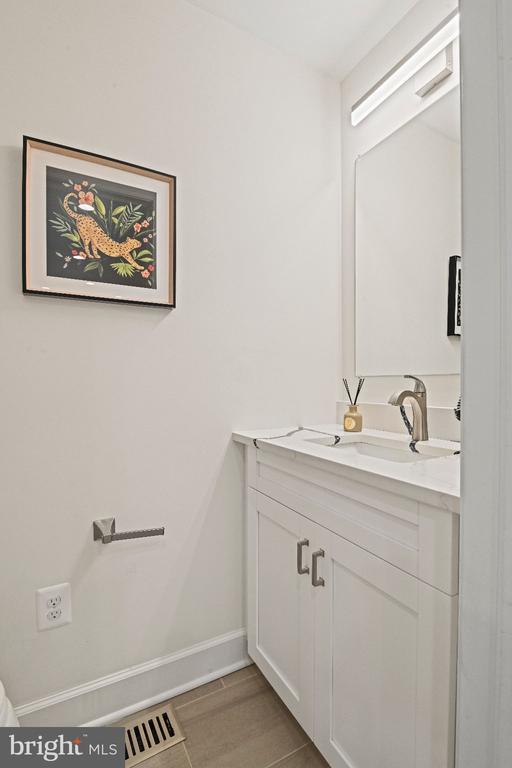
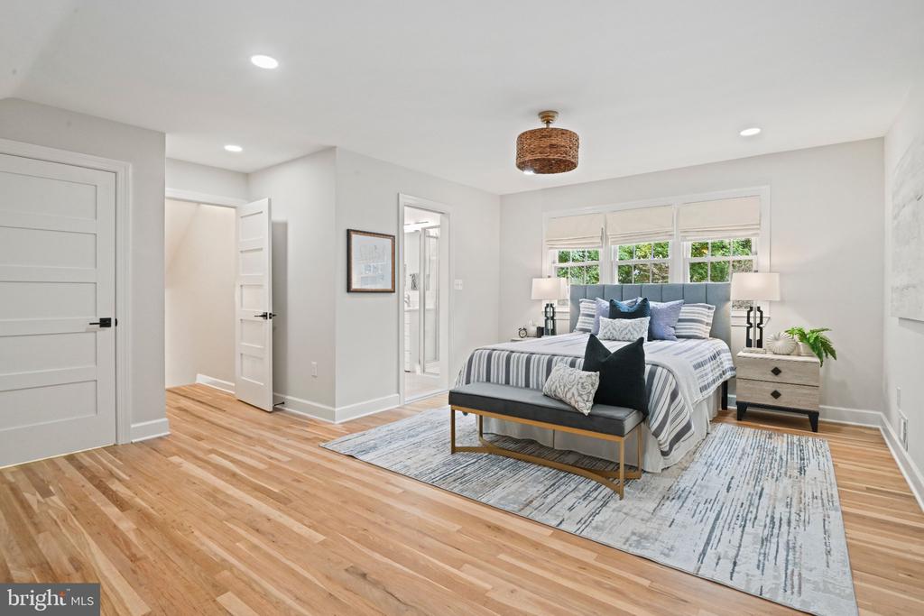
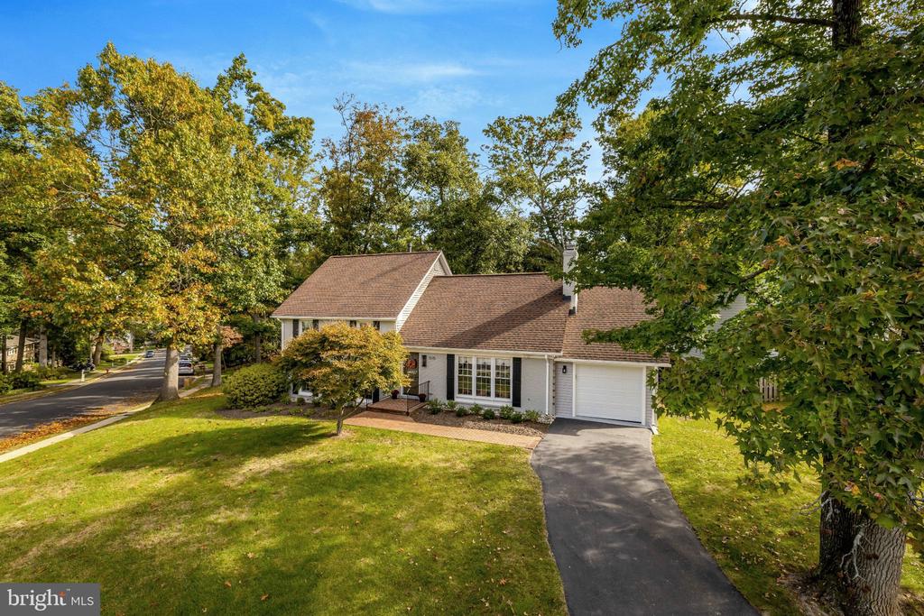
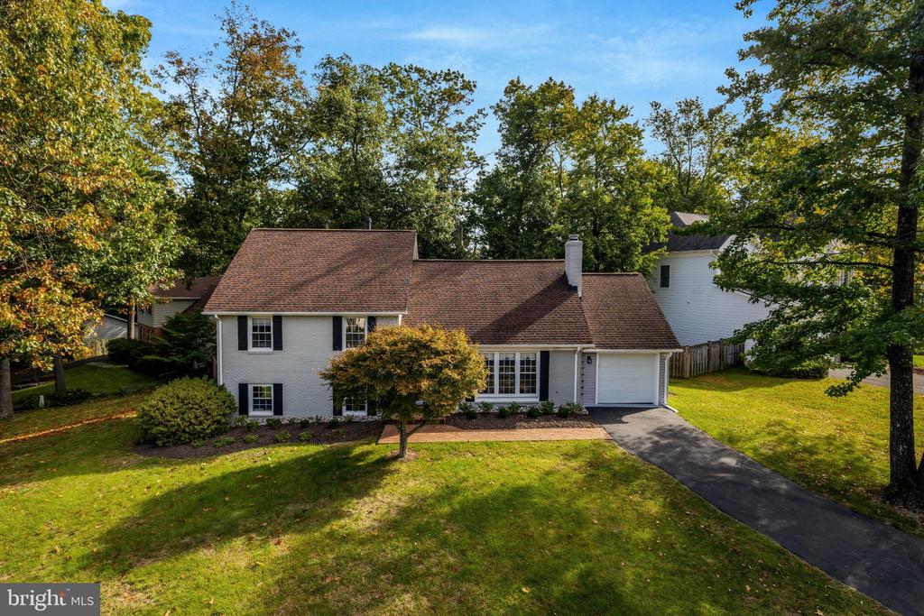
Recently renovated 4+BD | 3.5BA home with over 3,200 sq ft of living space, set on a premium corner lot in a quiet double cul-de-sac, just minutes from downtown Vienna. Located in the James Madison High School pyramid, half a mile from local dining, shopping and Peterson Lane Park, with convenient access to the Orange and Silver Metro lines.


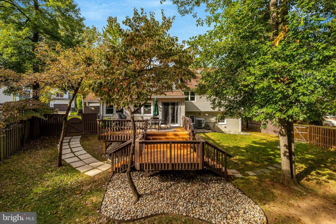
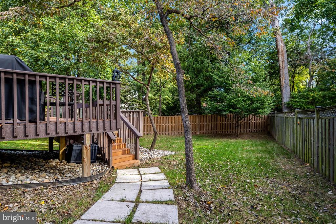
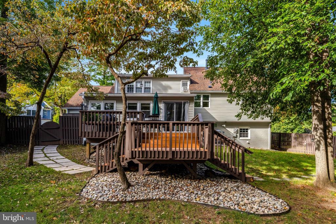
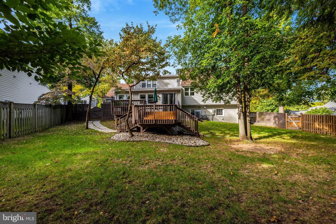
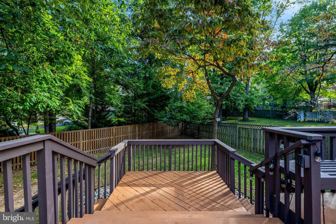
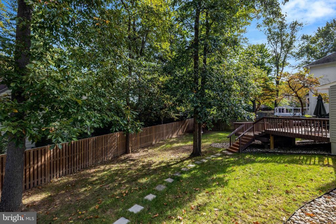
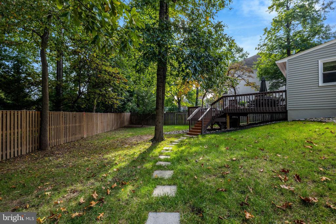
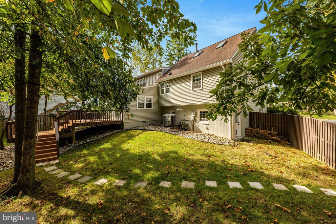
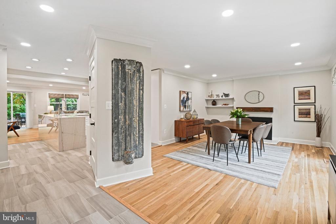
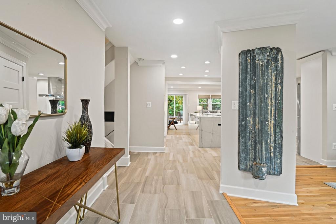
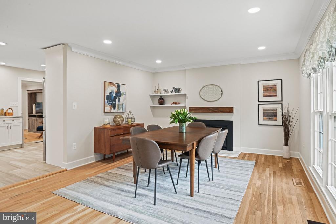
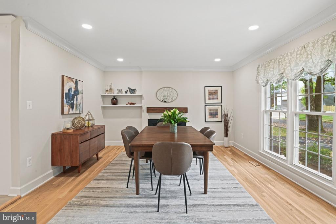
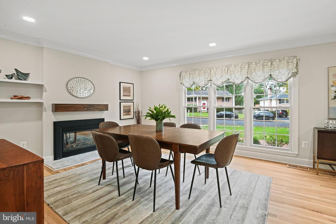
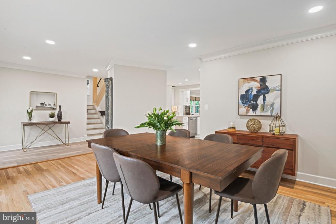
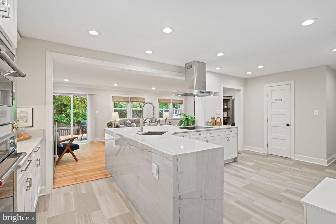
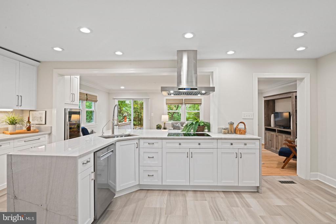
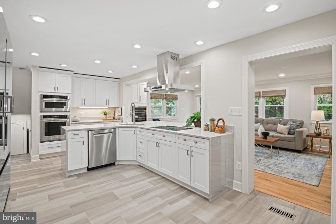
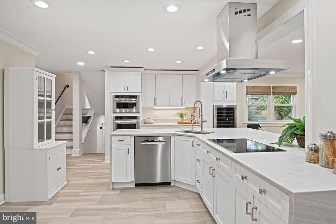
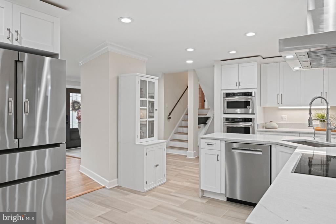
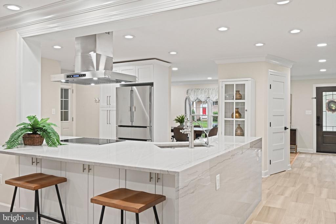
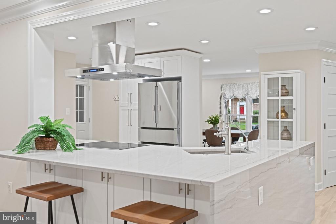
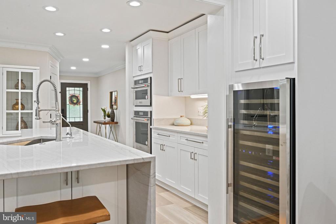
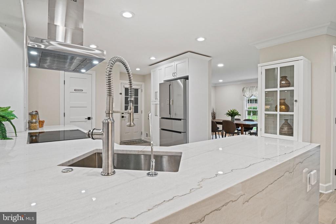
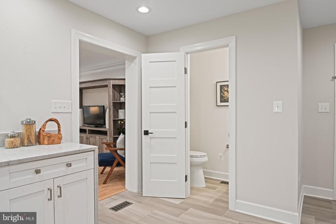
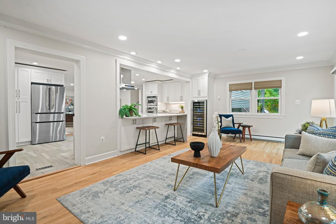
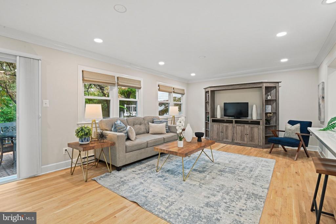
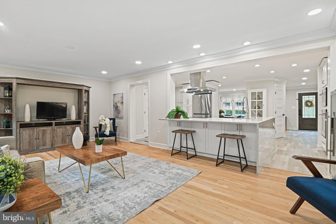
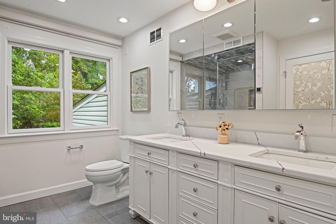
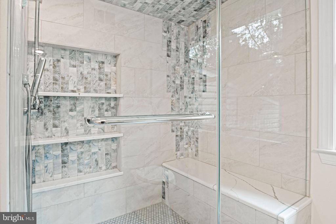
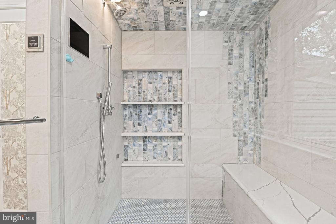
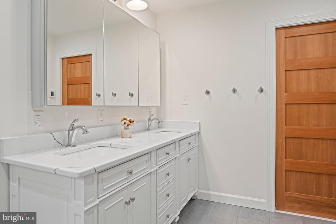
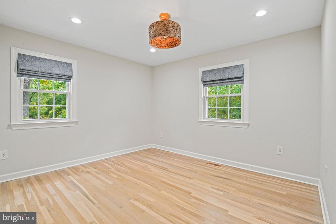
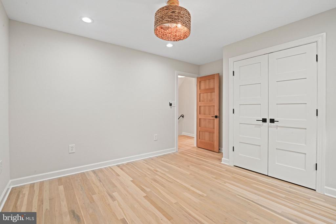
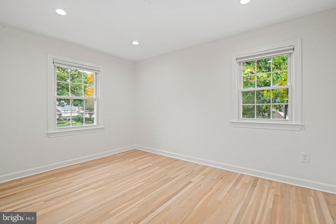
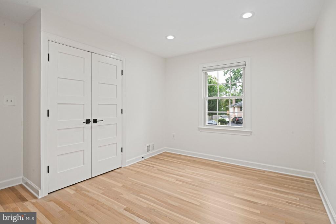
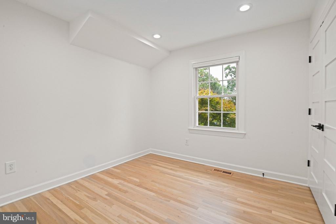
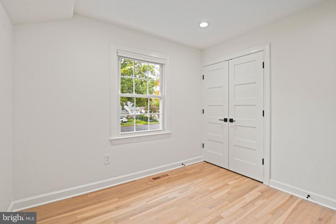
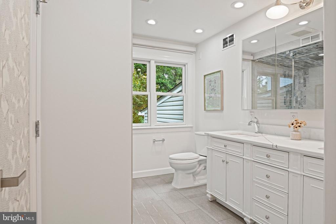
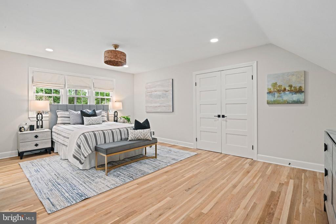
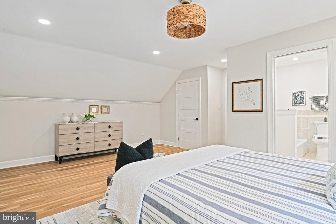
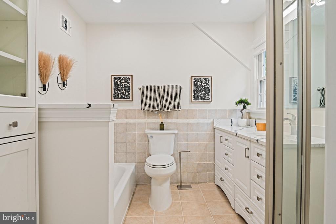
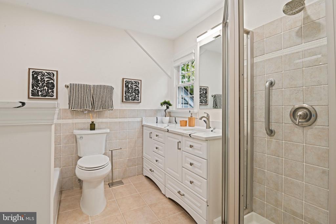
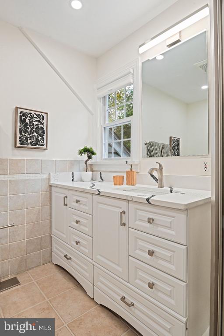
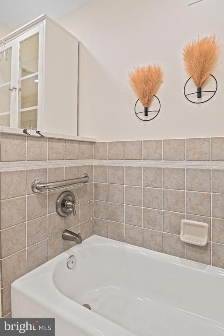
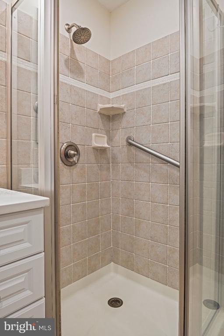
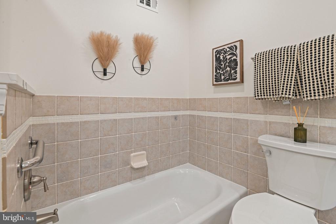
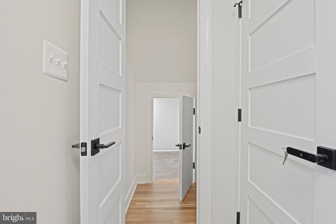
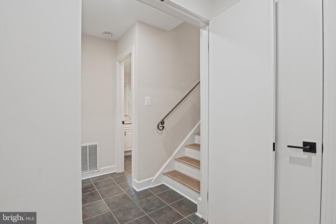
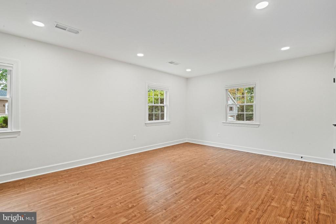
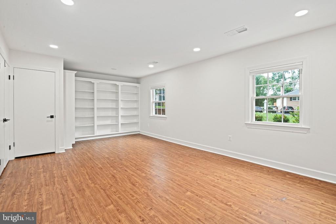
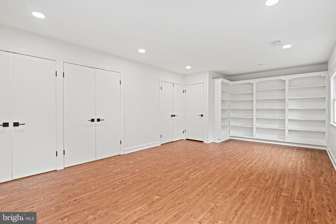
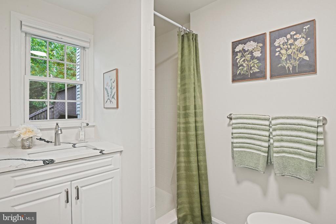
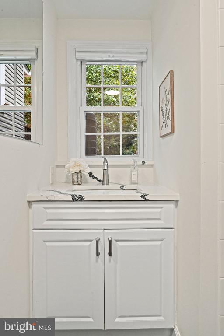
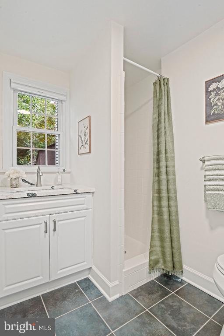
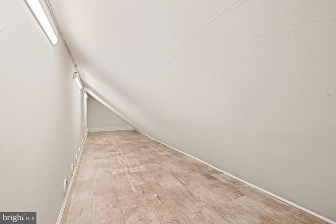
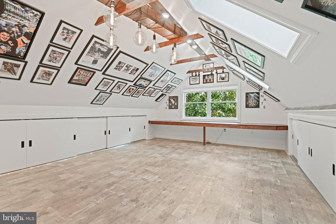
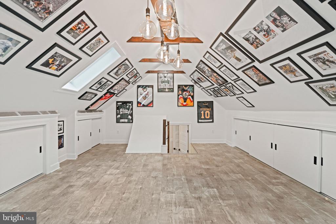
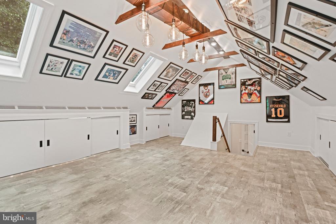
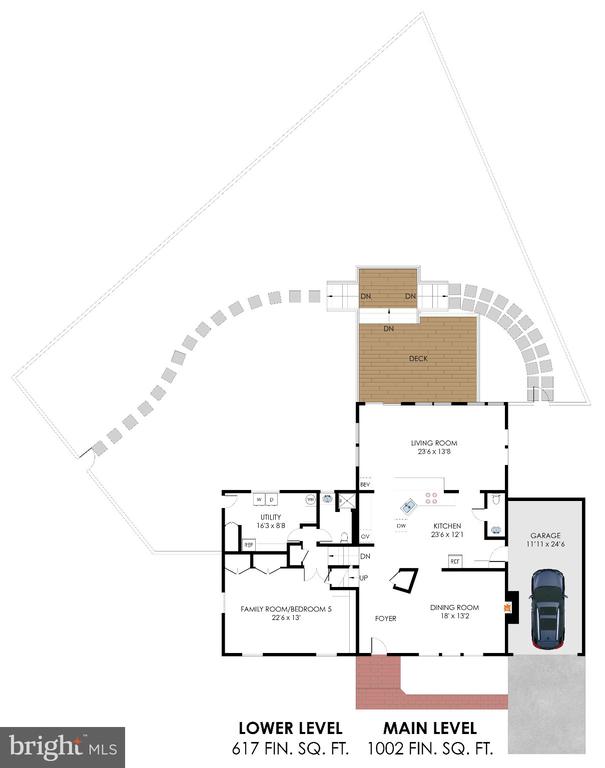
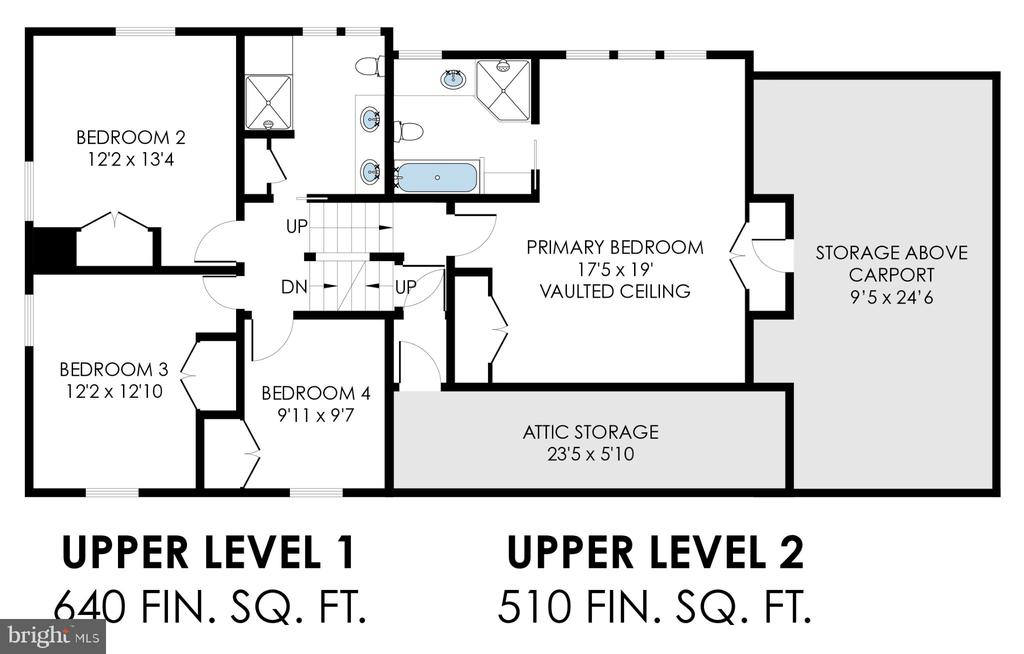
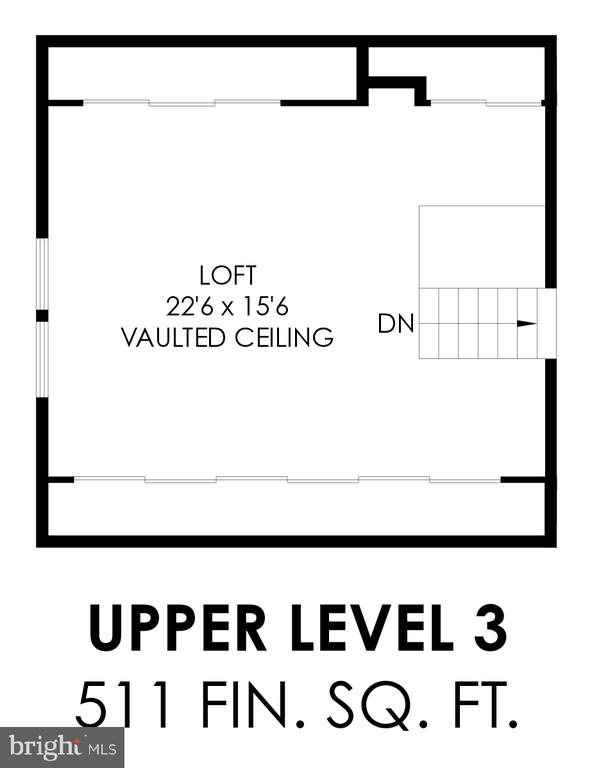
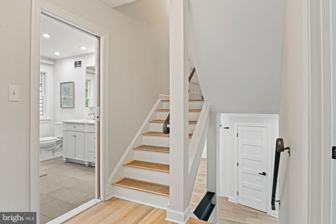
Completely renovated in 2024, the interior features tons of natural light, beautiful hardwood floors, upgraded countertops and fixtures, recessed lighting and large open spaces. The open kitchen design features quartz countertops, modern white shaker cabinets, energy-efficient commercial stainless steel appliances, a large center island with additional storage and seating for 3+, an oversized wine fridge, and direct access to the attached garage. Offering 4-6 bedrooms across multiple levels, including a private primary suite and finished attic space, this layout can easily accommodate multi-generational living or support multiple options for home office, play and exercise spaces. The rear deck and fenced back yard offer a safe and easy option for pets, kids and entertaining. Additional highlights include a primary steam shower with heated floors, ceramic tile flooring in high-traffic areas, and a full-house air filtration system.


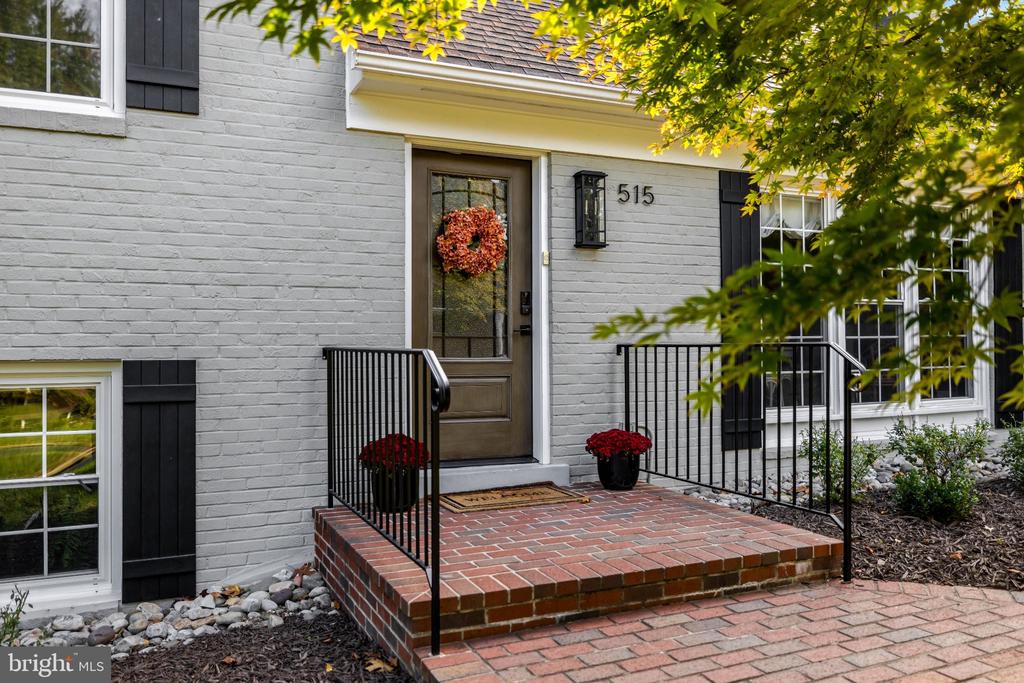
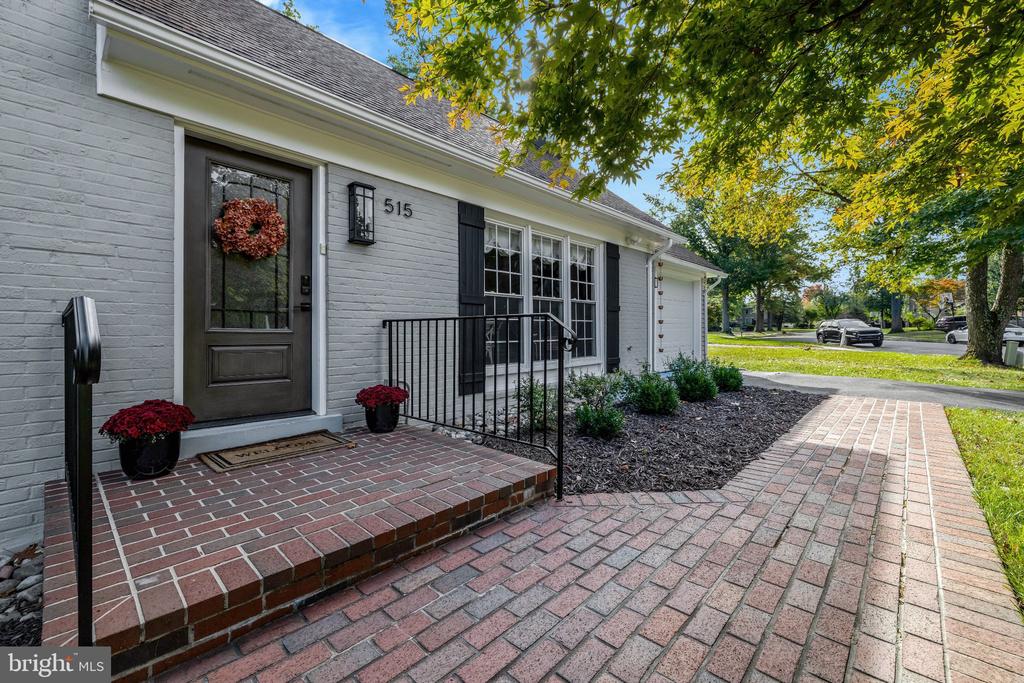
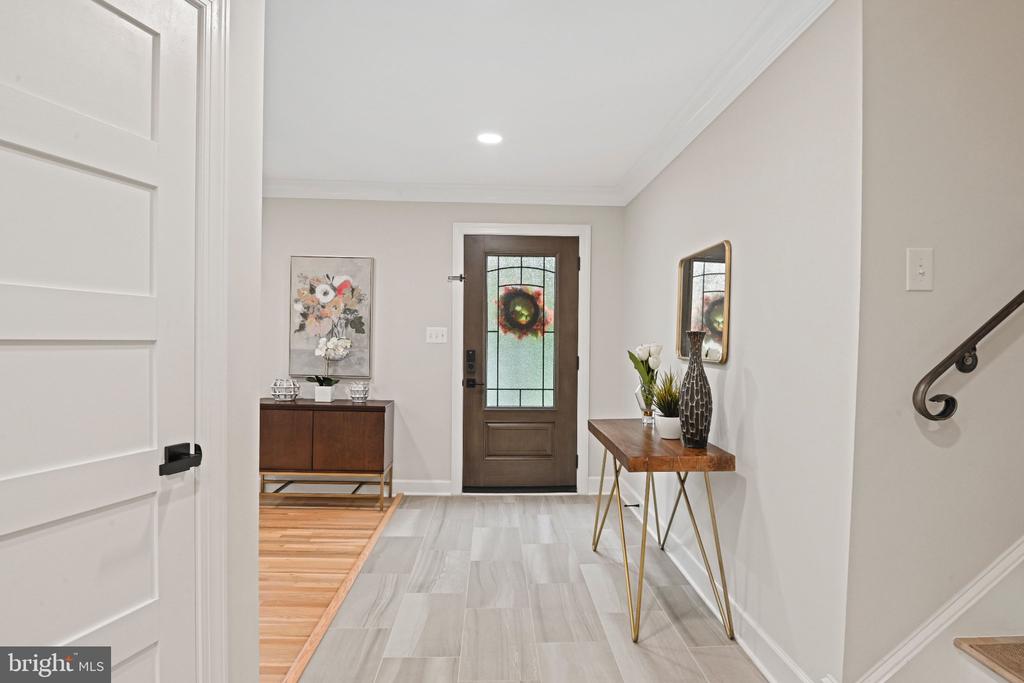
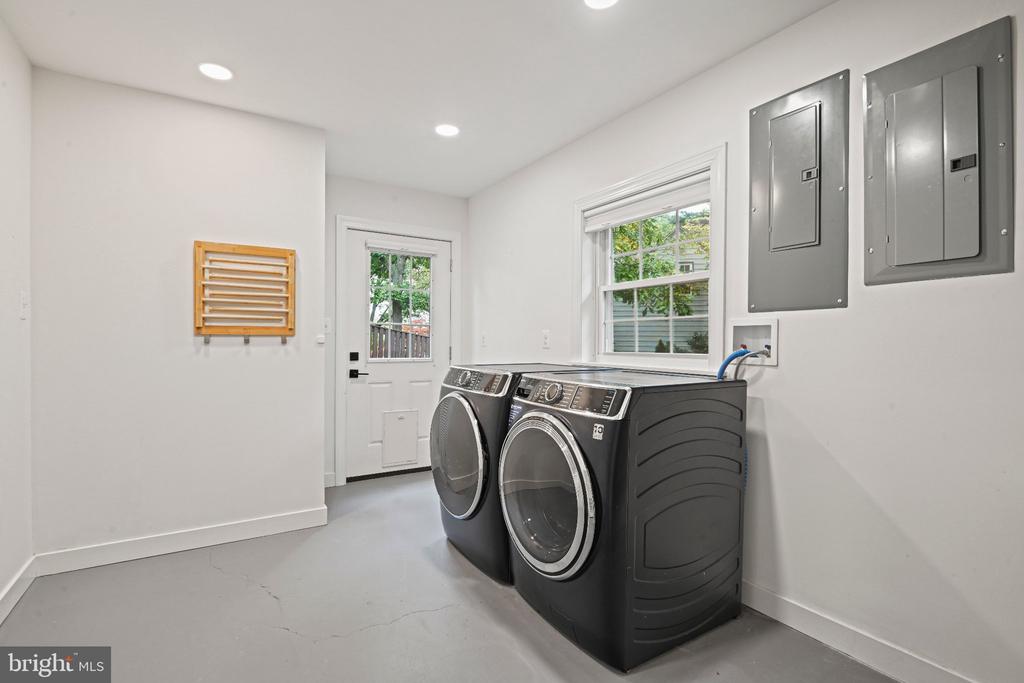
Major infrastructure updates include a new roof (2019), as well as upgraded HVAC, water heater, window shades, and side and rear fencing (all updated in 2024); 2026 updates include: Fresh paint throughout, new exterior shutters, crown molding on main level, new entry handrails, updated quartzite kitchen countertops, new kitchen cabinet hardware, refreshed landscaping, former carport enclosed into garage. Public water and public sewer.
Share Property

Location

515 WOODLAND COURT NW, VIENNA, VA 22180

Status

For Sale
image

Schedule a Showing

We would love to show you our beautiful property. Please select your preferred date and time below. An agent will be in touch shortly to confirm your appointment.
Schedule a Showing

We would love to show you our beautiful property. Please select your preferred date and time below. An agent will be in touch shortly to confirm your appointment.
Thank you for your interest in 515 WOODLAND COURT NW, VIENNA, VA 22180. We are reviewing your request and will be in touch shortly!
Steve Wydler

Steve Wydler

TITLE

Associate Broker, Licensed in VA, DC & MD

Tania Olsen

Tania Olsen

TITLE

Vice President Listings, Realtor®, Licensed in VA & DC

Property Amenities

View additional property information below.
Interior
Total Bedrooms: 4
Half Bathrooms: 1
Full Bathrooms: 3
Area & Lot
Total area 3,280 Sq.Ft.
Lot Area 0.3 Acres
Living area 3,280 Sq.Ft.
MLS® ID VAFX2346172
Year Built 1967
School District FAIRFAX COUNTY PUBLIC SCHOOLS
High School MADISON
Middle School THOREAU
Elementary School LOUISE ARCHER
Architecture Styles Split Level
Type Residential
Status For Sale
Exterior
Stories 5
Pool No Pool
Air conditioning Central A/C
Heat type Forced Air
Disability Features None
Water Source Public
Garage Space 1.0
Sewer Public Sewer
Parking Attached Garage
Finance
Sales Price $1,450,000
Real Estate Tax $18,183 yearly

Work With Us

Wydler Brothers have been selling residential real estate for over 20 years in the DC metro area. Along the way, they’ve achieved numerous awards and recognitions, including being recognized as “The Most Innovative Real Estate Agent in America” (Inman, 2014), written several articles for The Washington Post, authored a book, “Inside the Sell”, co-founded a real estate tech company which sold to Move, Inc. in 2013, and built Wydler Brothers into a highly respected boutique brokerage with 70 agents and employees which they sold to Compass in 2019. Currently, Wydler Brothers is among the top 3 teams in the DMV and was the #1 Compass Team in 2022.

Follow Us on Instagram