5415 22ND STREET N
5415 22ND STREET N
5415 22ND STREET N
5415 22ND STREET N
5415 22ND STREET N
5415 22ND STREET N
5415 22ND STREET N
5415 22ND STREET N
5415 22ND STREET N
5415 22ND STREET N
5415 22ND STREET N
5415 22ND STREET N
5415 22ND STREET N
5415 22ND STREET N
5415 22ND STREET N
5415 22ND STREET N
5415 22ND STREET N
5415 22ND STREET N
5415 22ND STREET N
5415 22ND STREET N
5415 22ND STREET N
5415 22ND STREET N
5415 22ND STREET N
5415 22ND STREET N
5415 22ND STREET N
5415 22ND STREET N
5415 22ND STREET N
5415 22ND STREET N
5415 22ND STREET N
5415 22ND STREET N
5415 22ND STREET N
5415 22ND STREET N
5415 22ND STREET N
5415 22ND STREET N
5415 22ND STREET N
5415 22ND STREET N
5415 22ND STREET N
5415 22ND STREET N
5415 22ND STREET N
5415 22ND STREET N
5415 22ND STREET N
5415 22ND STREET N
5415 22ND STREET N
5415 22ND STREET N
5415 22ND STREET N
5415 22ND STREET N
VIEW PHOTOS
$1,400,000

5415 22ND STREET N

4 Beds 3 Baths 3,116 Sq.Ft. 9,200 Sq.Ft.

Open House

11/14/2026 1:00PM - 3:00PM EST

Description

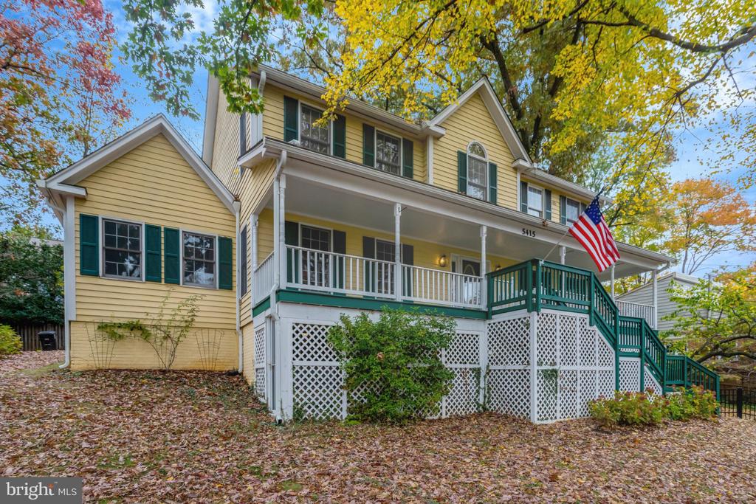
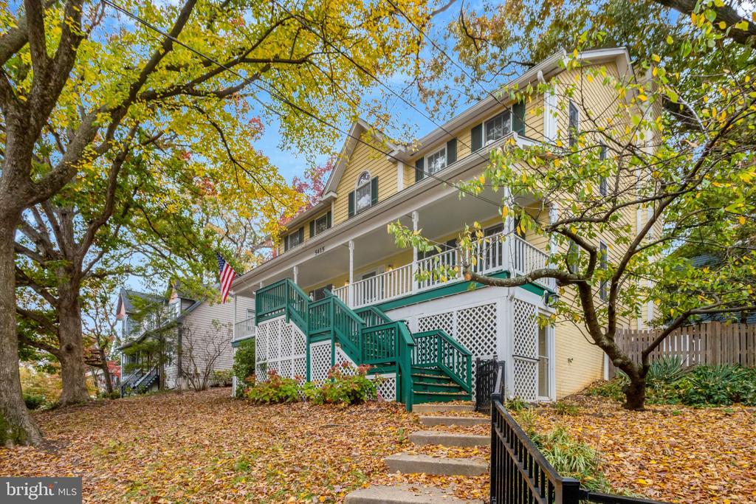
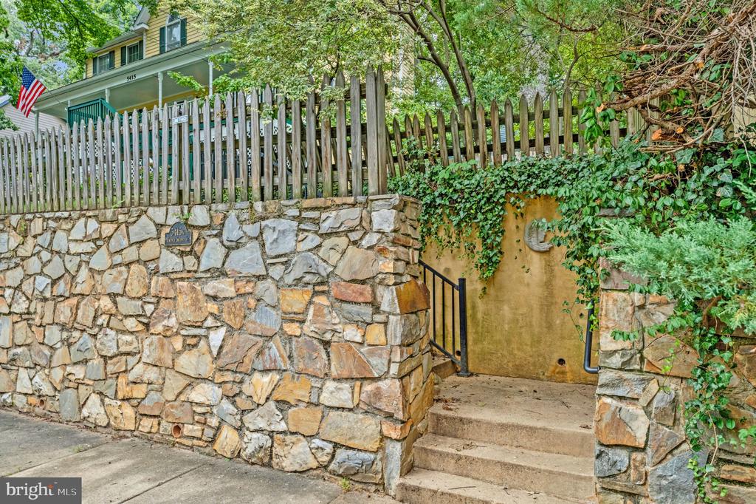
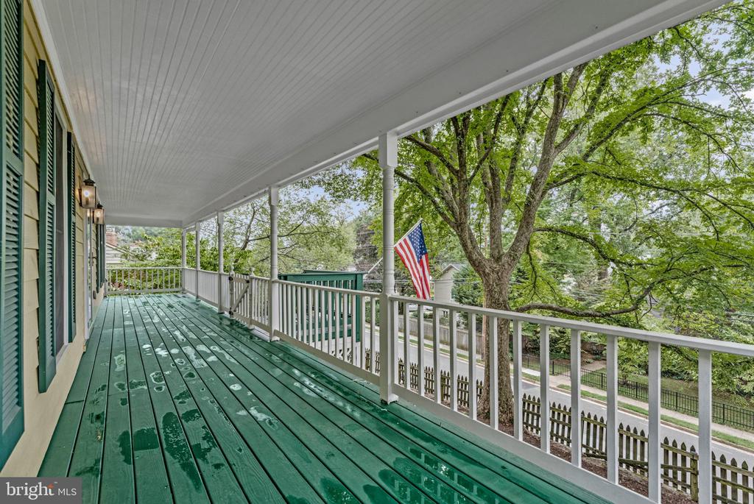
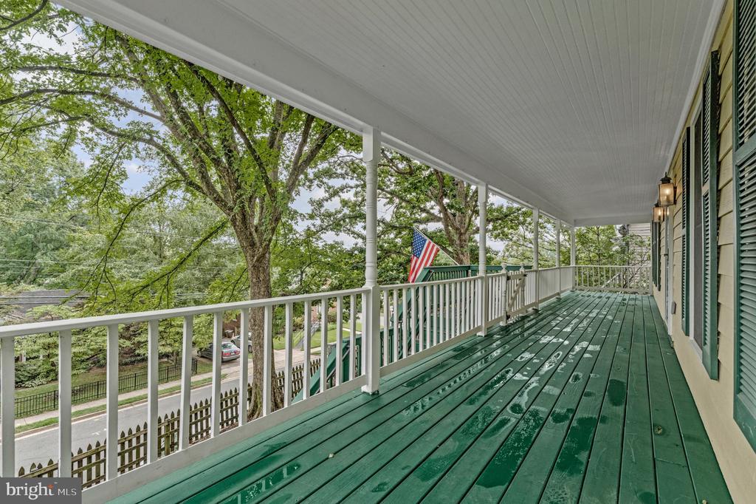
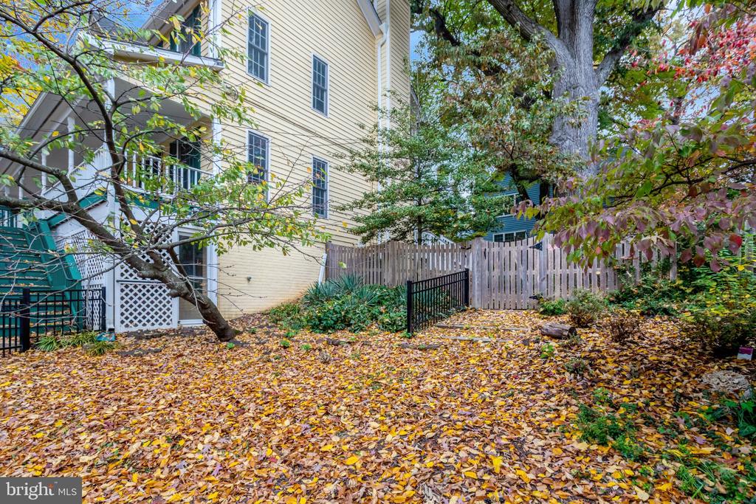
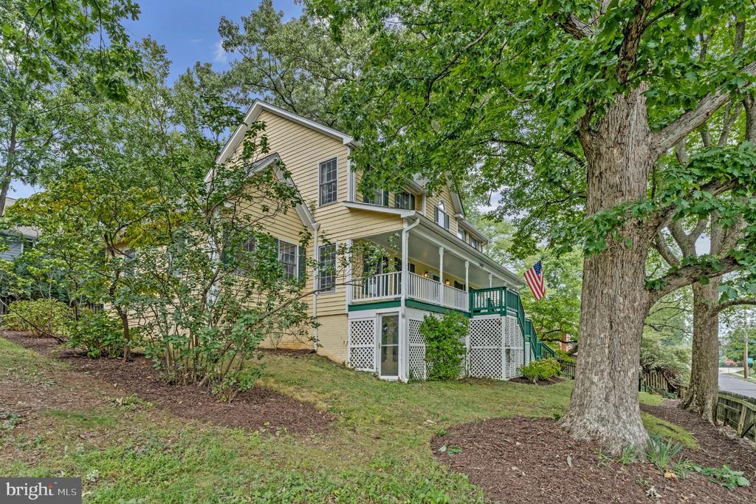
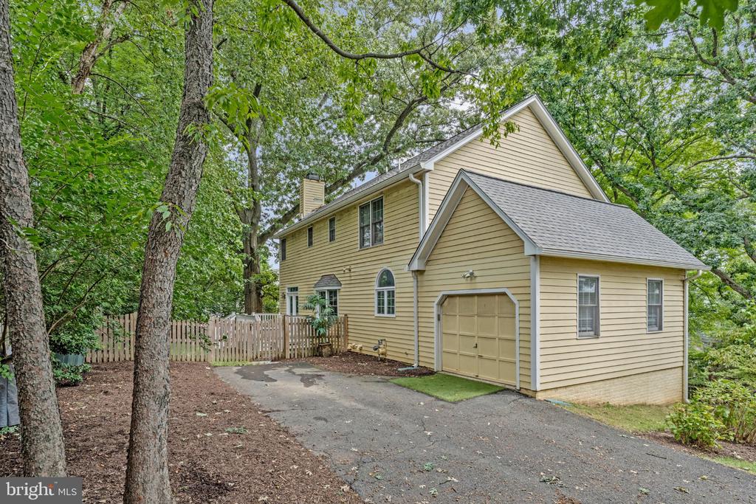
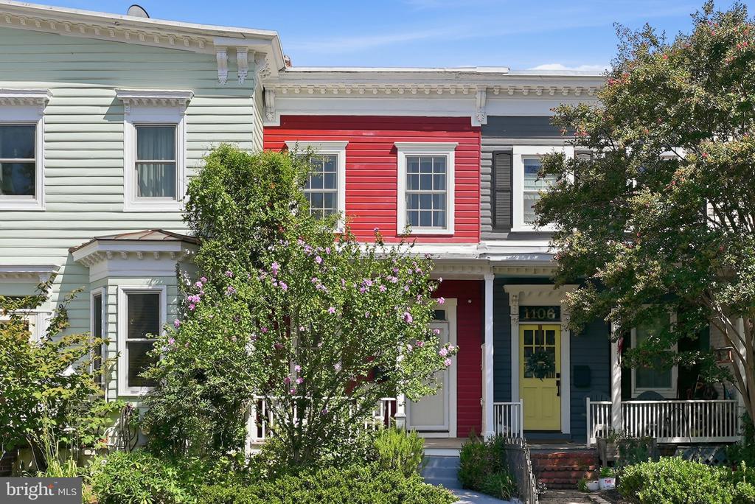
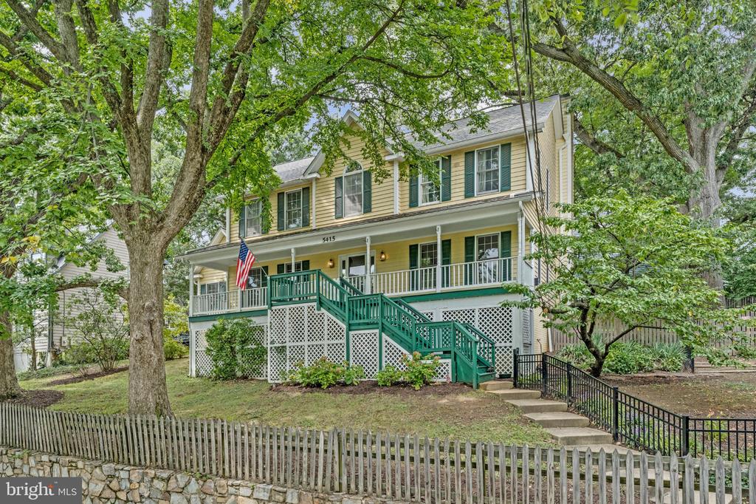
Sited on a nearly quarter-acre lot, this spacious colonial features 4 bedrooms, 2.5 baths, and over 3,100 square feet of thoughtfully designed living space across 3 finished levels. Overlooking 22nd St, the home has great curb appeal highlighted by mature shade trees and an impressive limestone and quartz privacy wall. Spanning the entire front of the house, an expansive 44' x 7' porch accommodates multiple seating areas and is perfect for decorating for every season of the year!

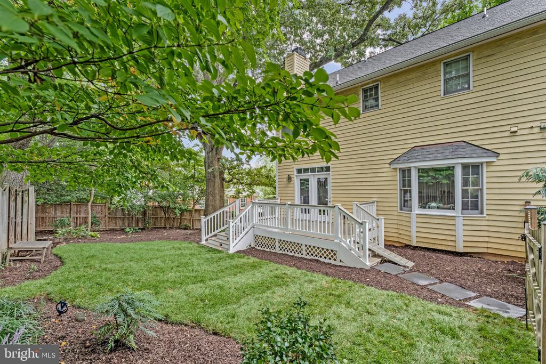
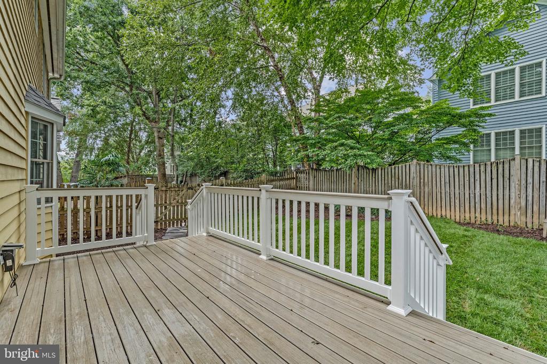
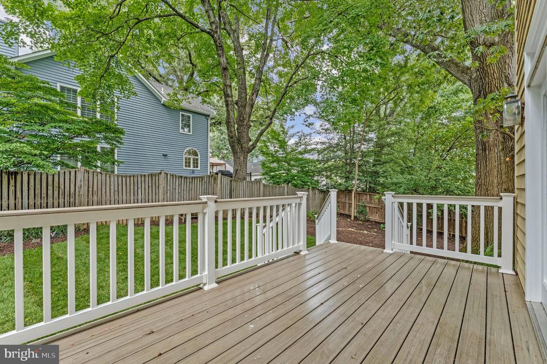
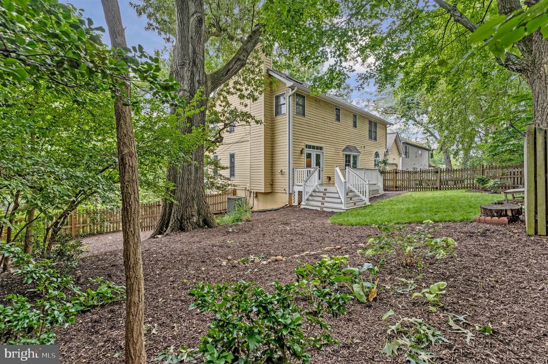
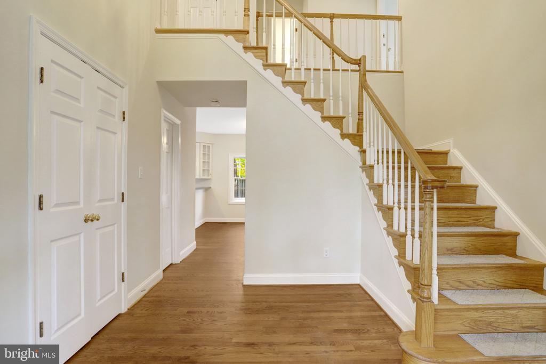
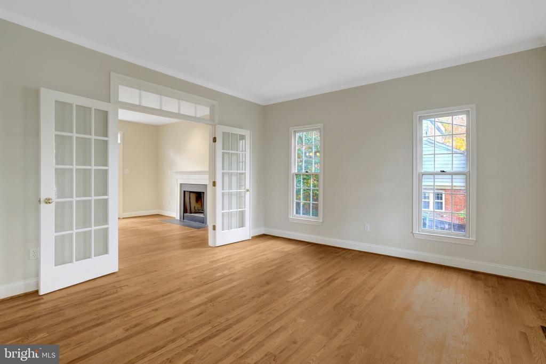
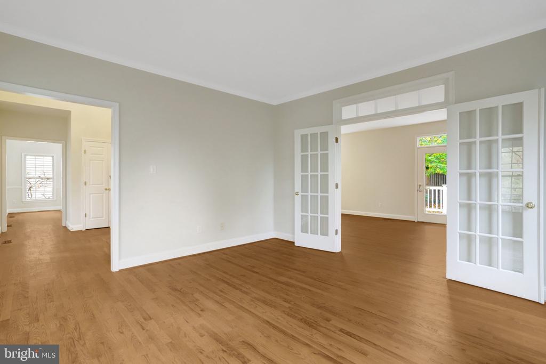
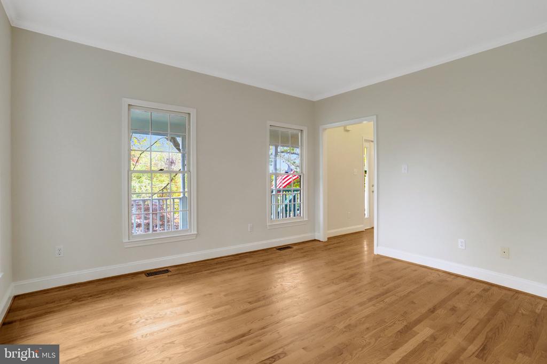
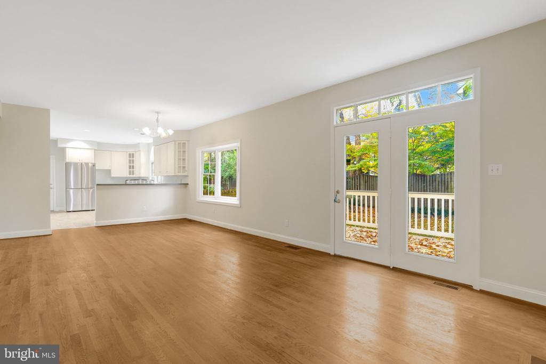
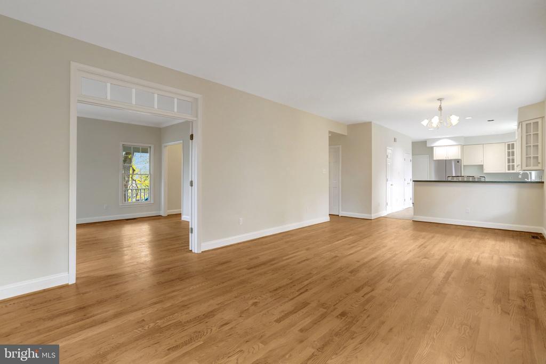
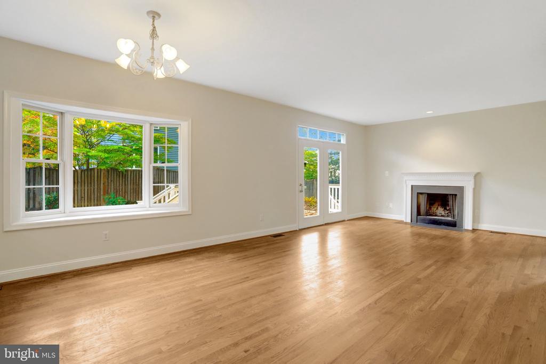
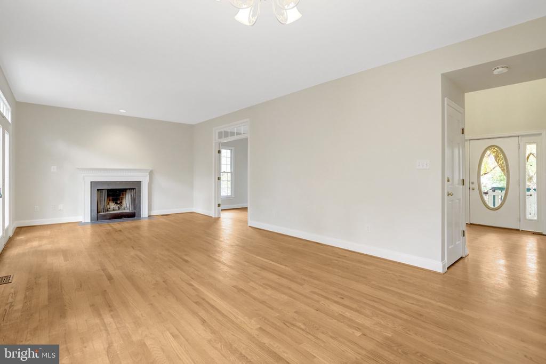
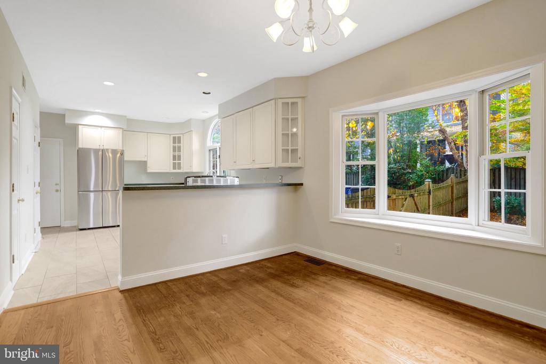
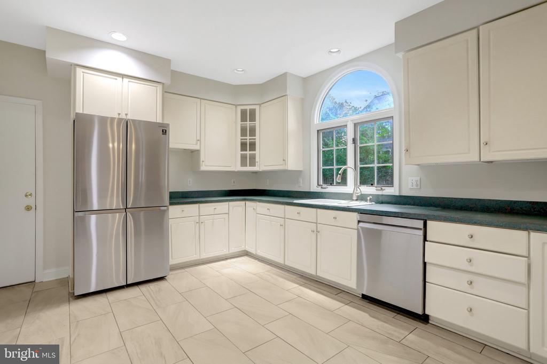
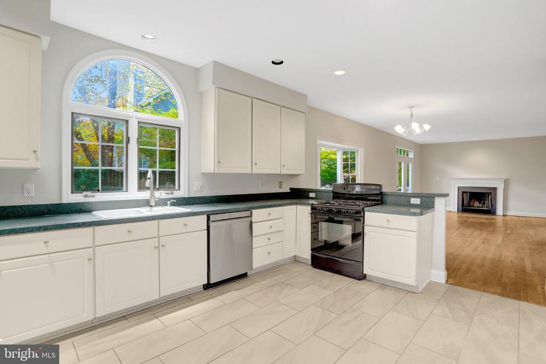
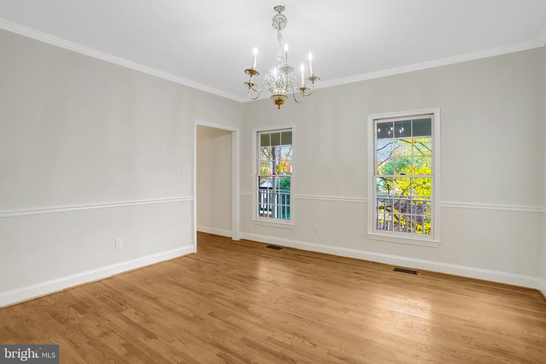
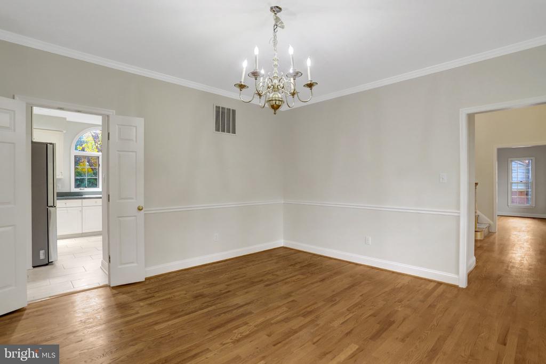
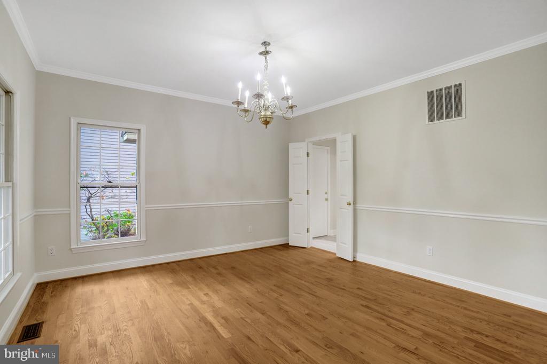
The main floor, with hardwood flooring throughout, opens from a two-story foyer and includes a formal living room, an adjoining dining room with direct kitchen access, and convenient entry from the oversized deep garage, for easy unloading and storing. The open kitchen flows into the family room, with a cozy wood-burning fireplace and French doors leading out to the newly built Trex deck and private, fully fenced backyard.

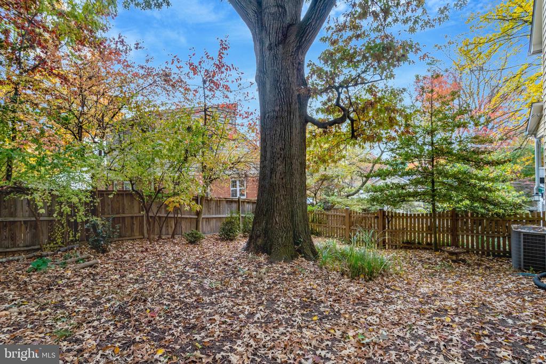
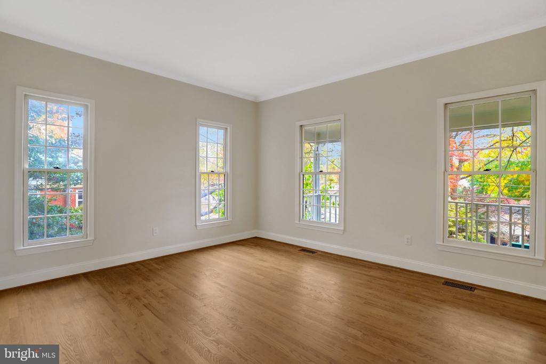
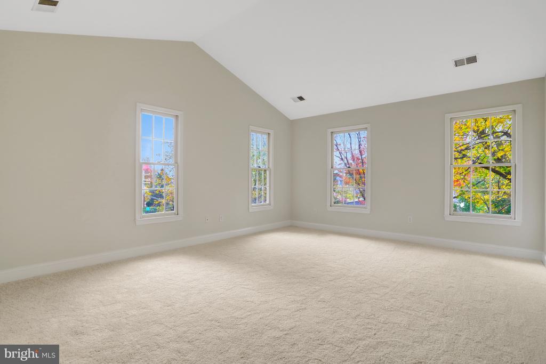
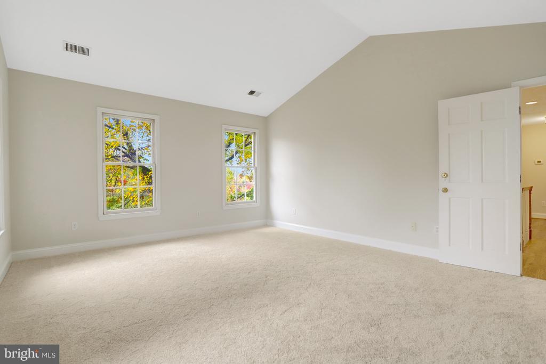
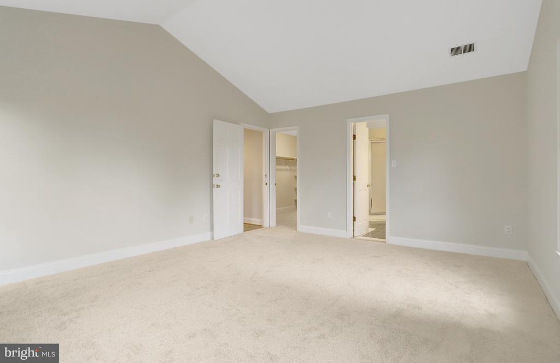
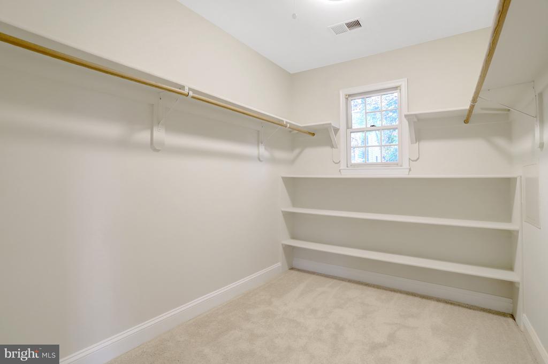
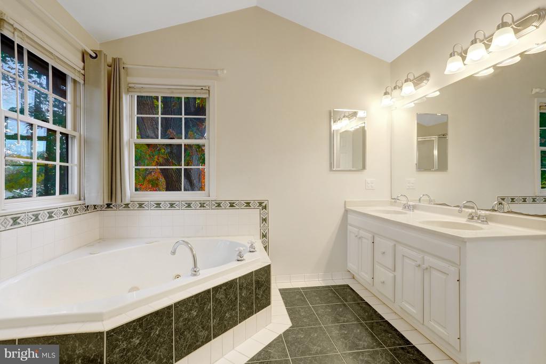
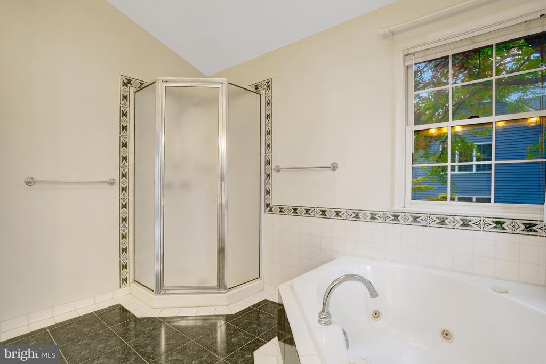
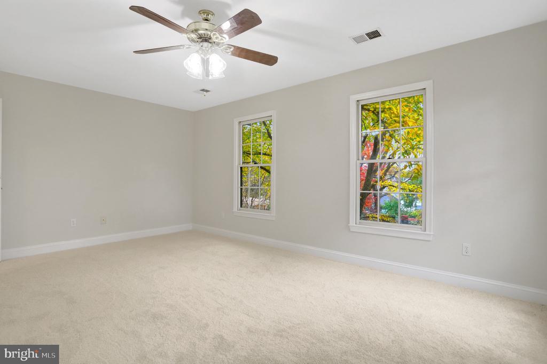
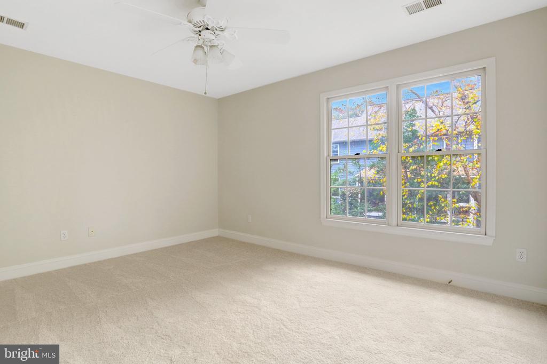
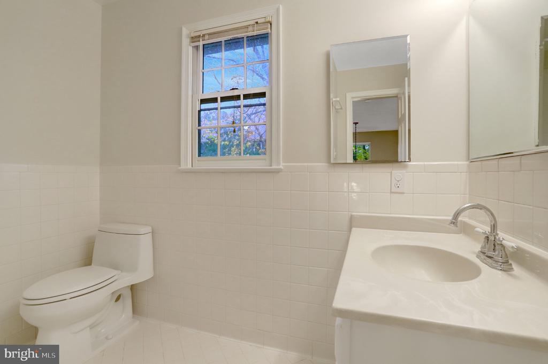
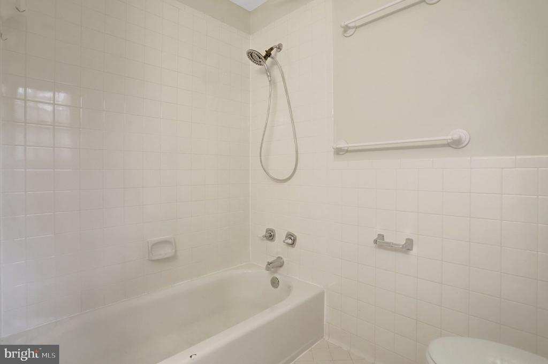
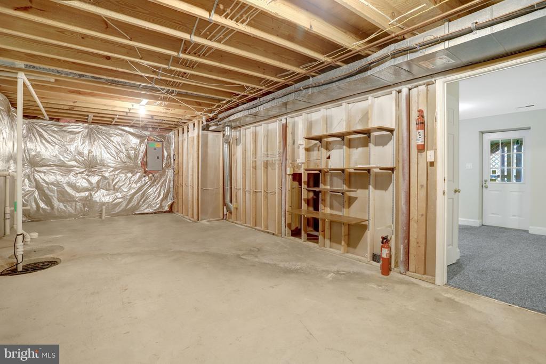
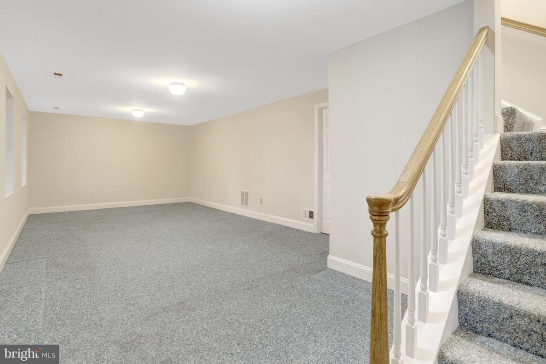
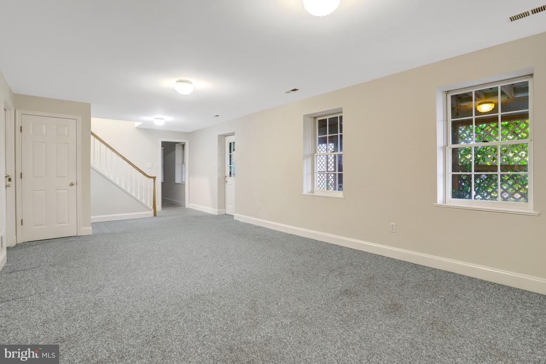
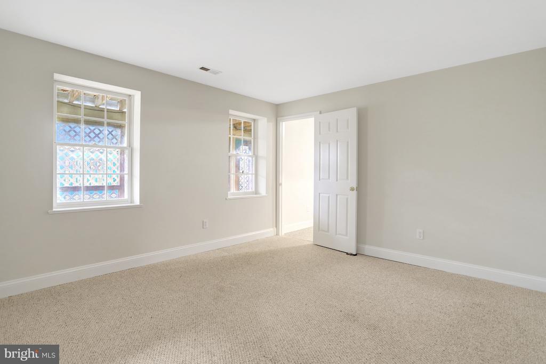
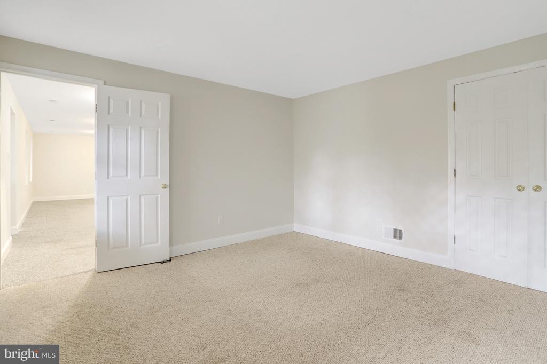
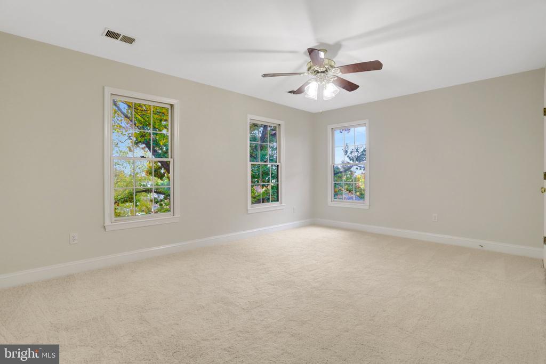
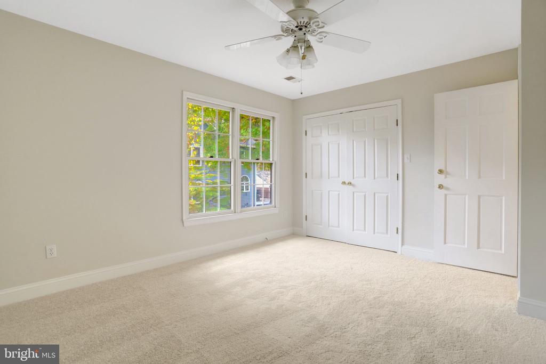
On the upper level, you will find new carpeting throughout three bedrooms and two full baths. The primary suite offers a walk-in closet and an ensuite bathroom with soaking tub and separate shower. The partially finished lower level has a flexible family/rec room, an additional bedroom, and tons of storage area. Utility placement in the unfinished portion allows for a straightforward future full bath addition. Outdoors, the fully fenced yard features mature landscaping and generous shade trees.

Recent Updates & Highlights:
2026: Fresh paint throughout, new upper-level carpeting, professionally cleaned ducts/HVAC with germicide treatment (Sept.), and a brand-new Trex Deck with a 25-year warranty
2015: Thompson Creek gutter guards (50-year warranty)
2020: Roof replacement (Valor, 25-year warranty)
Ideally located in North Arlington within the Yorktown High School pyramid, this home is just minutes from local dining, shopping, and farmers' markets in Westover and Lee-Harrison, and roughly one mile to the East Falls Church Metro. Public water and public sewer.


Ages:
HVAC - 2011
Water Heater - 2015
Roof (Valor) - 2020
Gutter Guards - 2020
Trex Deck - 2026
Share Property

Location

5415 22ND STREET N, ARLINGTON, VA 22205

Status

For Sale
image

Schedule a Showing

We would love to show you our beautiful property. Please select your preferred date and time below. An agent will be in touch shortly to confirm your appointment.

Schedule a Showing

We would love to show you our beautiful property. Please select your preferred date and time below. An agent will be in touch shortly to confirm your appointment.
Thank you for your interest in 5415 22ND STREET N, ARLINGTON, VA 22205. We are reviewing your request and will be in touch shortly!
Steve Wydler

Steve Wydler

TITLE

Associate Broker, Licensed in VA, DC & MD

Tania Olsen

Tania Olsen

TITLE

Vice President Listings, REALTOR®, Licensed in VA & DC

Property Amenities

View additional property information below.
Interior
Laundry room Upper Floor
Fireplace Wood
Flooring Carpet, Ceramic Tile, Hardwood
Total Bedrooms: 4
Half Bathrooms: 1
Full Bathrooms: 2
Other Interior Features Bathroom - Soaking Tub, Breakfast Area, Carpet, Ceiling Fan(s), Family Room Off Kitchen, Floor Plan - Traditional, Formal/Separate Dining Room, Primary Bath(s), Walk-in Closet(s), Wood Floors
Area & Lot
Open house

11/14/2026 1:00PM - 3:00PM EST
Total area 3,116 Sq.Ft.
Lot Area 9,200 Sq.Ft.
Living area 3,116 Sq.Ft.
MLS® ID VAAR2078606
Year Built 1993
School District ARLINGTON COUNTY PUBLIC SCHOOLS
High School YORKTOWN
Middle School SWANSON
Elementary School NOTTINGHAM
Architecture Styles Colonial
Type Residential
Status For Sale
Exterior
Stories 3
Pool No Pool
Air conditioning Central A/C
Heat type Forced Air
Disability Features None
Water Source Public
Garage Space 1.0
Sewer Public Sewer
Other Exterior Features Stone Retaining Walls
Parking Attached Garage, Driveway
Finance
Sales Price $1,400,000
Real Estate Tax $14,319 yearly

360 Virtual Tour

Take a tour of this property

Arlington

Dive into our nation’s history while visiting one of the many monuments and museums.

Work With Us

Wydler Brothers have been selling residential real estate for over 20 years in the DC metro area. Along the way, they’ve achieved numerous awards and recognitions, including being recognized as “The Most Innovative Real Estate Agent in America” (Inman, 2014), written several articles for The Washington Post, authored a book, “Inside the Sell”, co-founded a real estate tech company which sold to Move, Inc. in 2013, and built Wydler Brothers into a highly respected boutique brokerage with 70 agents and employees which they sold to Compass in 2019. Currently, Wydler Brothers is among the top 3 teams in the DMV and was the #1 Compass Team in 2022.

Follow Us on Instagram