Leave a Message

Thank you for your message. We will be in touch with you shortly.

6952 KYLEAKIN COURT
6952 KYLEAKIN COURT
6952 KYLEAKIN COURT
6952 KYLEAKIN COURT
6952 KYLEAKIN COURT
6952 KYLEAKIN COURT
6952 KYLEAKIN COURT
6952 KYLEAKIN COURT
6952 KYLEAKIN COURT
6952 KYLEAKIN COURT
6952 KYLEAKIN COURT
6952 KYLEAKIN COURT
6952 KYLEAKIN COURT
6952 KYLEAKIN COURT
6952 KYLEAKIN COURT
6952 KYLEAKIN COURT
6952 KYLEAKIN COURT
6952 KYLEAKIN COURT
6952 KYLEAKIN COURT
6952 KYLEAKIN COURT
6952 KYLEAKIN COURT
6952 KYLEAKIN COURT
6952 KYLEAKIN COURT
6952 KYLEAKIN COURT
6952 KYLEAKIN COURT
6952 KYLEAKIN COURT
6952 KYLEAKIN COURT
6952 KYLEAKIN COURT
6952 KYLEAKIN COURT
6952 KYLEAKIN COURT
6952 KYLEAKIN COURT
6952 KYLEAKIN COURT
6952 KYLEAKIN COURT
6952 KYLEAKIN COURT
6952 KYLEAKIN COURT
6952 KYLEAKIN COURT
6952 KYLEAKIN COURT
6952 KYLEAKIN COURT
6952 KYLEAKIN COURT
6952 KYLEAKIN COURT
6952 KYLEAKIN COURT
6952 KYLEAKIN COURT
6952 KYLEAKIN COURT
6952 KYLEAKIN COURT
6952 KYLEAKIN COURT
6952 KYLEAKIN COURT
6952 KYLEAKIN COURT
6952 KYLEAKIN COURT
6952 KYLEAKIN COURT
6952 KYLEAKIN COURT
6952 KYLEAKIN COURT
6952 KYLEAKIN COURT
6952 KYLEAKIN COURT
6952 KYLEAKIN COURT
6952 KYLEAKIN COURT
6952 KYLEAKIN COURT
6952 KYLEAKIN COURT
6952 KYLEAKIN COURT
6952 KYLEAKIN COURT
6952 KYLEAKIN COURT
6952 KYLEAKIN COURT
6952 KYLEAKIN COURT
6952 KYLEAKIN COURT
6952 KYLEAKIN COURT
6952 KYLEAKIN COURT
6952 KYLEAKIN COURT
6952 KYLEAKIN COURT
6952 KYLEAKIN COURT
6952 KYLEAKIN COURT
6952 KYLEAKIN COURT
6952 KYLEAKIN COURT
6952 KYLEAKIN COURT
6952 KYLEAKIN COURT
6952 KYLEAKIN COURT
6952 KYLEAKIN COURT
6952 KYLEAKIN COURT
6952 KYLEAKIN COURT
6952 KYLEAKIN COURT
6952 KYLEAKIN COURT
6952 KYLEAKIN COURT
6952 KYLEAKIN COURT
VIEW PHOTOS
$2,200,000

6952 KYLEAKIN COURT

5 Beds 5 Baths 3,452 Sq.Ft. 1.3 Acres

Open House

10/11/2026 1:00PM - 3:00PM EDT

Description

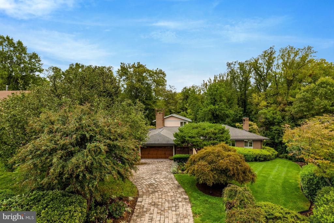
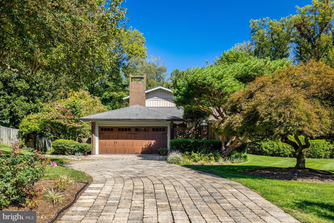
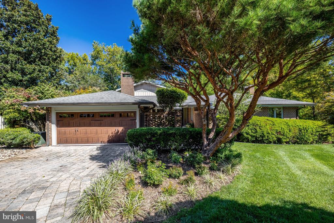
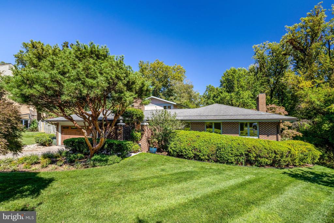
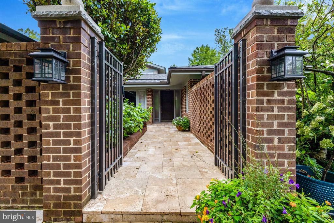
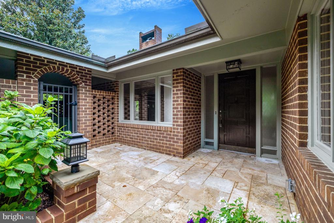
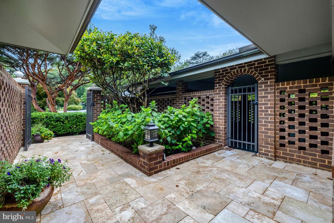
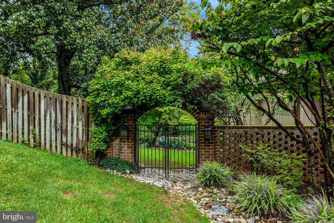
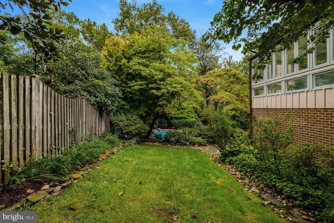
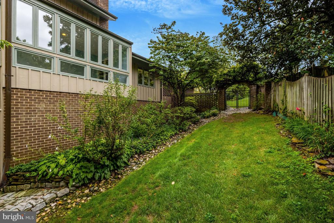
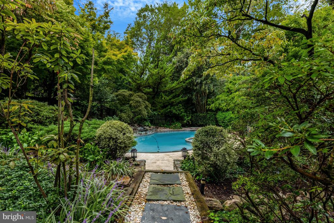
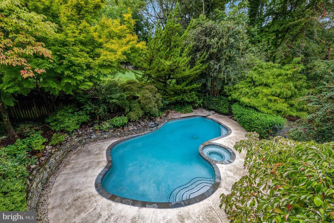
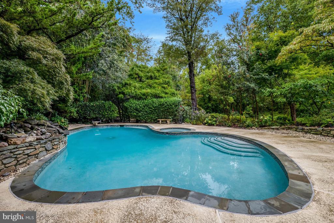
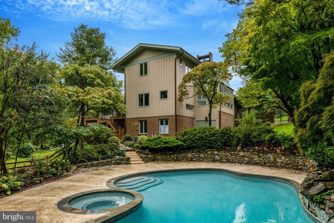
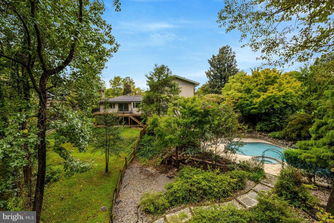
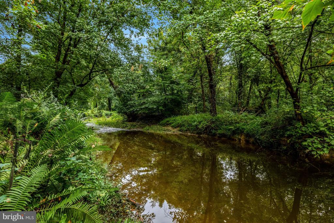
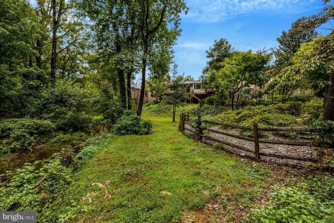
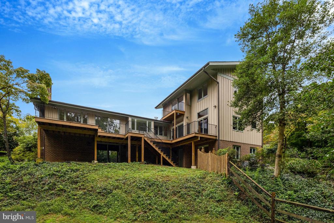
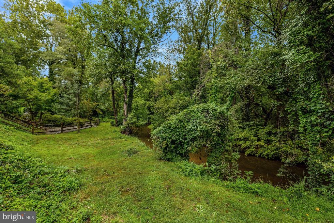
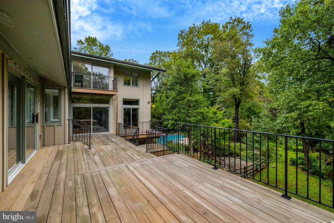
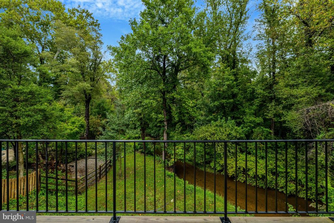
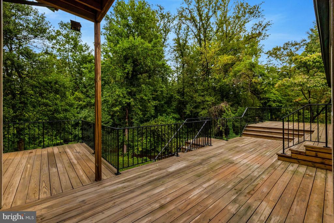
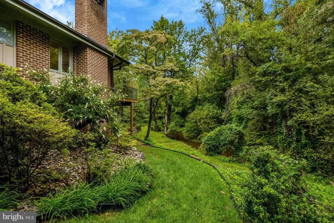
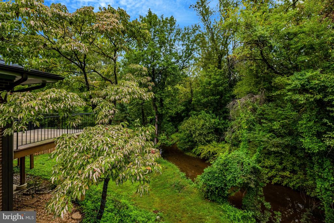
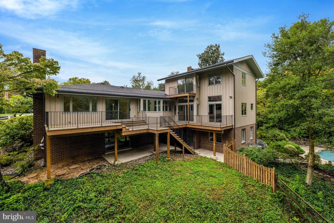
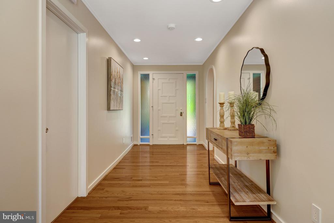
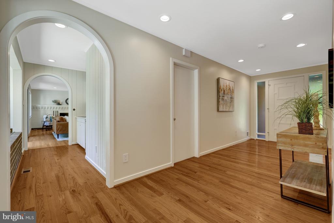
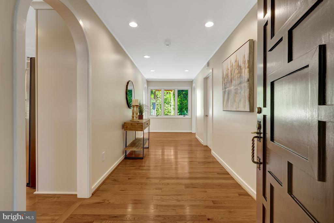
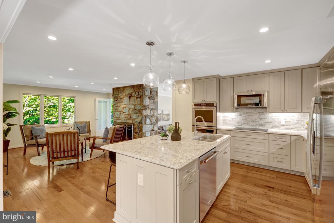
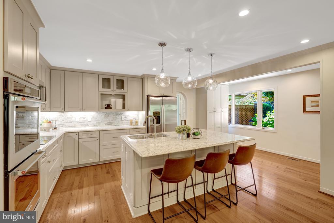
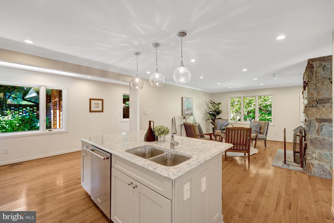
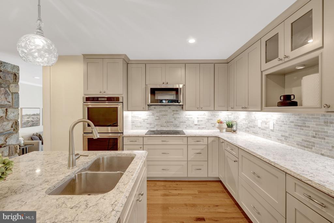
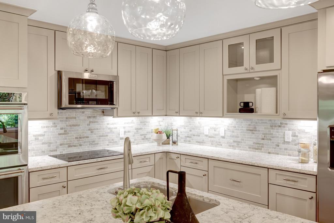
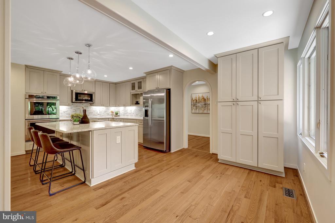
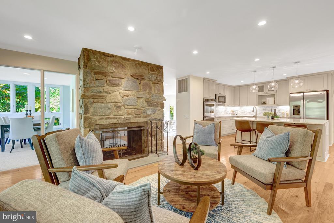
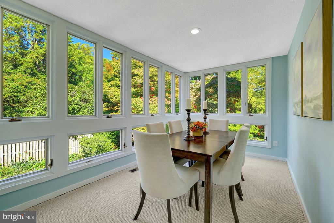
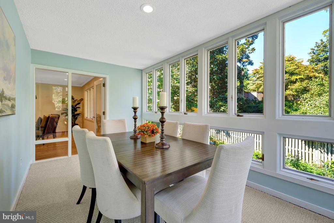
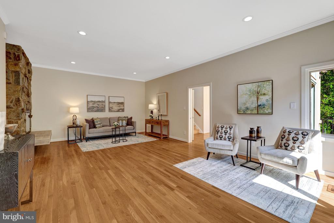
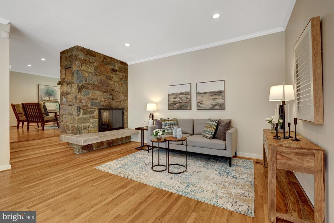
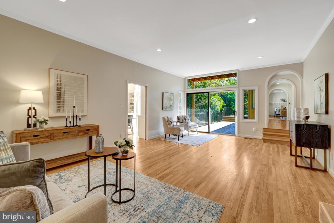
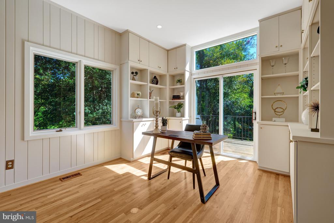
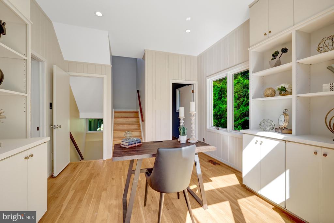
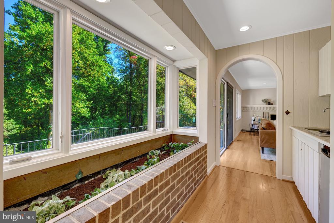
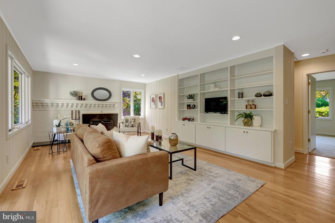
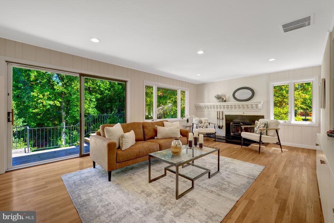
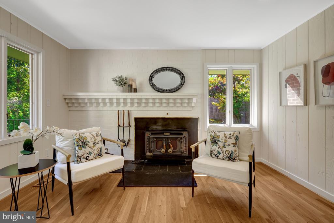
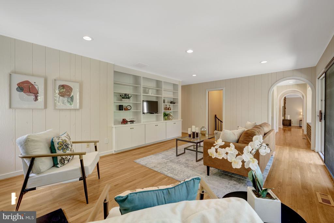
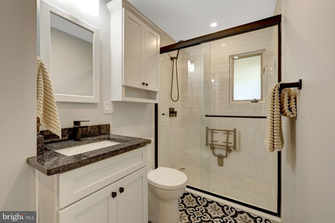
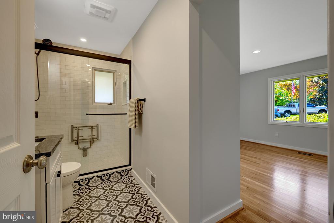
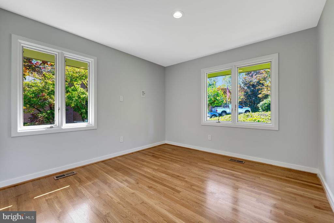
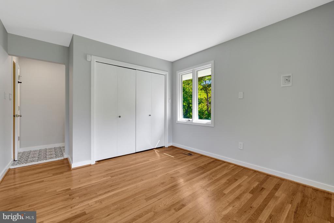
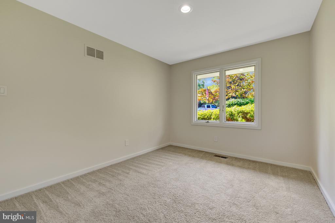
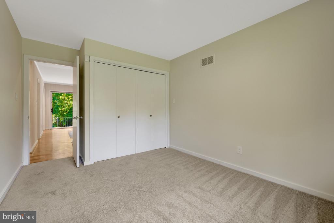
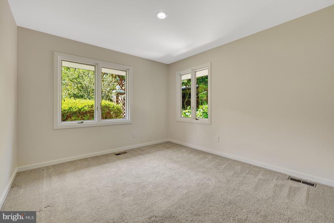
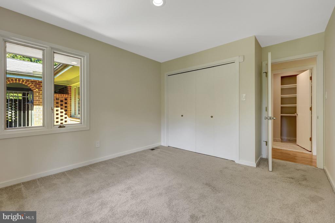
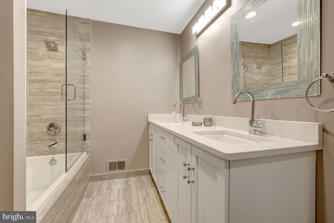
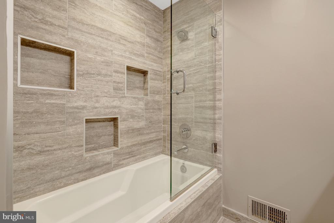
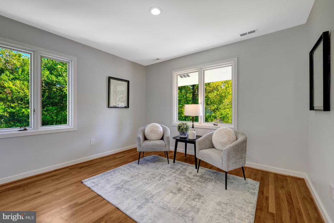
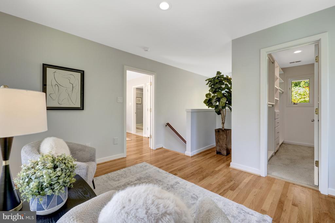
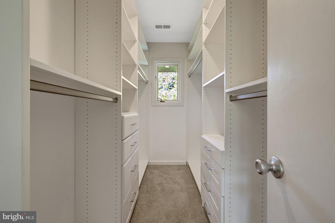
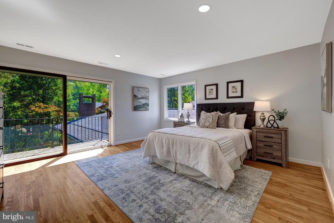
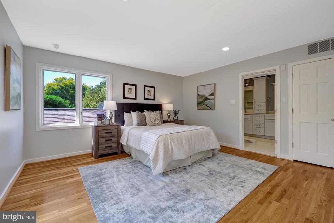
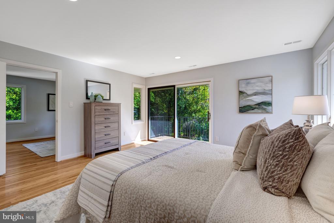
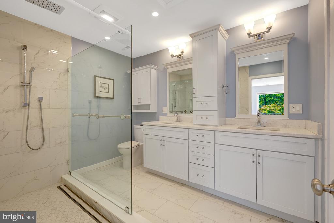
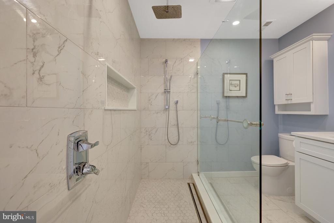
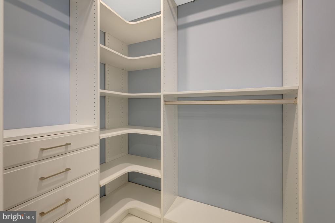
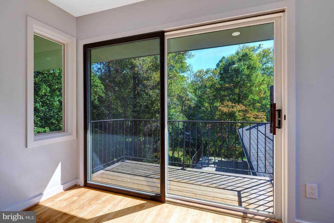
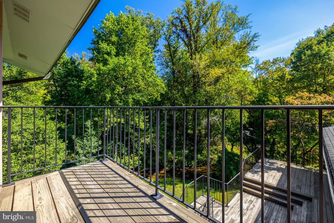
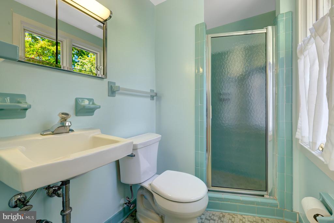
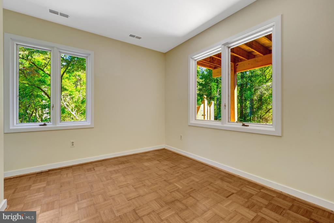
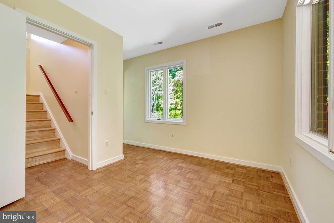
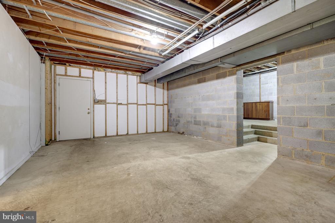
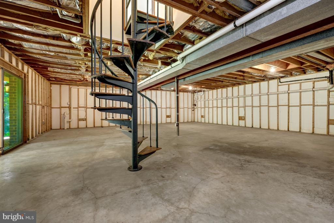
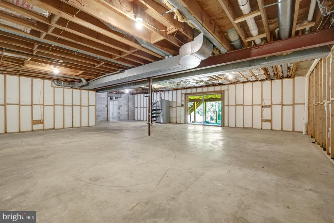
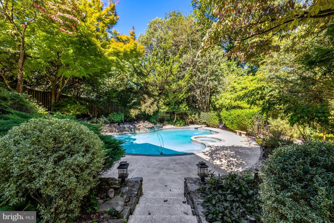
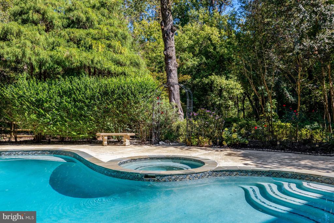
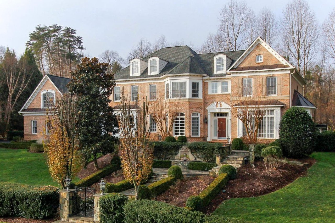
Tucked away on a quiet cul-de-sac in the desirable Balmacara neighborhood inside the Beltway, this exceptional 5-bedroom, 4.5-bath contemporary home sits on a private 1.3-acre wooded lot within the Langley High School pyramid, just minutes from 495, Georgetown Pike, Tysons, and DC. Designed with an intelligent dual-wing floor plan offering multiple options for family living and multigenerational flexibility. The open main living area features hardwood floors and is anchored by a dramatic two-sided, stone-column fireplace, connecting the spacious Great Room and the kitchen and family dining area. The renovated kitchen features granite countertops, stainless steel appliances, a double wall oven, an induction cooktop, and a generous center island with additional cabinet storage and seating for four, which opens to a cozy and functional space ideal for informal meals, entertaining friends and family, and a spot for doing homework, crafts or maybe a puzzle spot. Just beyond this space is a window-lined sunroom, which would make a beautiful separate dining room, playroom, or reading room. The main level office with floor-to-ceiling built-ins opens directly to the deck and connects to the fabulous primary suite. Living and sleeping zones are intentionally separated for maximum spatial privacy, starting with the primary suite retreat on its own private level, complete with a private balcony overlooking the grounds, a sitting area or office, three walk-in closets, and a spa-inspired bath featuring split quartz vanities, a zero-entry shower, and plenty of storage. Bright secondary bedrooms, including two with sand-in-place hardwood floors beneath carpet, share a newly renovated full bath, while the third bathroom has hardwood floors and a private bathroom. There is a second spacious family room connected to these bedrooms, with a wood stove, built-in shelves and cabinets and direct access to the deck through sliding glass doors - a great space for a media/game room, playroom or to complete a separate living suite for in-laws or guests. The walk-out lower level also includes a 5th bedroom, office or gym and nearly 2,400 square feet of additional unfinished space with rough-in plumbing, ideal for a custom theater, private fitness center, or media lounge. Outside, a tiered deck leads down to a fully fenced courtyard oasis with a heated pool and hot tub, surrounded by lush mature landscaping with year-round interest, and a peaceful stream that provides arboretum-like privacy and natural views. Public water, public sewer.

Share Property

Location

6952 KYLEAKIN COURT, MCLEAN, VA 22101

Status

For Sale
image

Schedule a Showing

We would love to show you our beautiful property. Please select your preferred date and time below. An agent will be in touch shortly to confirm your appointment.

Schedule a Showing

We would love to show you our beautiful property. Please select your preferred date and time below. An agent will be in touch shortly to confirm your appointment.
Thank you for your interest in 6952 KYLEAKIN COURT, MCLEAN, VA 22101. We are reviewing your request and will be in touch shortly!
Steve Wydler

Steve Wydler

TITLE

Associate Broker, Licensed in VA, DC & MD

Tania Olsen

Tania Olsen

TITLE

Vice President Listings, Realtor®, Licensed in VA & DC

Property Amenities

View additional property information below.
Interior
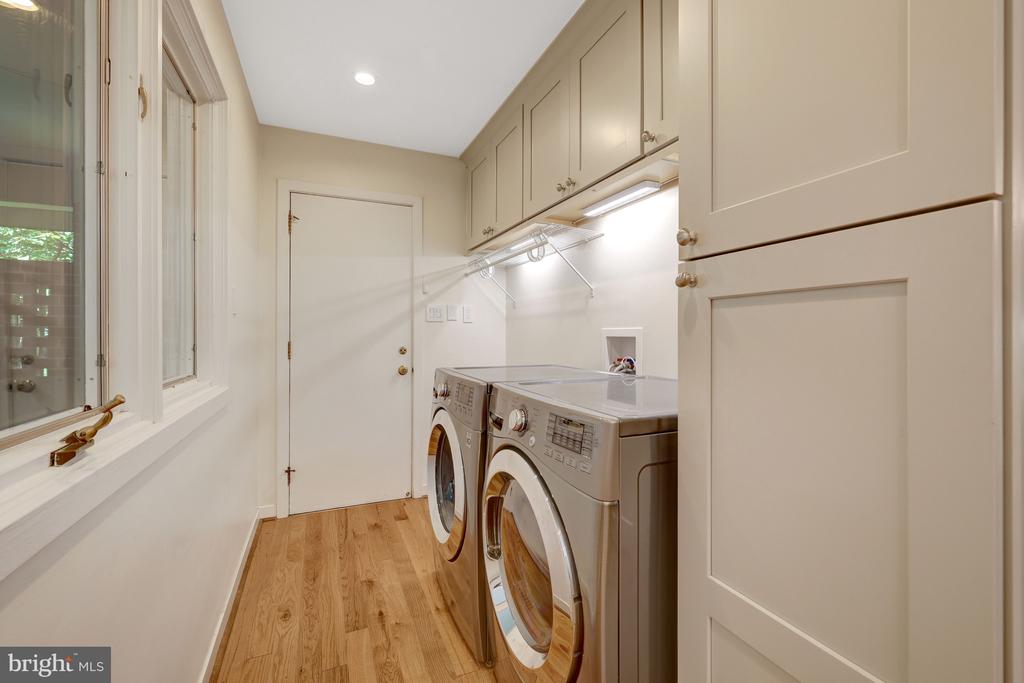
Laundry room Has Laundry, Main Floor
Fireplace Brick, Double Sided, Heatilator, Insert, Stone
Appliances Built-In Microwave, Cooktop, Dishwasher, Disposal, Dryer - Front Loading, ENERGY STAR Refrigerator, Exhaust Fan, Oven - Double, Refrigerator, Stainless Steel Appliances, Washer - Front Loading, Central Vacuum
Flooring Hardwood
Total Bedrooms: 5
Half Bathrooms: 1
Full Bathrooms: 4
Other Interior Features Attic/House Fan, Bathroom - Walk-In Shower, Breakfast Area, Built-Ins, Entry Level Bedroom, Family Room Off Kitchen, Kitchen - Gourmet, Kitchen - Island, Kitchen - Table Space, Recessed Lighting, Upgraded Countertops, Walk-in Closet(s), Wet/Dry Bar, Whirl Pool/Hot Tub, Window Treatments, Wood Floors
Area & Lot
Open house

10/11/2026 1:00PM - 3:00PM EDT

Total area 5,850 Sq.Ft.
Lot Area 1.3 Acres
Living area 3,452 Sq.Ft.
MLS® ID VAFX2342416
Year Built 1973
School District FAIRFAX COUNTY PUBLIC SCHOOLS
High School LANGLEY
Middle School COOPER
Elementary School CHURCHILL ROAD
View Description Creek/Stream,Trees/Woods
Architecture Styles Contemporary, Loft with Bedrooms
Type Residential
Status For Sale
Exterior
Stories 3
Pool Yes - Personal
Air conditioning Central A/C
Heat type Forced Air, Heat Pump - Electric Back Up, Humidifier, Programmable Thermostat, Zoned
Disability Features Grab Bars Mod, Level Entry - Main, Mobility Improvements, Other Bath Mod, Roll-in Shower
Water Source Public
Garage Space 2.0
Security Features Carbon Monoxide Detectors, Electric Alarm, Monitored, Motion Detectors, Security System, Smoke Detector
Sewer Public Sewer
Other Exterior Features Extensive Hardscape, Exterior Lighting, Flood Lights, Hot Tub, Stone Retaining Walls
Parking Attached Garage, Driveway
Lot Features Additional Lot(s), Backs to Trees, Cul-de-sac, Landscaping, Poolside, Rear Yard, Secluded, Trees/Wooded
Roof Architectural Shingle, Shingle
Finance
Sales Price $2,200,000
Real Estate Tax $22,437 yearly

360 Virtual Tour

Take a tour of this property

Mclean

McLean is a suburb in Northern Virginia between the Potomac River and Vienna.

Work With Us

Wydler Brothers have been selling residential real estate for over 20 years in the DC metro area. Along the way, they’ve achieved numerous awards and recognitions, including being recognized as “The Most Innovative Real Estate Agent in America” (Inman, 2014), written several articles for The Washington Post, authored a book, “Inside the Sell”, co-founded a real estate tech company which sold to Move, Inc. in 2013, and built Wydler Brothers into a highly respected boutique brokerage with 70 agents and employees which they sold to Compass in 2019. Currently, Wydler Brothers is among the top 3 teams in the DMV and was the #1 Compass Team in 2022.
Follow Us on Instagram