Leave a Message

Thank you for your message. We will be in touch with you shortly.

10605 GAINSBOROUGH ROAD
VIEW PHOTOS
Courtesy of Compass
$1,100,000

10605 GAINSBOROUGH ROAD

4 Beds 5 Baths 3,671 Sq.Ft. 0.28 Acres

Open House

8/30/2026 1:00PM - 3:00PM EDT

Description

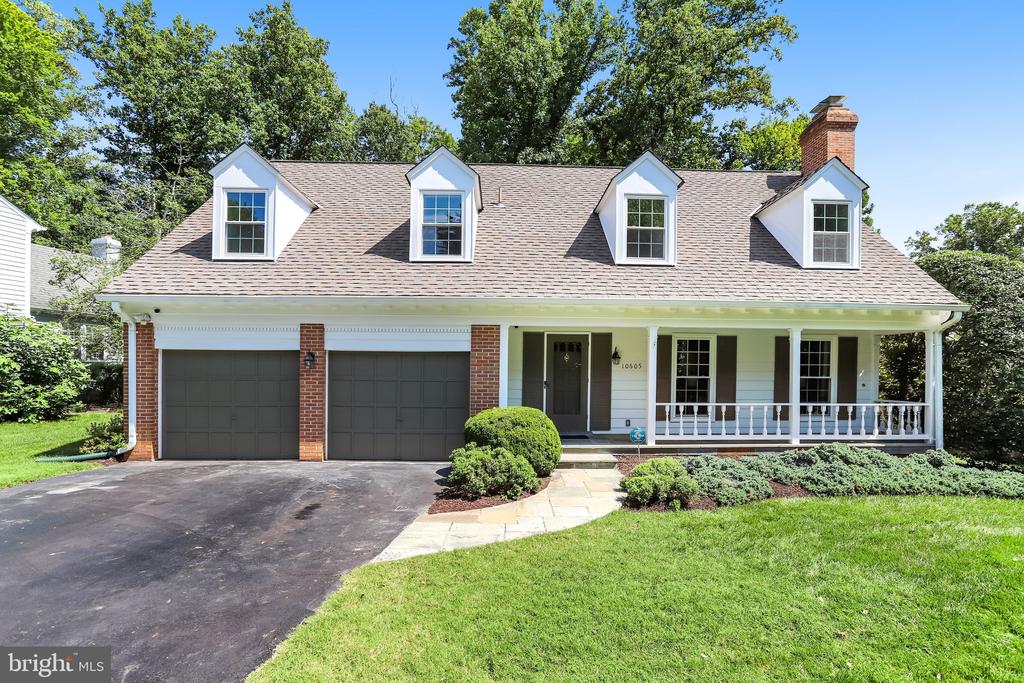
Crafted by renowned builder John Brawner--whose legacy of exceptional craftsmanship inspired Montgomery County's highest building award--this custom residence exemplifies uncompromising quality on a flat, beautifully landscaped 0.28-acre lot. A slate walkway and slate front porch set an elegant tone before you even step inside. Five bedrooms and five bathrooms (three full, two half) are spread across three finished levels. Custom millwork details inside and out complement gleaming premium oak hardwood floors and fresh paint throughout.

The main level is designed for effortless living and entertaining, hosting a formal living room, formal dining room, and a sunny eat-in kitchen. Two fireplaces serve as distinct focal points--one setting an elegant tone in the living room and another accenting the warm family room with its unique rough-cedar paneling. Main-floor conveniences include a half bath, direct access to the attached two-car garage, and outdoor access leading to a spacious back deck overlooking the lush lawn.

Upstairs, the expansive primary suite serves as a peaceful retreat, complete with an en suite full bathroom, a large walk-in closet, and additional closet space. Three additional generous bedrooms, a second full bathroom, and a second half bath complete the upper level.

The fully finished walk-out lower level extends the home's living space with brand-new carpeting, a third full bathroom, built-in wine storage, dedicated laundry, an oversized crawl space for extraordinary storage, and a flexible bonus room ideal as a fifth bedroom, home office, or guest suite.

Ideally located in Potomac's desirable Windsor Hills neighborhood, the home offers easy access to Democracy Boulevard, Tuckerman Ln, Seven Locks and Falls Road, putting shopping, dining, parks, and major commuter routes all within easy reach.

Share Property

Location

10605 GAINSBOROUGH ROAD, POTOMAC, MD 20854

Status

Active Under Contract
image

Schedule a Showing

We would love to show you our beautiful property. Please select your preferred date and time below. An agent will be in touch shortly to confirm your appointment.

Schedule a Showing

We would love to show you our beautiful property. Please select your preferred date and time below. An agent will be in touch shortly to confirm your appointment.
Thank you for your interest in 10605 GAINSBOROUGH ROAD, POTOMAC, MD 20854. We are reviewing your request and will be in touch shortly!
Theo Harding

Theo Harding

TITLE

Realtor®, Licensed in MD, DC, & VA

Property Amenities

View additional property information below.
Interior
Flooring Hardwood
Total Bedrooms: 4
Half Bathrooms: 2
Full Bathrooms: 3
Other Interior Features Crown Moldings, Dining Area, Family Room Off Kitchen, Formal/Separate Dining Room, Kitchen - Eat-In, Primary Bath(s), Walk-in Closet(s), Wine Storage, Wood Floors
Area & Lot
Open house

8/30/2026 1:00PM - 3:00PM EDT

Total area 3,671 Sq.Ft.
Lot Area 0.28 Acres
Living area 3,671 Sq.Ft.
MLS® ID MDMC2248244
Year Built 1969
School District MONTGOMERY COUNTY PUBLIC SCHOOLS
High School WINSTON CHURCHILL
Middle School CABIN JOHN
Elementary School BELLS MILL
Architecture Styles Cape Cod, Colonial
Type Residential
Status Active Under Contract
Exterior
Stories 3
Pool No Pool
Air conditioning Central A/C
Heat type Baseboard - Electric, Central
Disability Features None
Water Source Public
Garage Space 2.0
Sewer Public Sewer
Parking Attached Garage
Lot Features Front Yard, Landscaping, Rear Yard, Side Yard(s)
Finance
Sales Price $1,100,000
Real Estate Tax $9,970 yearly

Potomac

Potomac is home to large properties with wide lawns but also offers options like condominiums.

Work With Us

Wydler Brothers have been selling residential real estate for over 20 years in the DC metro area. Along the way, they’ve achieved numerous awards and recognitions, including being recognized as “The Most Innovative Real Estate Agent in America” (Inman, 2014), written several articles for The Washington Post, authored a book, “Inside the Sell”, co-founded a real estate tech company which sold to Move, Inc. in 2013, and built Wydler Brothers into a highly respected boutique brokerage with 70 agents and employees which they sold to Compass in 2019. Currently, Wydler Brothers is among the top 3 teams in the DMV and was the #1 Compass Team in 2022.
Follow Us on Instagram