Leave a Message

Thank you for your message. We will be in touch with you shortly.

1104 FLOR LANE
1104 FLOR LANE
1104 FLOR LANE
1104 FLOR LANE
1104 FLOR LANE
1104 FLOR LANE
1104 FLOR LANE
1104 FLOR LANE
1104 FLOR LANE
1104 FLOR LANE
1104 FLOR LANE
1104 FLOR LANE
1104 FLOR LANE
1104 FLOR LANE
1104 FLOR LANE
1104 FLOR LANE
1104 FLOR LANE
1104 FLOR LANE
1104 FLOR LANE
1104 FLOR LANE
1104 FLOR LANE
1104 FLOR LANE
1104 FLOR LANE
1104 FLOR LANE
1104 FLOR LANE
1104 FLOR LANE
1104 FLOR LANE
1104 FLOR LANE
1104 FLOR LANE
1104 FLOR LANE
1104 FLOR LANE
1104 FLOR LANE
1104 FLOR LANE
1104 FLOR LANE
1104 FLOR LANE
1104 FLOR LANE
1104 FLOR LANE
1104 FLOR LANE
1104 FLOR LANE
1104 FLOR LANE
1104 FLOR LANE
1104 FLOR LANE
1104 FLOR LANE
1104 FLOR LANE
1104 FLOR LANE
1104 FLOR LANE
VIEW PHOTOS
$2,100,000

1104 FLOR LANE

3 Beds 3 Baths 4,051 Sq.Ft. 0.92 Acres

Description

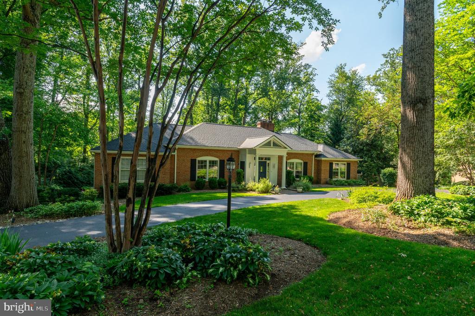
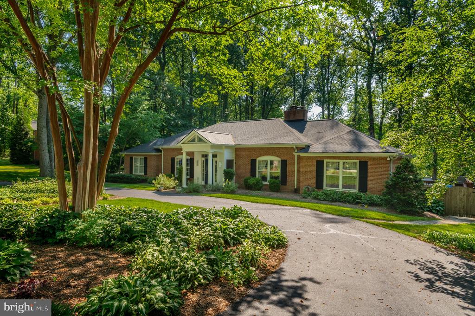
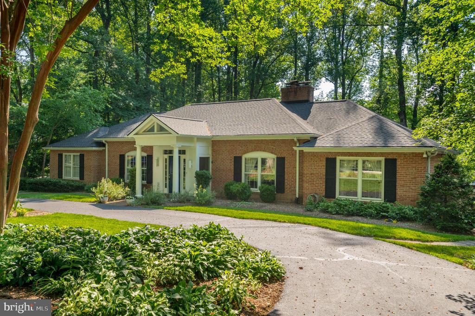
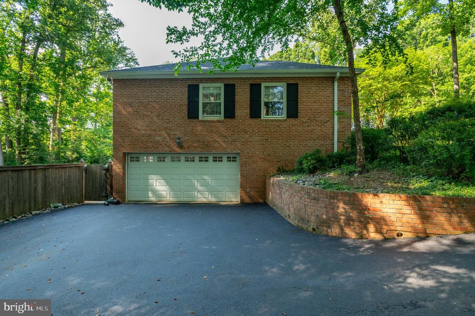
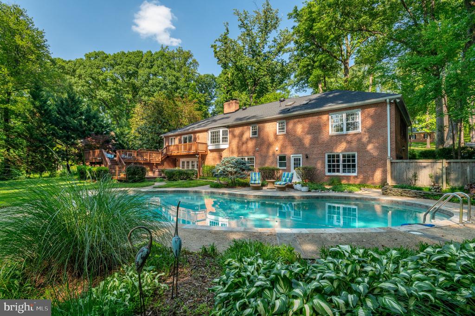
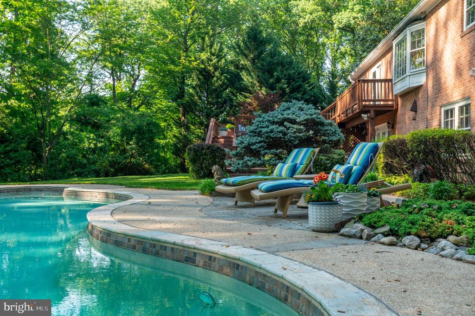
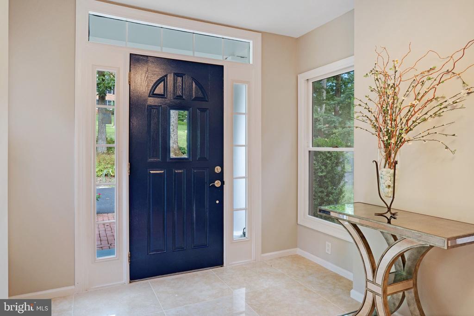
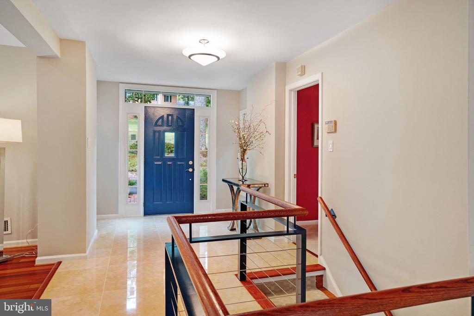
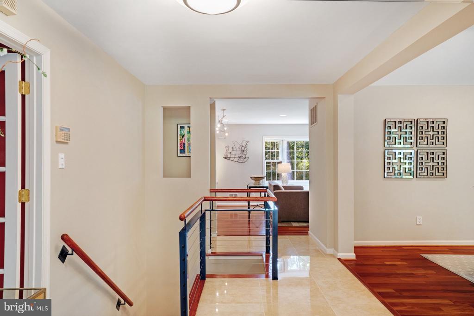
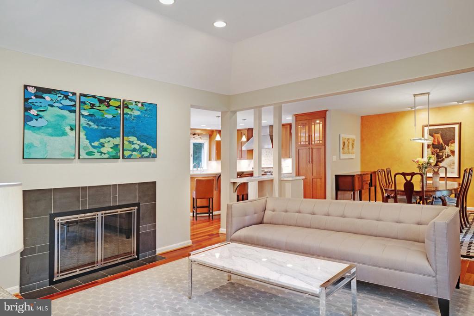
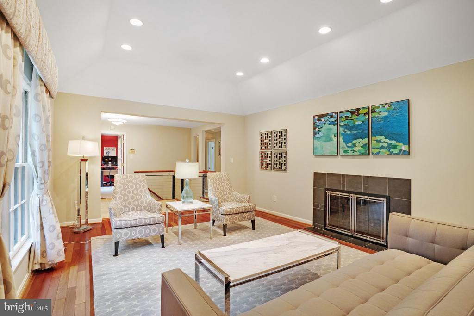
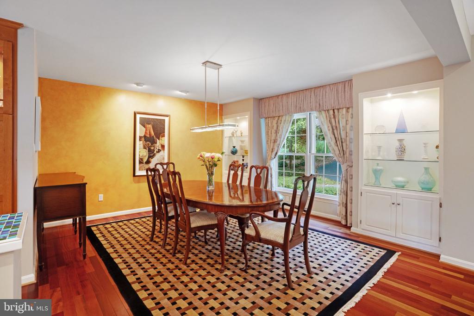
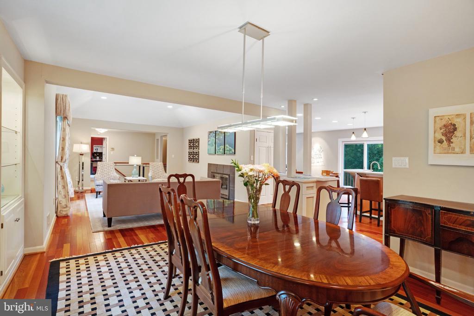
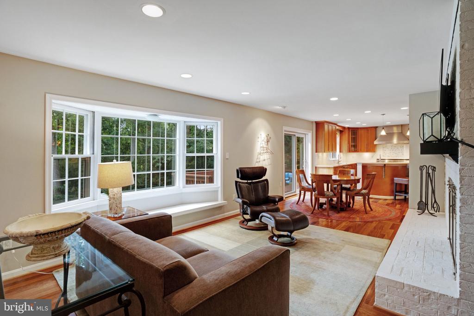
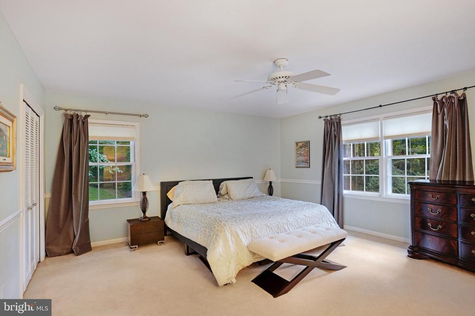
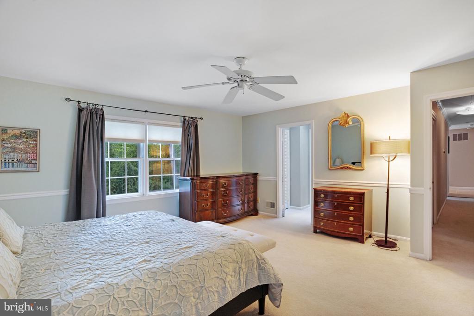
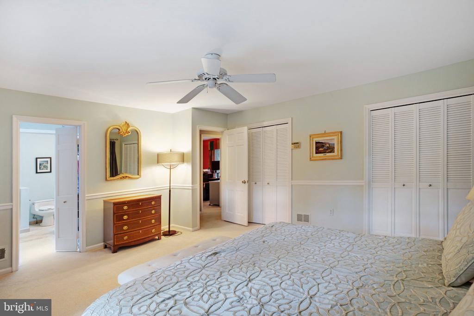
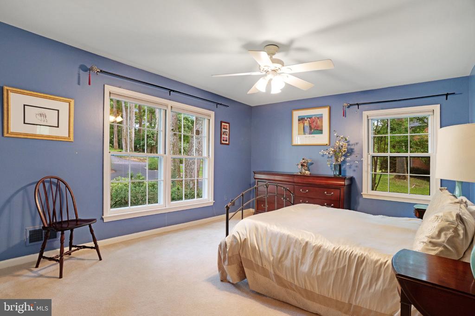
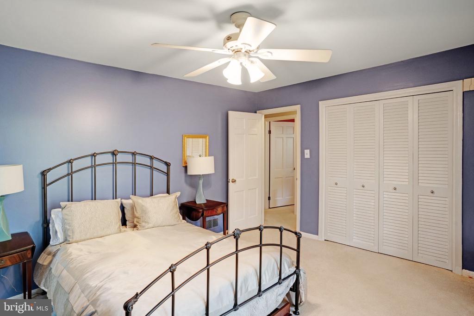
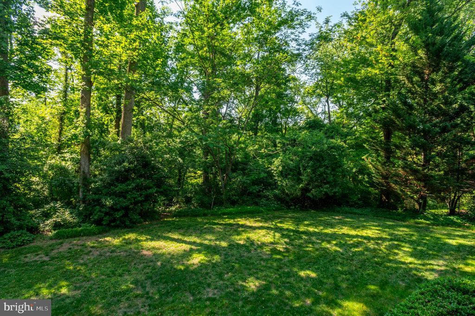
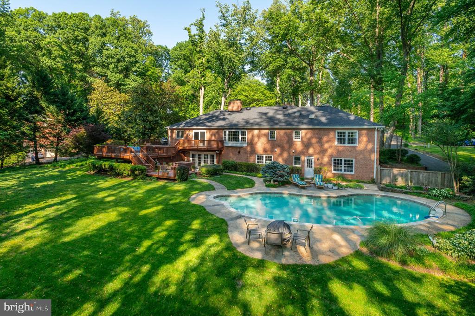
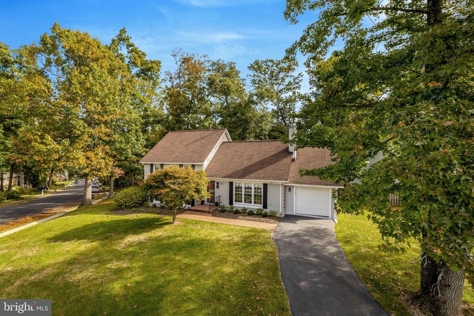
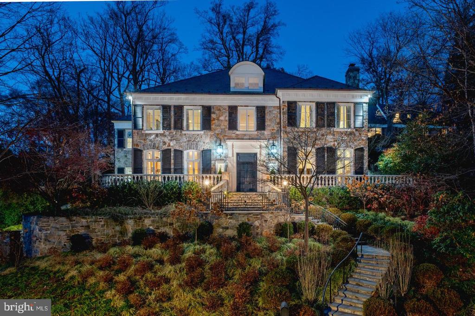
Gorgeous property in the Montclair neighborhood, minutes from Old Dominion Dr and Leesburg Pike, in the Langley school pyramid of McLean. This two-level, solid brick home sits on a nearly one-acre premium lot, at the end of a quiet cul-de-sac, surrounded by mature trees and landscaping that offers year-round interest. Main-level living with three bedrooms and two full bathrooms and an additional bedroom and full bath in the lower level. The open foyer leads to the living room with a gas fireplace, a separate dining area, and a cozy family room with a wood-burning fireplace, custom built-ins and views of the tree-lined backyard surrounding a heated in-ground pool.

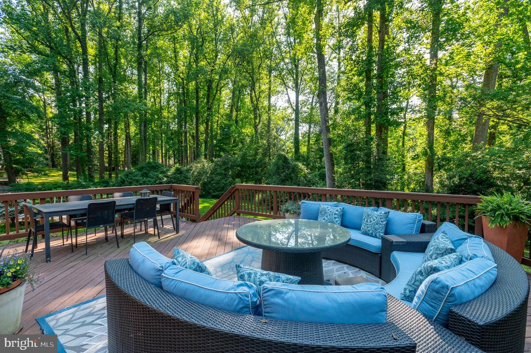
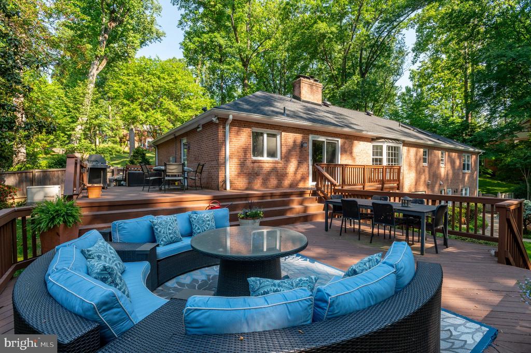
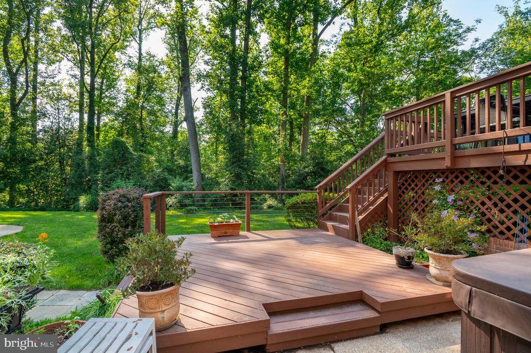
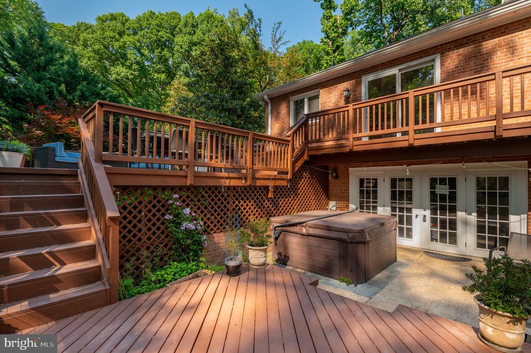
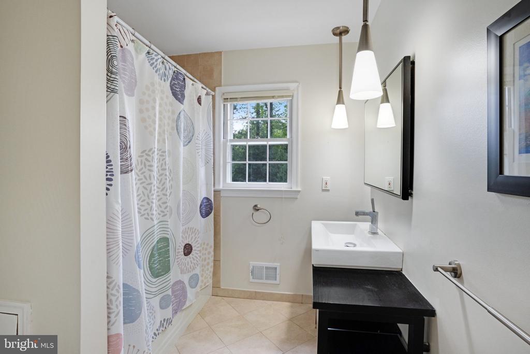
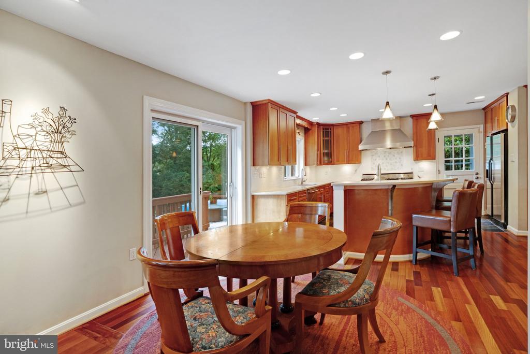
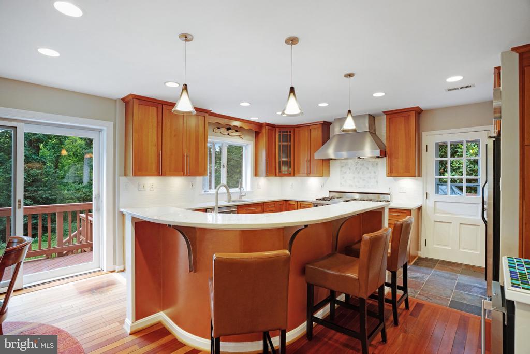
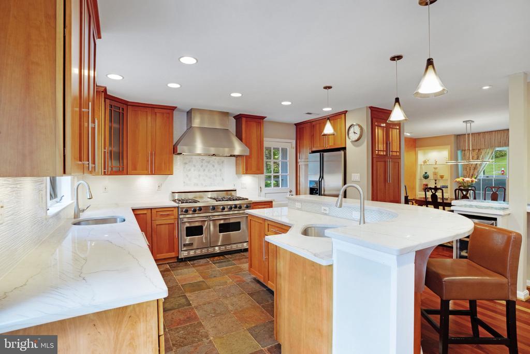
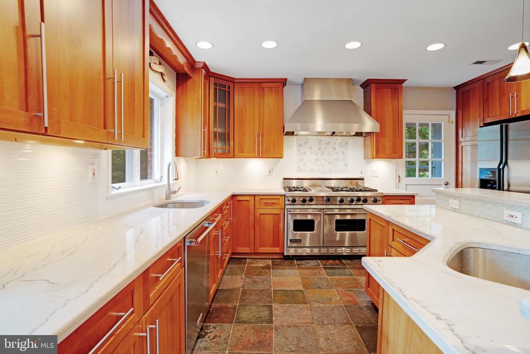
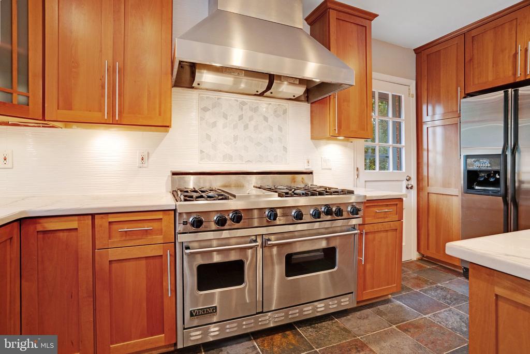
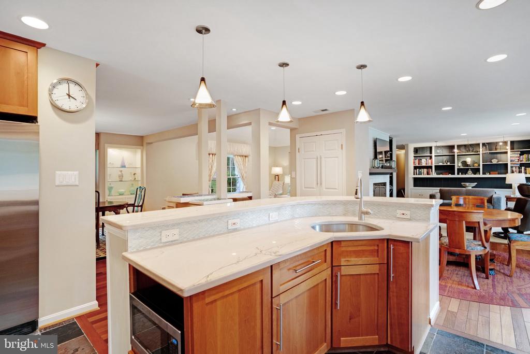
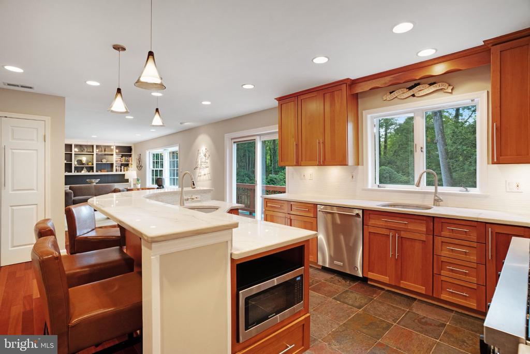
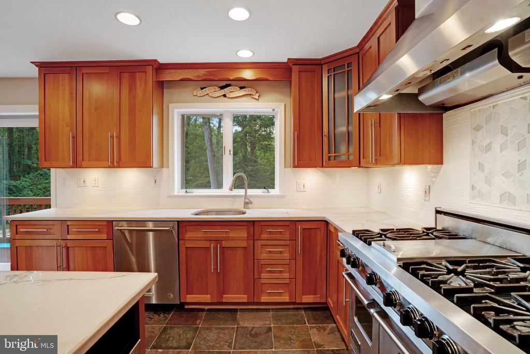
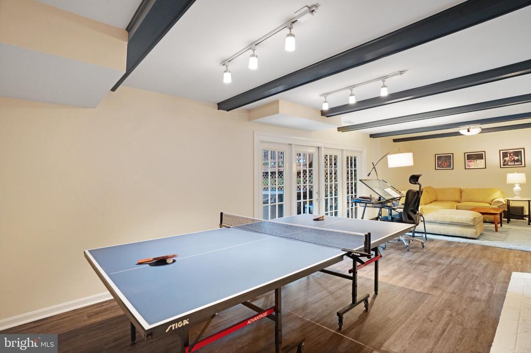
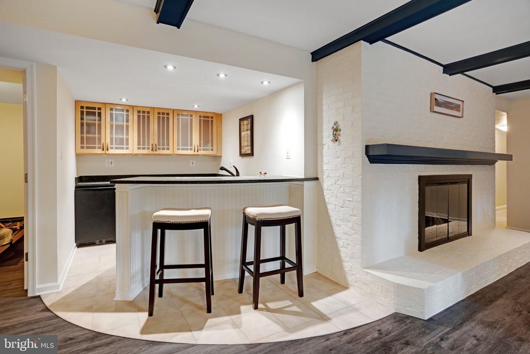
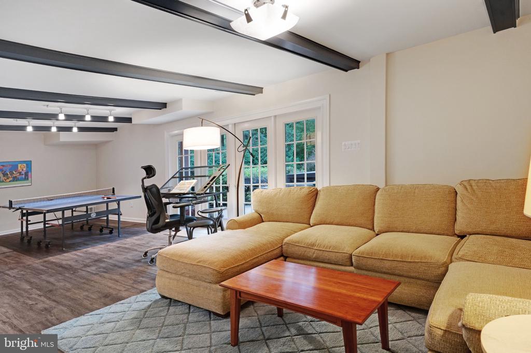
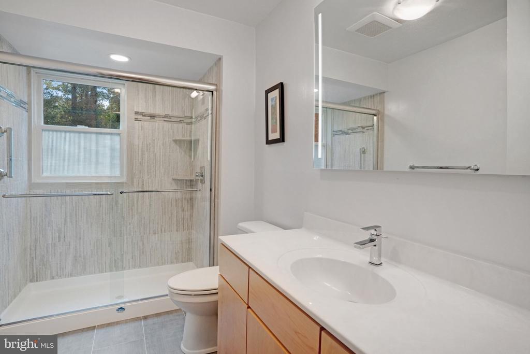
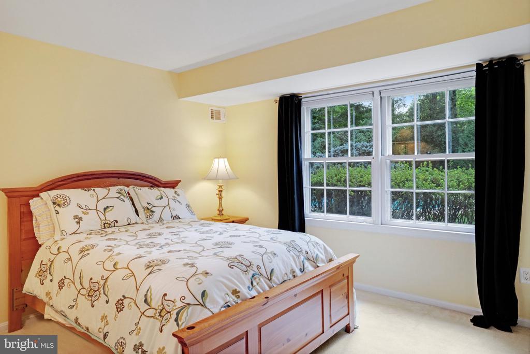
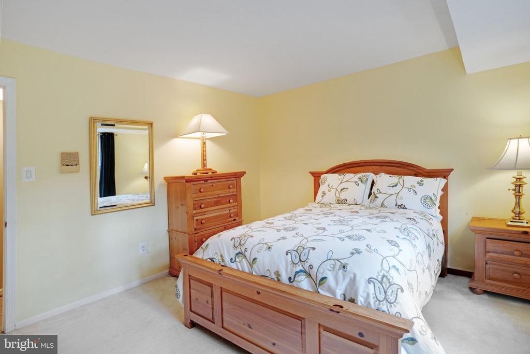
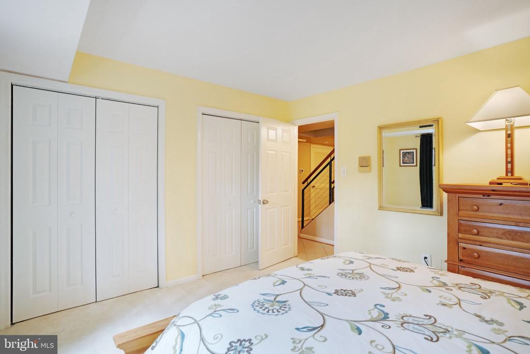
The large kitchen, with a breakfast nook, provides direct access to the upper and lower decks and down to the pool. It was updated in 2020 with quartzite countertops, a new backsplash and undercabinet lighting. A large center island provides extra storage and seating. The fully finished walk-out lower level, which has an entrance from the two-car sideload garage and direct access to the backyard, includes a large rec room with a wet bar, a room for a gym or home office and a bedroom and renovated full bath. The laundry room and utility closet that leads to a cedar closet for additional storage, complete this level.

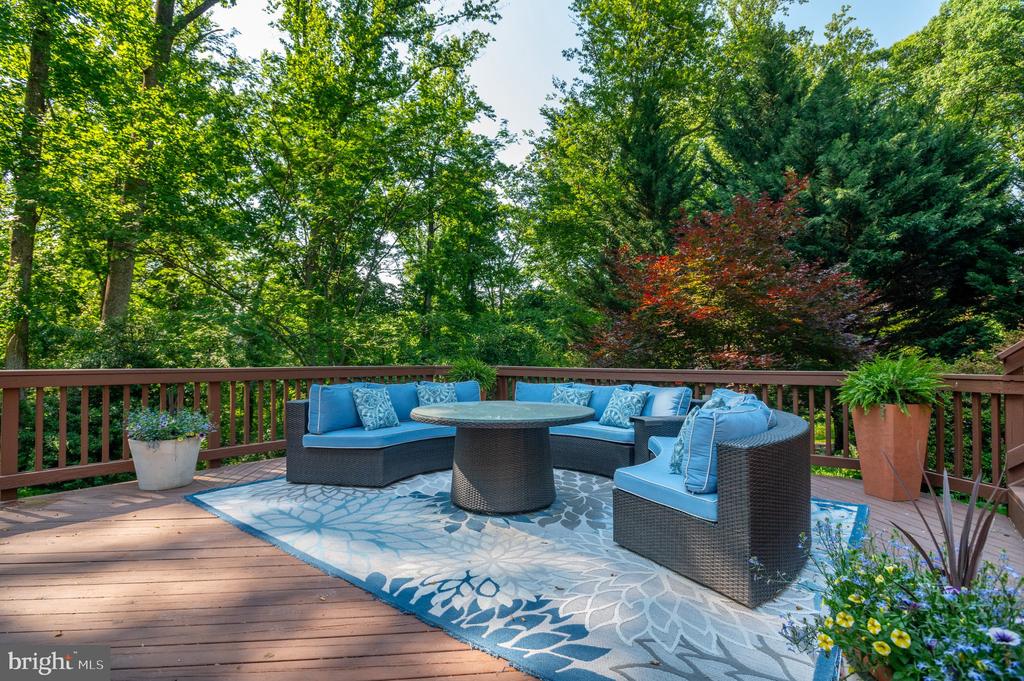
The exterior living space is highlighted by the heated pool and multi-tiered deck. Updates to the home include a new gas line and a dedicated generator, a hot water heater installed in 2024, a new pool deck, as well as a new heater, pump, and filter system for the pool. A new roof was installed in June 2026 and the driveway was just resealed.

The property is minutes to Tysons and McLean shopping centers and restaurants, The Boro, the Village of Great Falls, major transportation routes and multiple Silver Line Metro stops. Septic and public water.

Share Property

Location

1104 FLOR LANE, MCLEAN, VA 22102

Status

For Sale
image

Schedule a Showing

We would love to show you our beautiful property. Please select your preferred date and time below. An agent will be in touch shortly to confirm your appointment.

Schedule a Showing

We would love to show you our beautiful property. Please select your preferred date and time below. An agent will be in touch shortly to confirm your appointment.
Thank you for your interest in 1104 FLOR LANE, MCLEAN, VA 22102. We are reviewing your request and will be in touch shortly!
Steve Wydler

Steve Wydler

TITLE

Associate Broker, Licensed in VA, DC & MD

Tania Olsen

Tania Olsen

TITLE

Vice President Listings, Realtor®, Licensed in VA & DC

Property Amenities

View additional property information below.
Interior
Laundry room Lower Floor
Fireplace Brick, Fireplace - Glass Doors, Gas/Propane, Mantel(s), Wood
Appliances Dishwasher, Disposal, Washer, Dryer, Microwave
Total Bedrooms: 3
Full Bathrooms: 3
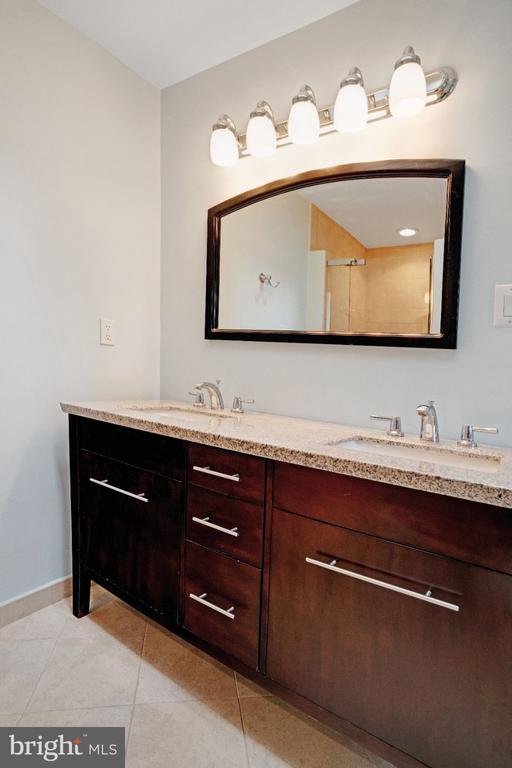
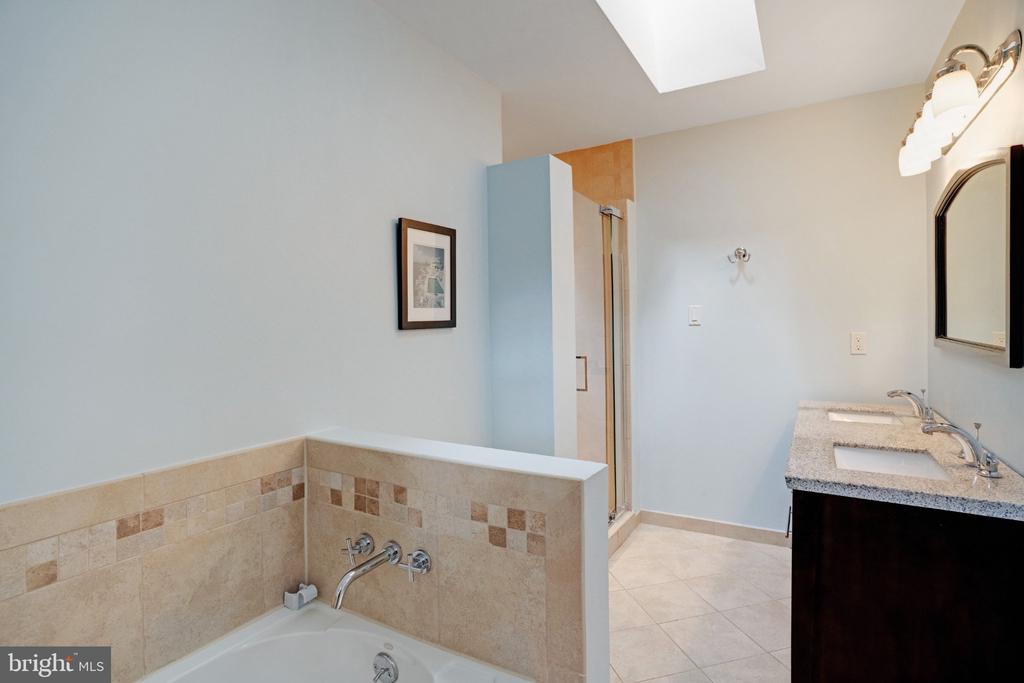
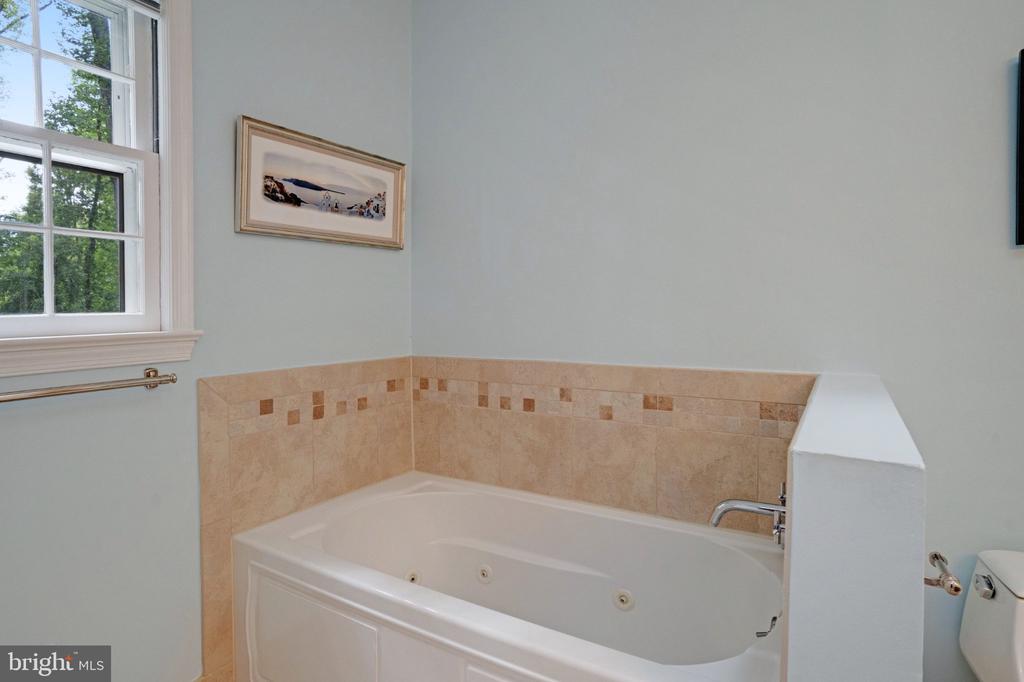
Other Interior Features Bathroom - Jetted Tub, Bathroom - Soaking Tub, Bathroom - Stall Shower, Bathroom - Tub Shower, Bathroom - Walk-In Shower, Breakfast Area, Built-Ins, Carpet, Ceiling Fan(s), Entry Level Bedroom, Family Room Off Kitchen, Floor Plan - Open, Dining Area, Kitchen - Eat-In, Kitchen - Island, Kitchen - Table Space, Primary Bath(s), Recessed Lighting, Upgraded Countertops, Wet/Dry Bar, Window Treatments, Wood Floors
Area & Lot
Total area 4,051 Sq.Ft.
Lot Area 0.92 Acres
Living area 4,051 Sq.Ft.
MLS® ID VAFX2296872
Year Built 1969
School District FAIRFAX COUNTY PUBLIC SCHOOLS
High School LANGLEY
Architecture Styles Ranch/Rambler
Type Residential
Status For Sale
Exterior
Stories 2
Pool Yes - Personal
Air conditioning Central A/C
Heat type Forced Air
Disability Features None
Water Source Public
Garage Space 2.0
Sewer Public Septic
Parking Attached Garage
Lot Features Backs to Trees, Cul-de-sac, Landscaping, Rear Yard
Finance
Sales Price $2,100,000
Real Estate Tax $18,580 yearly

Work With Us

Wydler Brothers have been selling residential real estate for over 20 years in the DC metro area. Along the way, they’ve achieved numerous awards and recognitions, including being recognized as “The Most Innovative Real Estate Agent in America” (Inman, 2014), written several articles for The Washington Post, authored a book, “Inside the Sell”, co-founded a real estate tech company which sold to Move, Inc. in 2013, and built Wydler Brothers into a highly respected boutique brokerage with 70 agents and employees which they sold to Compass in 2019. Currently, Wydler Brothers is among the top 3 teams in the DMV and was the #1 Compass Team in 2022.
Follow Us on Instagram