Leave a Message

Thank you for your message. We will be in touch with you shortly.

1322 TIMBERLY LANE
1322 TIMBERLY LANE
1322 TIMBERLY LANE
1322 TIMBERLY LANE
1322 TIMBERLY LANE
1322 TIMBERLY LANE
1322 TIMBERLY LANE
1322 TIMBERLY LANE
1322 TIMBERLY LANE
1322 TIMBERLY LANE
1322 TIMBERLY LANE
1322 TIMBERLY LANE
1322 TIMBERLY LANE
1322 TIMBERLY LANE
1322 TIMBERLY LANE
1322 TIMBERLY LANE
1322 TIMBERLY LANE
1322 TIMBERLY LANE
1322 TIMBERLY LANE
1322 TIMBERLY LANE
1322 TIMBERLY LANE
1322 TIMBERLY LANE
1322 TIMBERLY LANE
1322 TIMBERLY LANE
1322 TIMBERLY LANE
1322 TIMBERLY LANE
1322 TIMBERLY LANE
1322 TIMBERLY LANE
1322 TIMBERLY LANE
1322 TIMBERLY LANE
1322 TIMBERLY LANE
1322 TIMBERLY LANE
1322 TIMBERLY LANE
1322 TIMBERLY LANE
1322 TIMBERLY LANE
1322 TIMBERLY LANE
1322 TIMBERLY LANE
1322 TIMBERLY LANE
1322 TIMBERLY LANE
1322 TIMBERLY LANE
1322 TIMBERLY LANE
1322 TIMBERLY LANE
1322 TIMBERLY LANE
1322 TIMBERLY LANE
1322 TIMBERLY LANE
1322 TIMBERLY LANE
1322 TIMBERLY LANE
1322 TIMBERLY LANE
VIEW PHOTOS
Courtesy of Washington Fine Properties, LLC
$1,700,000

1322 TIMBERLY LANE

3 Beds 4 Baths 3,800 Sq.Ft. 0.42 Acres

Description

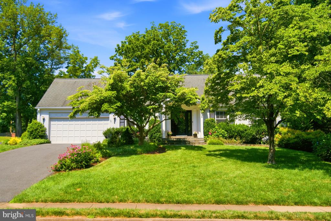
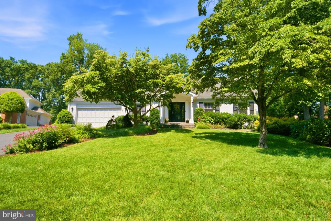
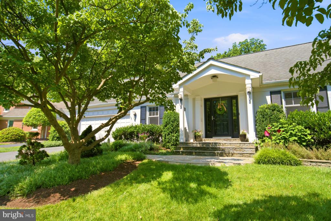
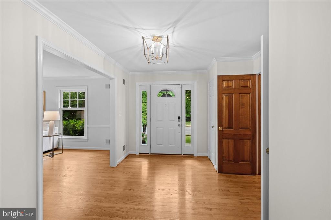
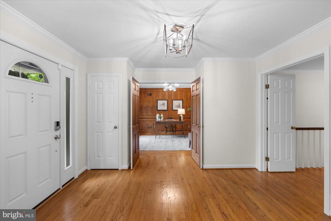
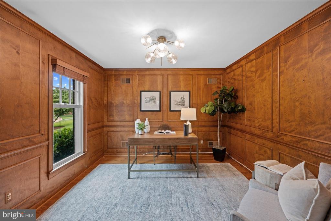
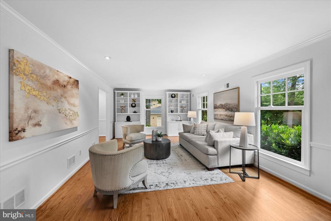
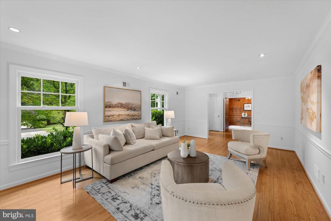
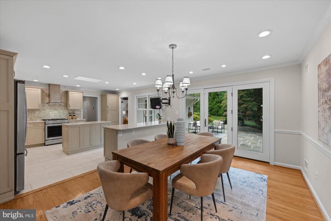
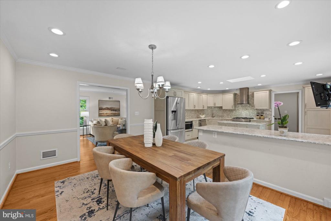
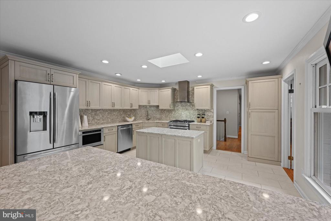
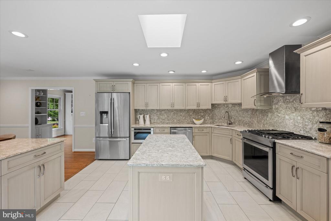
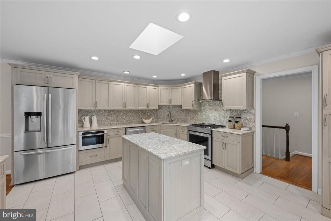
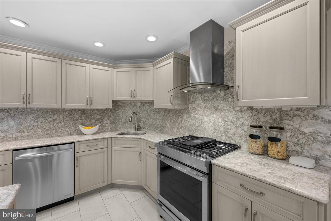
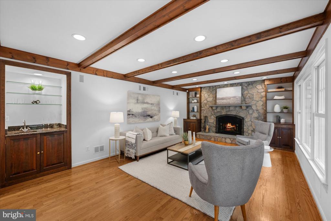
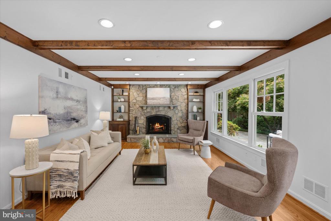
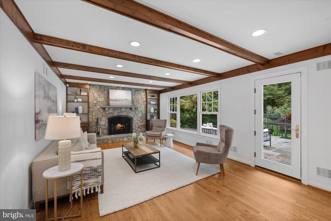
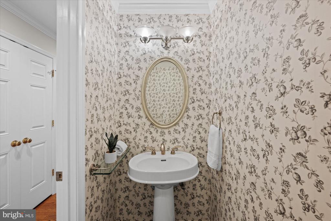
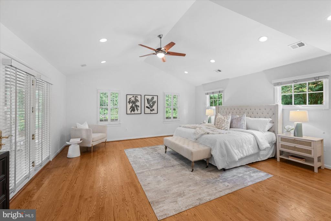
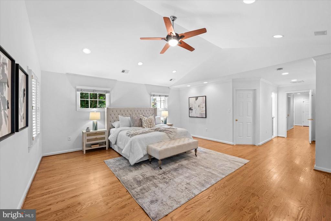
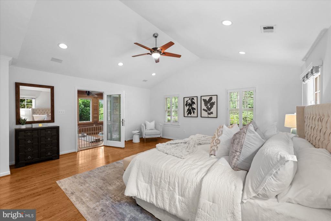
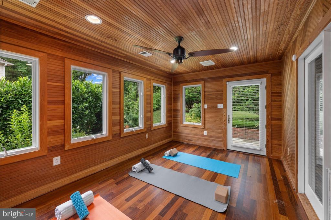
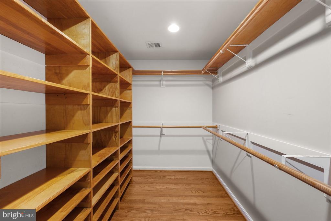
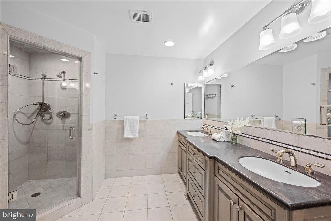
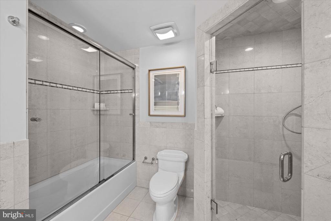
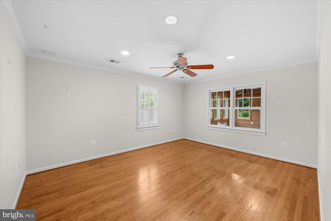
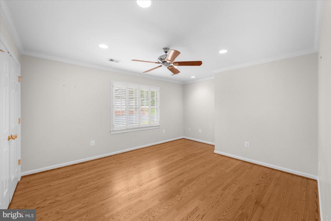
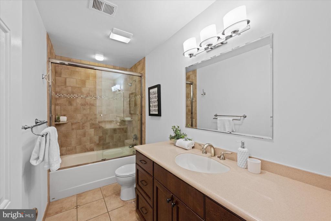
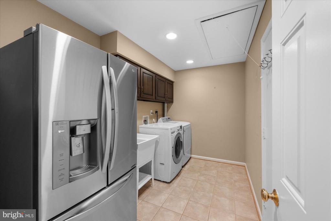
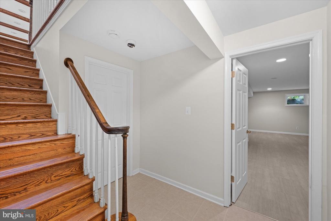
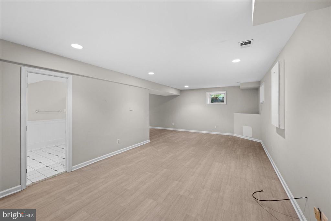
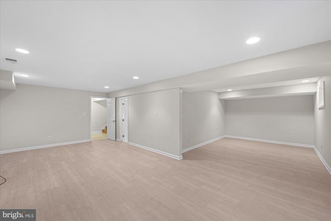
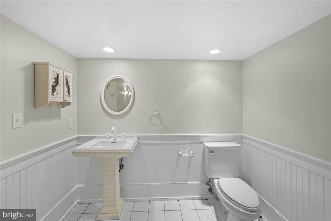
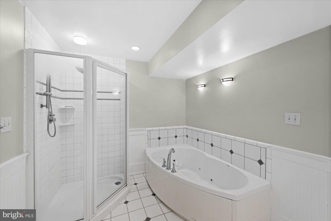
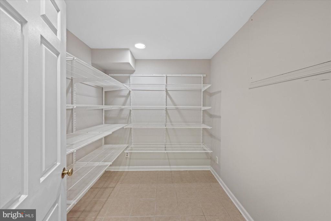
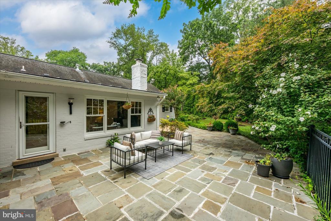
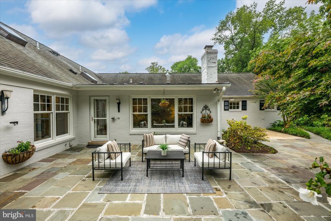
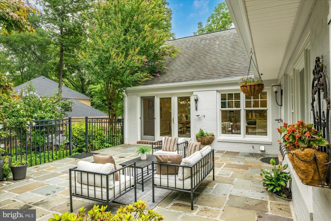
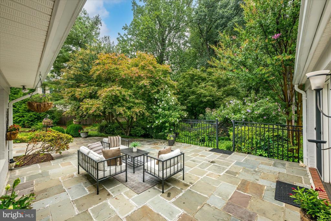
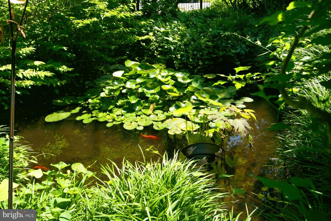
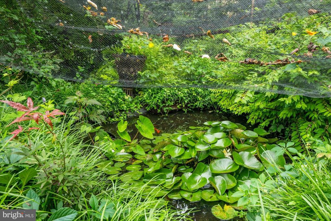
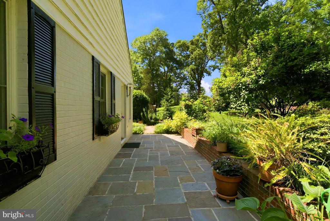
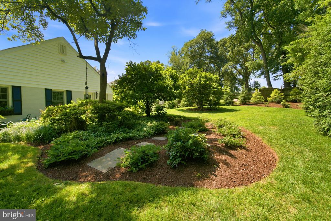
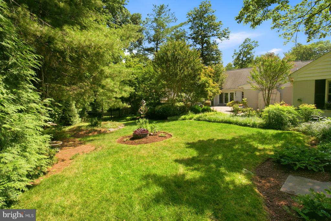
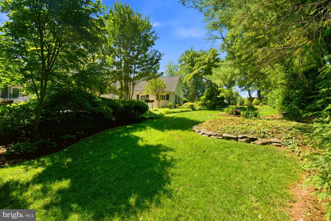
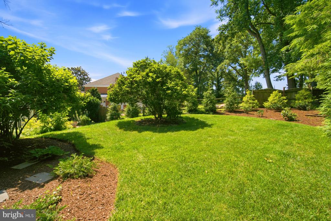
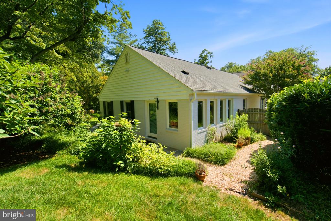
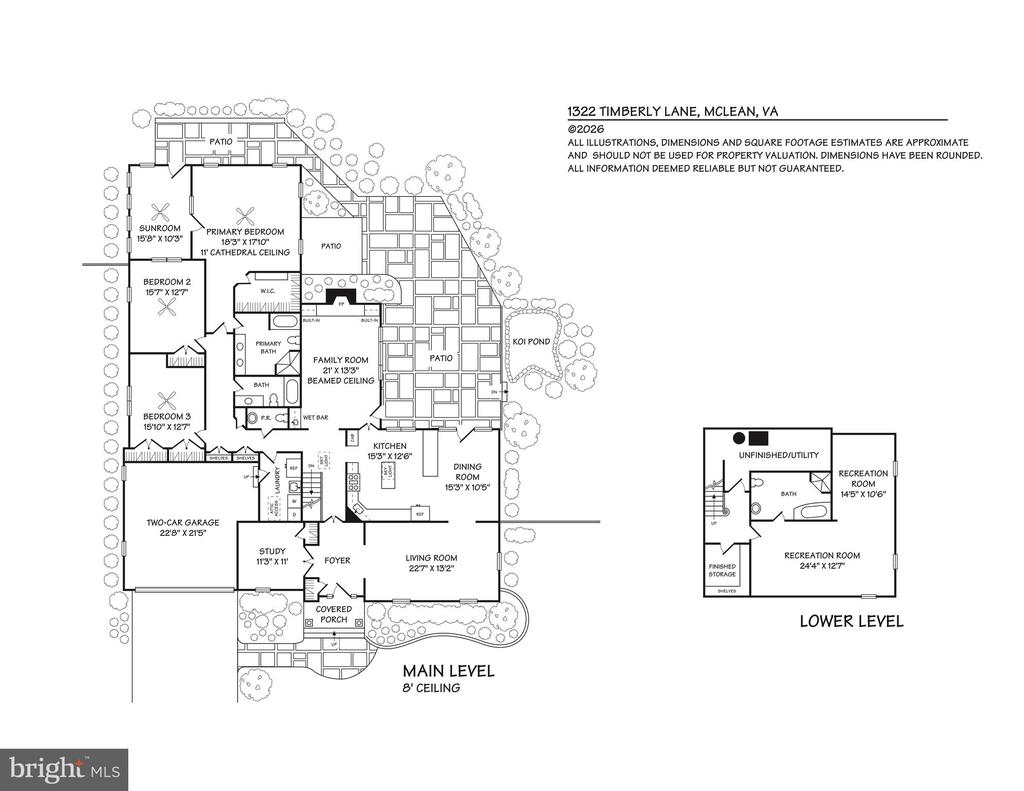
OPEN HOUSE CANCELLLED UNDER CONTRACT This all-brick Gruver Cooley home offers rare single-level living on over a third of an acre in sought after Timberly South! The interior features a light-filled layout with hardwood floors, generous room sizes, flexible spaces and ample storage throughout. The foyer is flanked by the study to one side and the living room on the other. Through the living room, the dining room opens to the kitchen with quartz counters, updated stainless steel appliances and a skylight that floods the space with natural light. The family room features beamed ceilings, built-ins, a wood-burning fireplace with a stone surround and a wet bar. Both the dining room and family room provide access to the expansive bluestone patio that overlooks the koi pond. The primary bedroom suite offers cathedral ceilings, a sizable walk-in closet, access to the sunroom, and an updated primary bath with dual sinks, a soaking tub and a separate shower. There are two additional spacious bedrooms that share the hall bath. A powder room and a laundry room with a secondary refrigerator, sink and access to the two-car attached garage complete this level. The lower level provides a large recreation room, a full bath, and utility and storage spaces. The sprawling backyard features bluestone hardscaping, lush and mature landscaping, raised planting beds and a pea gravel path along the side yard. Recreation opportunities abound with nearby Timberly Park, Spring Hill Rec Center and the newly constructed paved trail running alongside I-495 from Lewinsville Road to Georgetown Pike connecting to Scott's Run Nature Preserve. Minutes to McLean Metro station and Tysons, offering world-class shopping, the Capital One campus including Capital One Hall, The Perch, Wegmans and numerous restaurants, it's only a quick drive to DC, Reston and the Dulles Tech Corridor. Spring Hill/Cooper/Langley pyramid.

Share Property

Location

1322 TIMBERLY LANE, MCLEAN, VA 22102

Status

Sold

Date Sold

July 31, 2026
Sonya Boldaji

Sonya Boldaji

TITLE

Realtor®, Licensed in VA & DC

Property Amenities

View additional property information below.
Interior
Laundry room Main Floor
Fireplace Mantel(s)
Appliances Built-In Microwave, Dishwasher, Disposal, Dryer, Exhaust Fan, Oven/Range - Gas, Refrigerator, Washer, Water Heater
Flooring Hardwood
Total Bedrooms: 3
Half Bathrooms: 1
Full Bathrooms: 3
Other Interior Features Bathroom - Stall Shower, Bathroom - Tub Shower, Ceiling Fan(s), Entry Level Bedroom, Exposed Beams, Floor Plan - Traditional, Kitchen - Gourmet, Kitchen - Table Space, Primary Bath(s), Skylight(s), Walk-in Closet(s), Wet/Dry Bar, Wood Floors
Area & Lot
Total area 3,800 Sq.Ft.
Lot Area 0.42 Acres
Living area 3,800 Sq.Ft.
MLS® ID VAFX2326270
Year Built 1978
School District FAIRFAX COUNTY PUBLIC SCHOOLS
High School LANGLEY
Middle School COOPER
Elementary School SPRING HILL
Architecture Styles Ranch/Rambler
Type Residential
Status Sold
Exterior
Stories 2
Pool No Pool
Air conditioning Central A/C, Ceiling Fan(s)
Heat type Forced Air
Disability Features None
Water Source Public
Garage Space 2.0
Sewer Public Sewer
Parking Attached Garage, Driveway
Finance
Sales Price $1,700,000
HOA Fees $245 yearly
Real Estate Tax $17,396 yearly

360 Virtual Tour

Take a tour of this property

Mclean

McLean is a suburb in Northern Virginia between the Potomac River and Vienna.

Work With Us

Wydler Brothers have been selling residential real estate for over 20 years in the DC metro area. Along the way, they’ve achieved numerous awards and recognitions, including being recognized as “The Most Innovative Real Estate Agent in America” (Inman, 2014), written several articles for The Washington Post, authored a book, “Inside the Sell”, co-founded a real estate tech company which sold to Move, Inc. in 2013, and built Wydler Brothers into a highly respected boutique brokerage with 70 agents and employees which they sold to Compass in 2019. Currently, Wydler Brothers is among the top 3 teams in the DMV and was the #1 Compass Team in 2022.
Follow Us on Instagram