Leave a Message

Thank you for your message. We will be in touch with you shortly.

1919 YOUNGBLOOD STREET
VIEW PHOTOS
$1,200,000

1919 YOUNGBLOOD STREET

5 Beds 4 Baths 2,778 Sq.Ft. 0.26 Acres

Open House

9/20/2026 1:00PM - 3:00PM EDT

Description

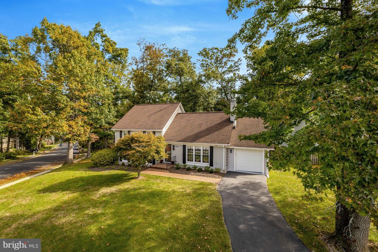
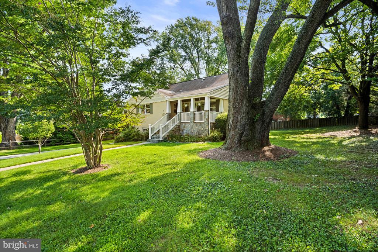
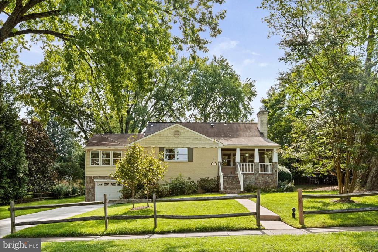
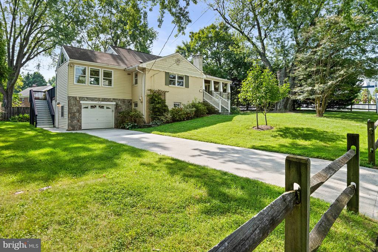
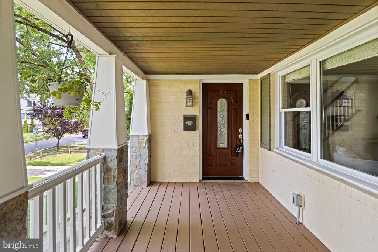
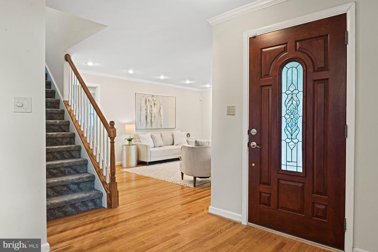
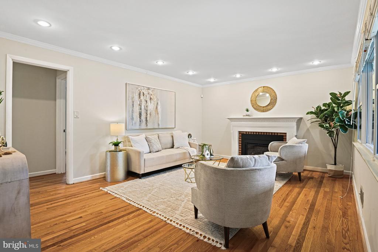
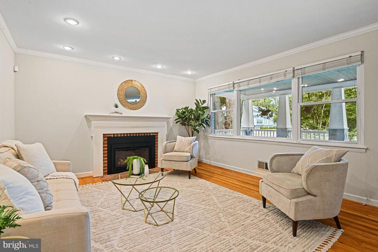
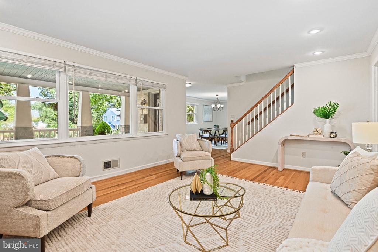
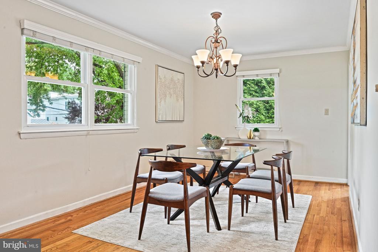
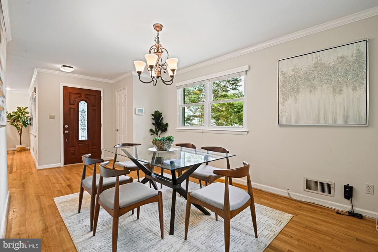
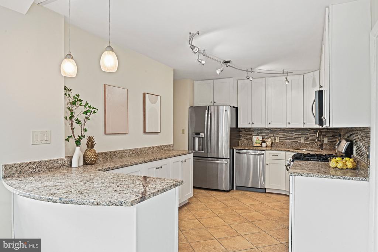
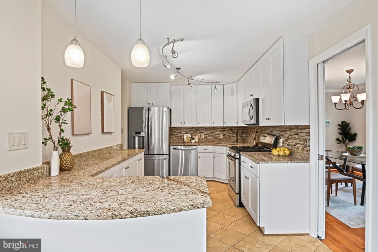
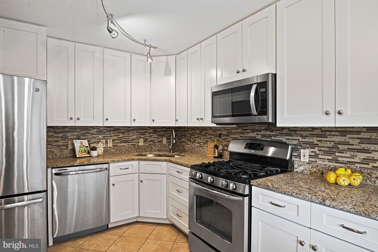
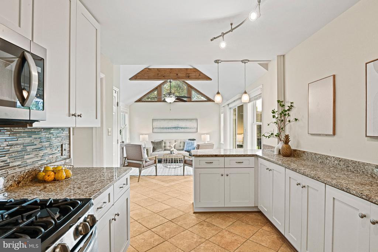
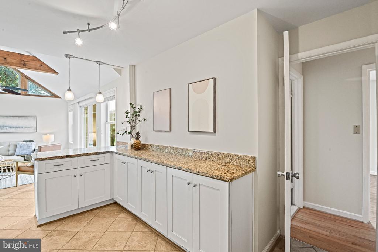
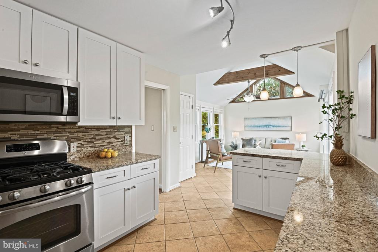
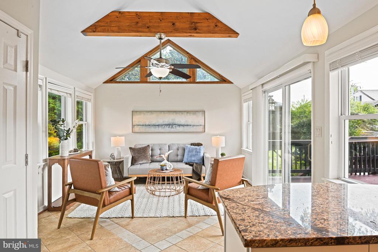
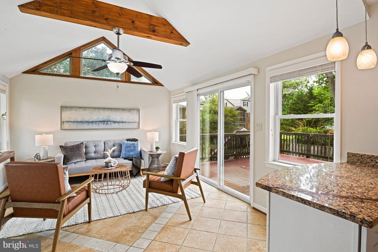
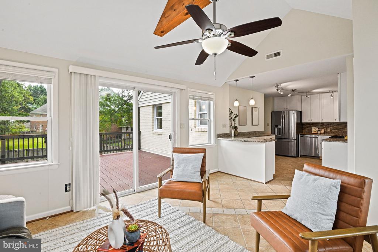
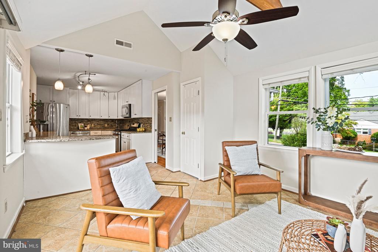
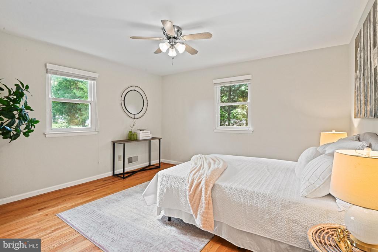
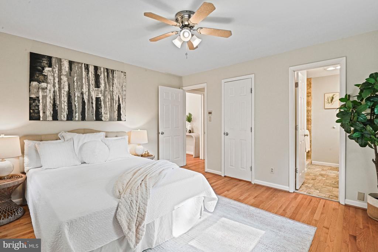
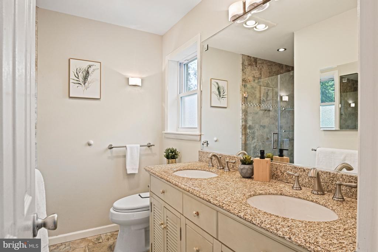
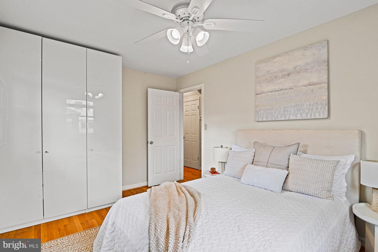
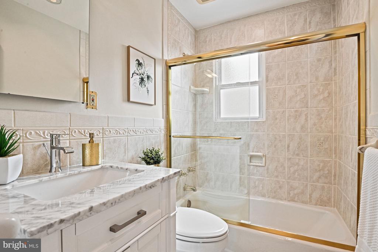
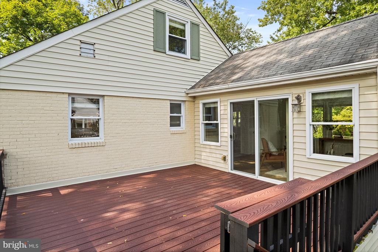
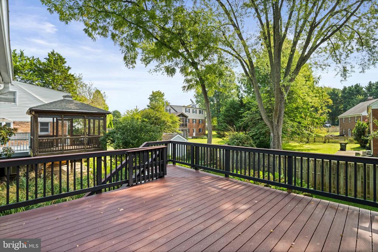
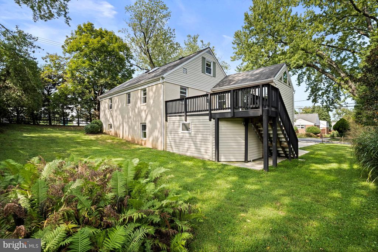
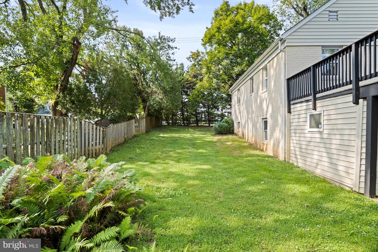
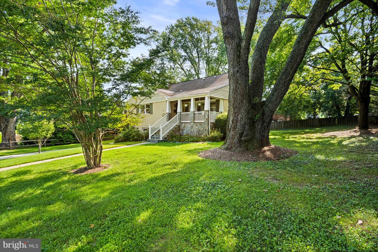
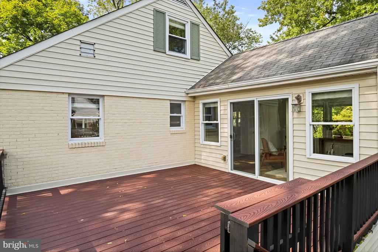
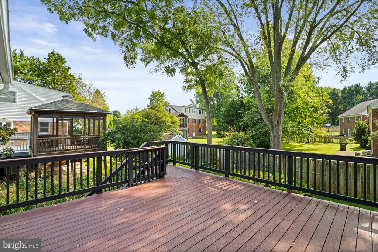
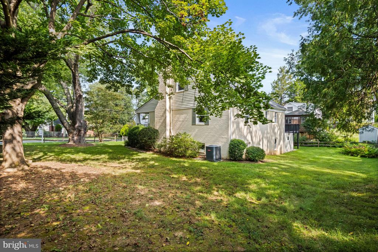
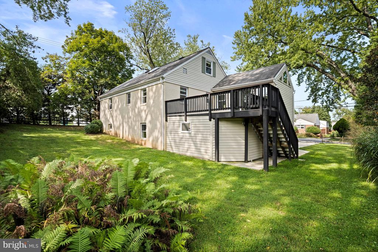
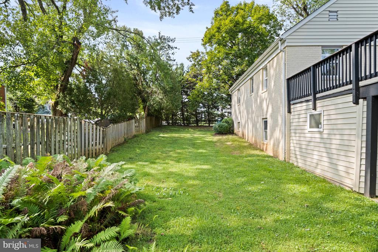
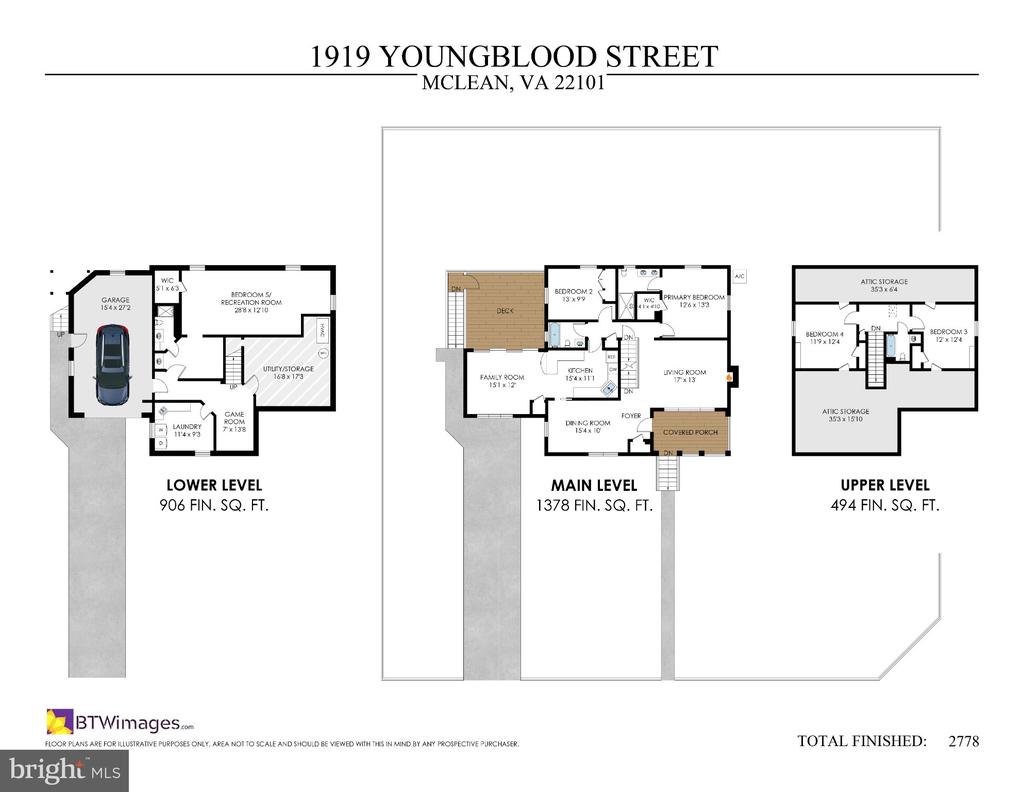
Charm and curb appeal in the sought-after McLean High School pyramid in the Kent Gardens neighborhood of McLean. This turnkey Cape Cod with 5BD|4BA and nearly 2,800 finished square feet is perfectly sited on the tree-lined .25 acre corner lot with large shade trees and mature landscaping. The main level, with oak hardwood floors, features a primary suite along with an additional bedroom and full bath, making it ideal for guests, a home office, or convenient one-level living. The updated kitchen w/granite countertops and stainless steel appliances, opens to a sunny family room, separated by a breakfast bar with seating for two, and with direct access to the deck and stairs to the back yard. Separate living and dining rooms complete this level.

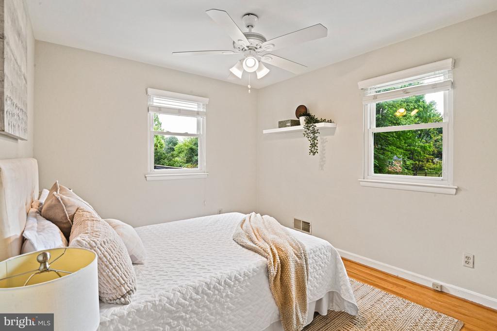
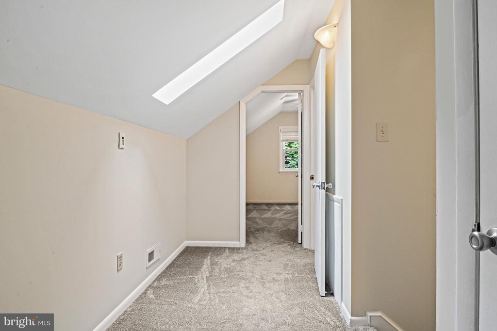
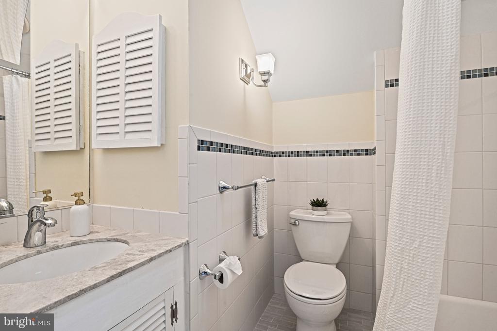
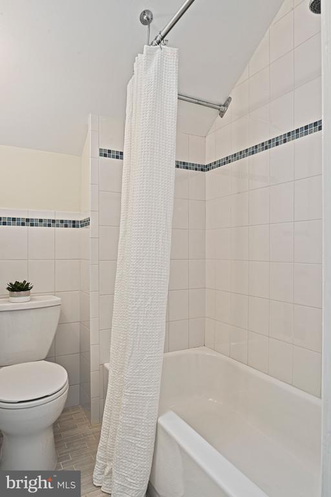
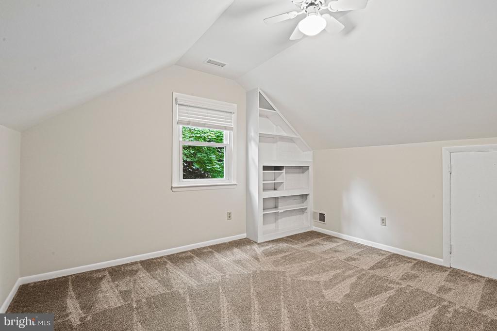
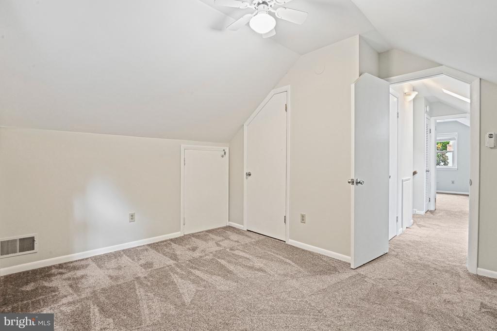
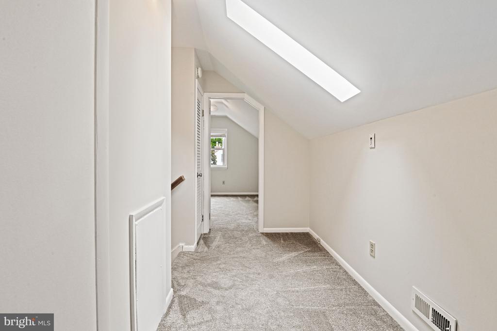
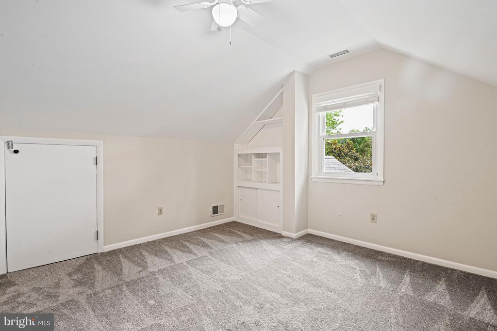
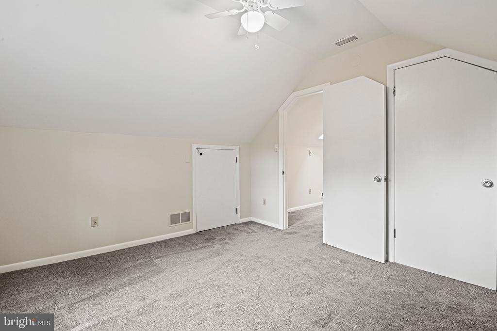
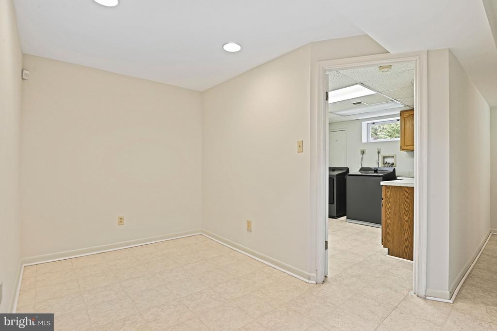
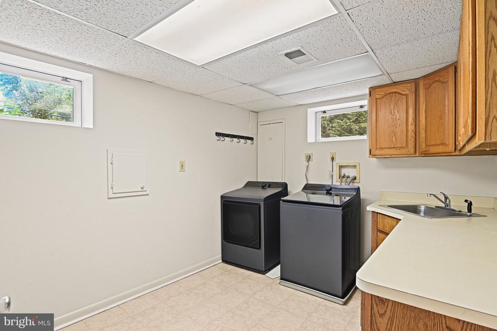
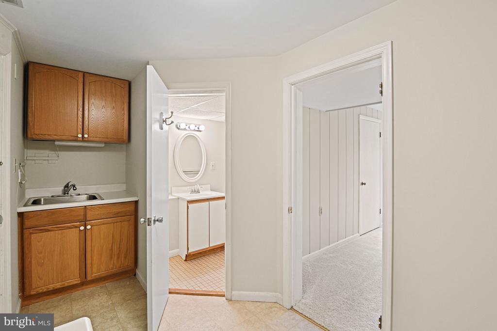
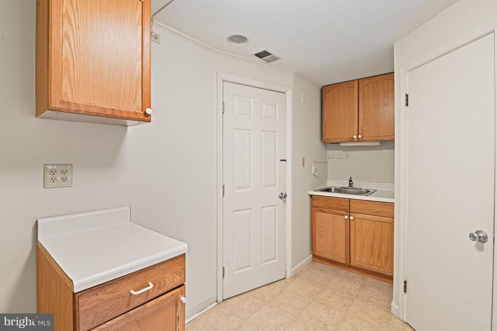
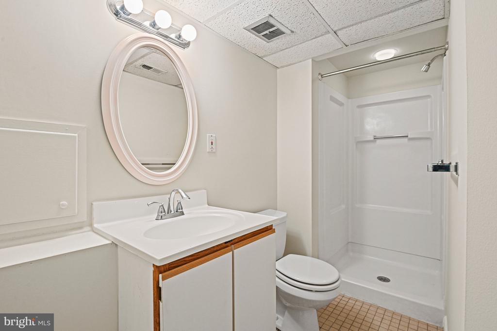
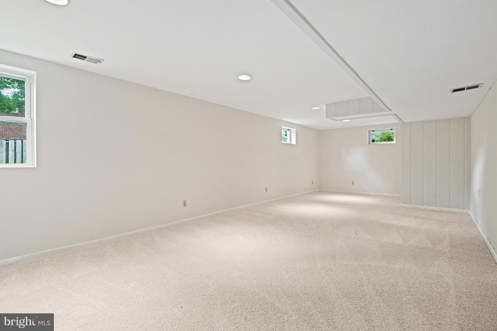
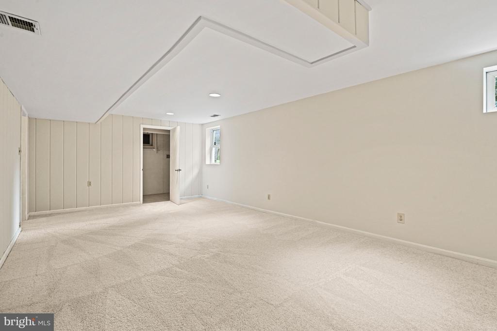
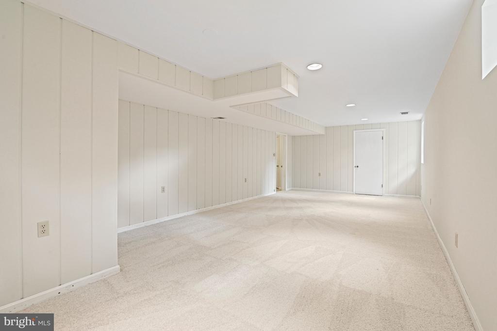
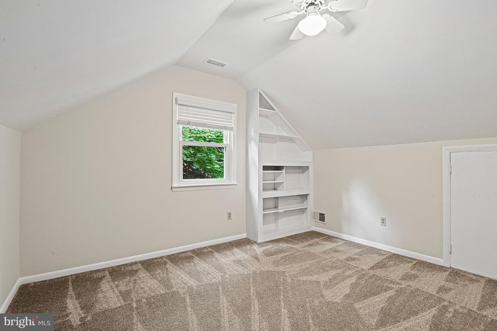
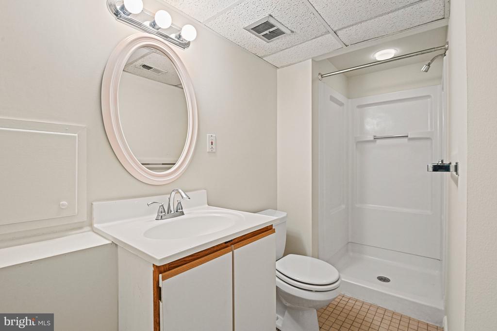
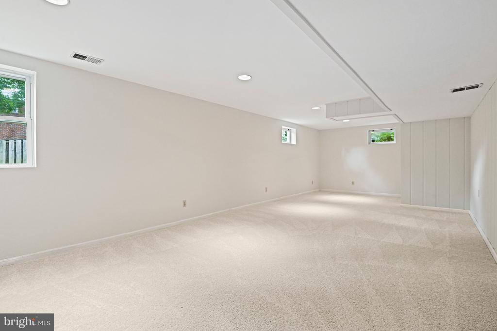
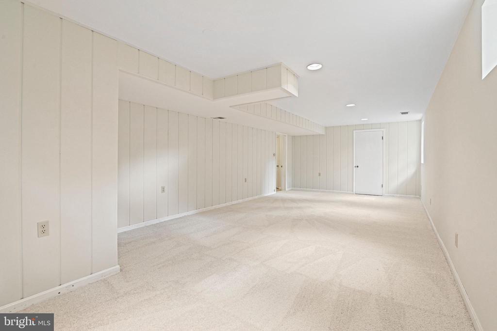
The upper level includes two additional bedrooms separated by a central common area and a full bath. The finished lower level, with laundry room and access to the garage, includes a spacious recreation room and separate living space - perfect for a 5th bedroom, an in-law or guest suite, fitness area, home office, or hobby room.

Located in the highly desirable McLean High School pyramid - including Kent Gardens Elementary and its renowned French immersion program - this home is just minutes from major commuter routes into D.C., Northern Virginia, and Maryland and there's even a Metrobus stop just steps away, which connects to Orange/Silver lines at East Falls Church Metro! Minutes to downtown McLean, Tysons Corner, two major airports, local parks, trails, and the Kent Gardens Recreation Club. Public water, public sewer.

Share Property

Location

1919 YOUNGBLOOD STREET, MCLEAN, VA 22101

Status

For Sale
image

Schedule a Showing

We would love to show you our beautiful property. Please select your preferred date and time below. An agent will be in touch shortly to confirm your appointment.

Schedule a Showing

We would love to show you our beautiful property. Please select your preferred date and time below. An agent will be in touch shortly to confirm your appointment.
Thank you for your interest in 1919 YOUNGBLOOD STREET, MCLEAN, VA 22101. We are reviewing your request and will be in touch shortly!
Steve Wydler

Steve Wydler

TITLE

Associate Broker, Licensed in VA, DC & MD

Property Amenities

View additional property information below.
Interior
Laundry room Lower Floor
Fireplace Brick, Fireplace - Glass Doors, Gas/Propane, Mantel(s)
Appliances Built-In Microwave, Built-In Range, Dishwasher, Disposal, Washer, Dryer, Stainless Steel Appliances
Flooring Hardwood, Carpet
Total Bedrooms: 5
Full Bathrooms: 4
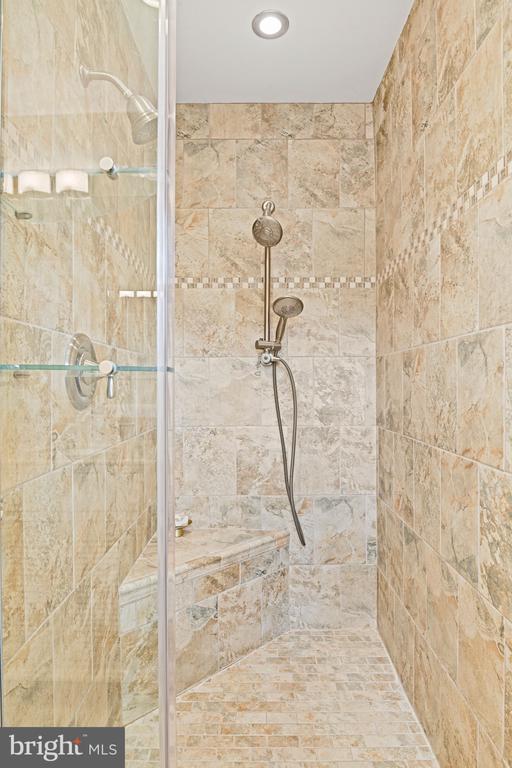
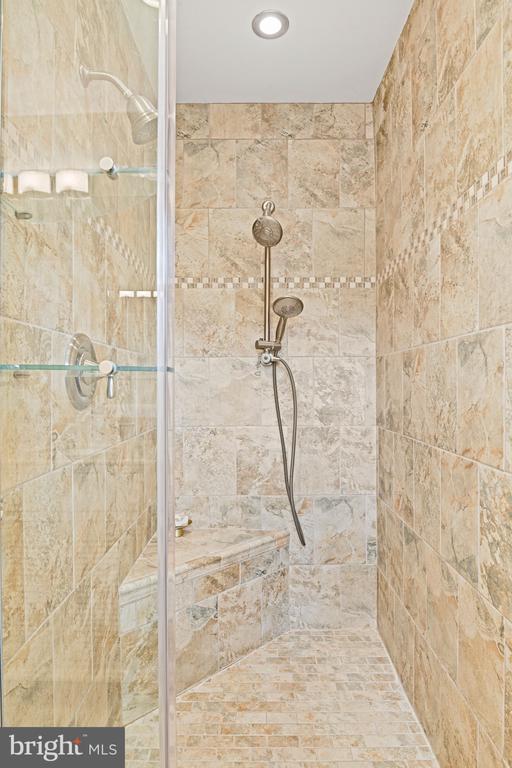
Other Interior Features Bathroom - Walk-In Shower, Bathroom - Tub Shower, Breakfast Area, Carpet, Ceiling Fan(s), Entry Level Bedroom, Family Room Off Kitchen, Floor Plan - Traditional, Formal/Separate Dining Room, Kitchen - Island, Recessed Lighting, Upgraded Countertops, Walk-in Closet(s), Window Treatments, Wood Floors
Area & Lot
Open house

9/20/2026 1:00PM - 3:00PM EDT

Total area 2,778 Sq.Ft.
Lot Area 0.26 Acres
Living area 2,778 Sq.Ft.
MLS® ID VAFX2336166
Year Built 1955
School District FAIRFAX COUNTY PUBLIC SCHOOLS
High School MCLEAN
Middle School LONGFELLOW
Elementary School KENT GARDENS
Architecture Styles Cape Cod, Colonial
Type Residential
Status For Sale
Exterior
Stories 3
Pool No Pool
Air conditioning Central A/C
Heat type Forced Air
Disability Features None
Water Source Public
Garage Space 1.0
Sewer Public Sewer
Parking Attached Garage
Lot Features Corner, Front Yard, Landscaping, Rear Yard, Side Yard(s)
Finance
Sales Price $1,200,000
Real Estate Tax $15,111 yearly

360 Virtual Tour

Take a tour of this property

Mclean

McLean is a suburb in Northern Virginia between the Potomac River and Vienna.

Work With Us

Wydler Brothers have been selling residential real estate for over 20 years in the DC metro area. Along the way, they’ve achieved numerous awards and recognitions, including being recognized as “The Most Innovative Real Estate Agent in America” (Inman, 2014), written several articles for The Washington Post, authored a book, “Inside the Sell”, co-founded a real estate tech company which sold to Move, Inc. in 2013, and built Wydler Brothers into a highly respected boutique brokerage with 70 agents and employees which they sold to Compass in 2019. Currently, Wydler Brothers is among the top 3 teams in the DMV and was the #1 Compass Team in 2022.
Follow Us on Instagram