Leave a Message

Thank you for your message. We will be in touch with you shortly.

2100 11TH STREET NW Unit: 406
VIEW PHOTOS
$750,000

2100 11TH STREET NW Unit: 406

2 Beds 2 Baths 1,180 Sq.Ft.

Description

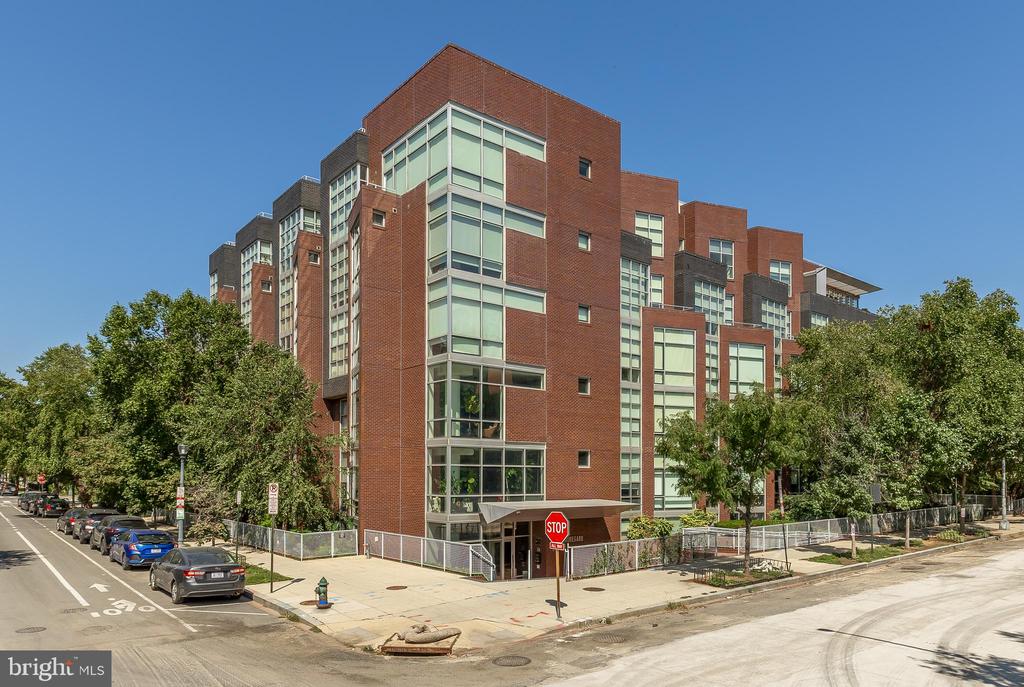
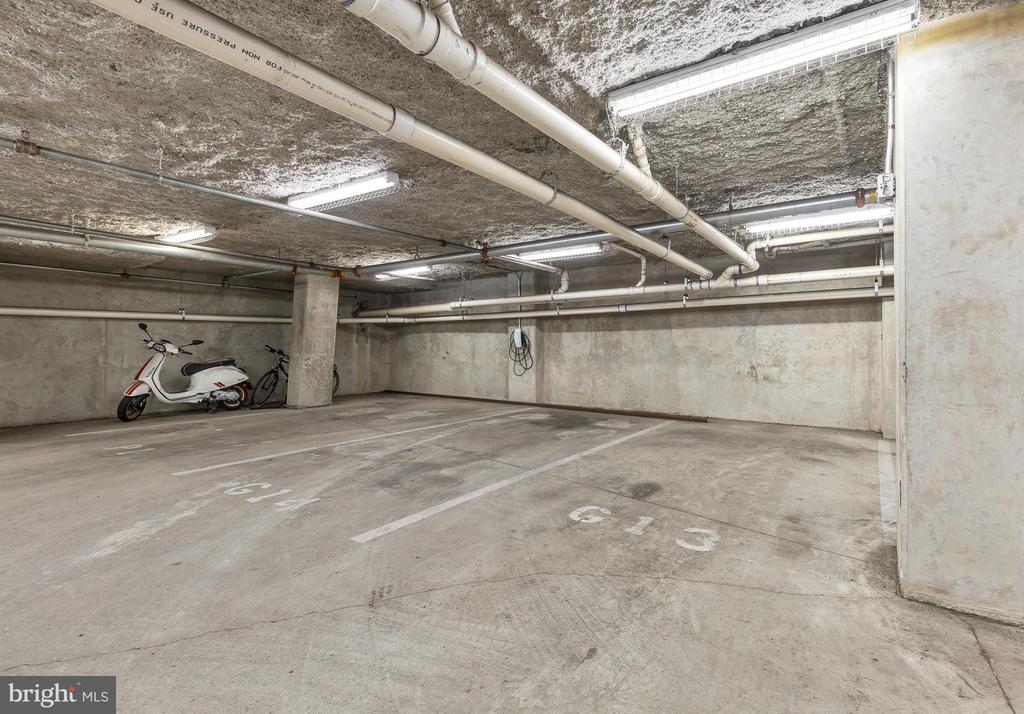
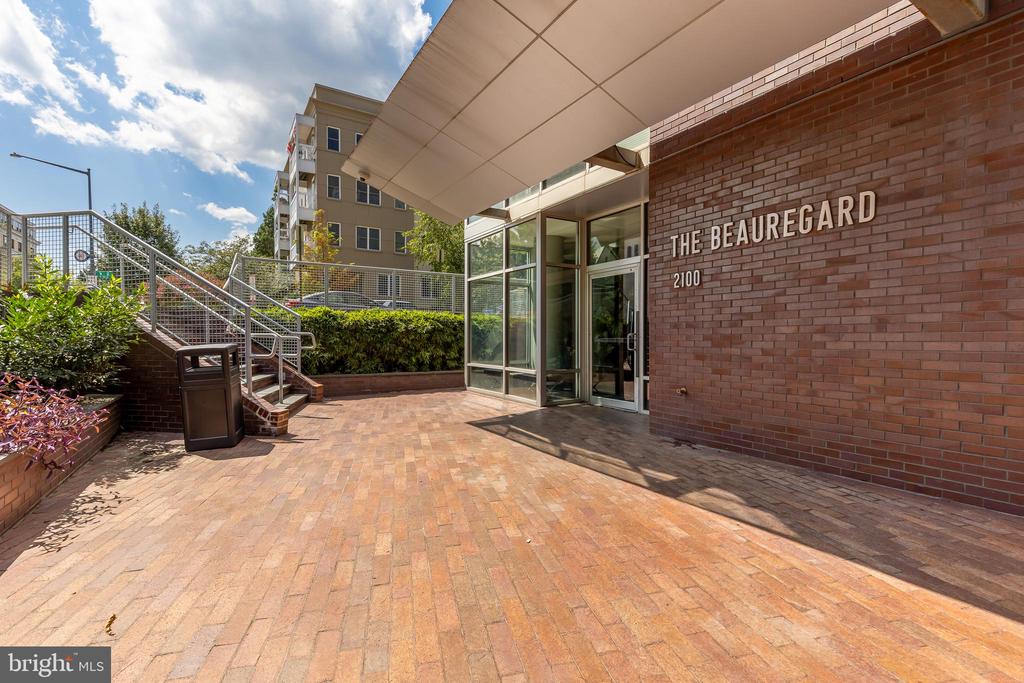
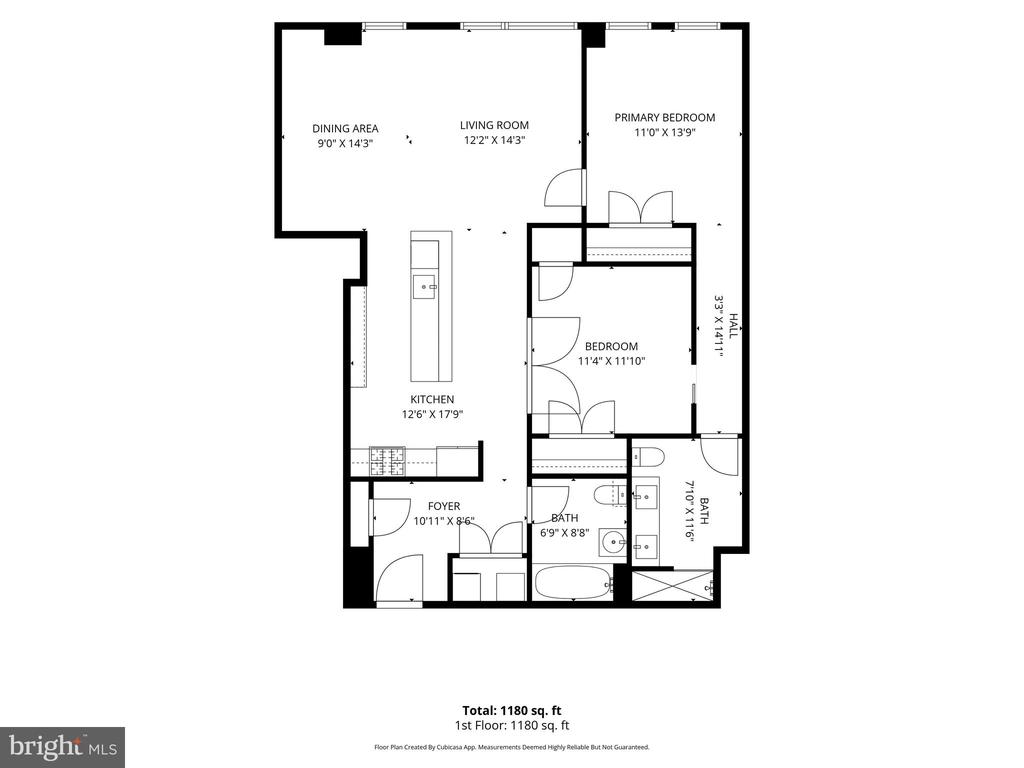
The Seller is offering to pay one year of condo fees! Nearly 1,200 square feet, two full baths, assigned garage parking, exceptional storage, full service building, and an unbeatable U Street location. #406 at The Beauregard offers the space, flexibility, and conveniences that are hard to find in city condo living.

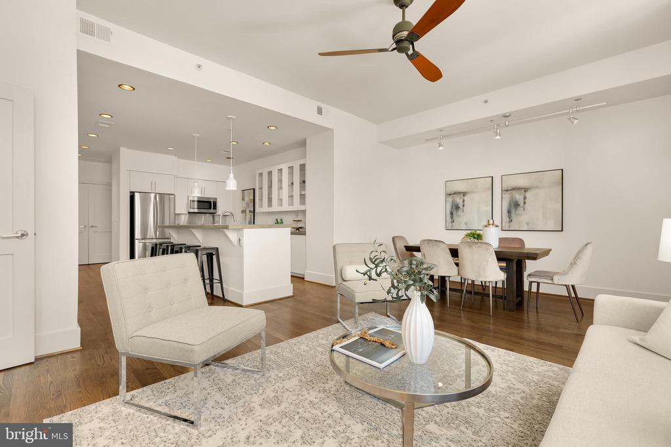
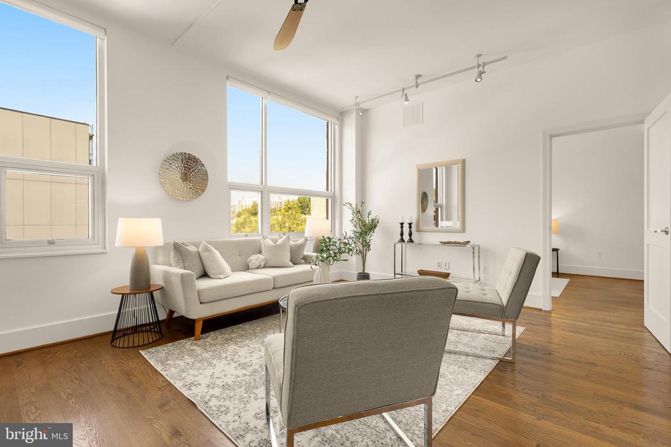
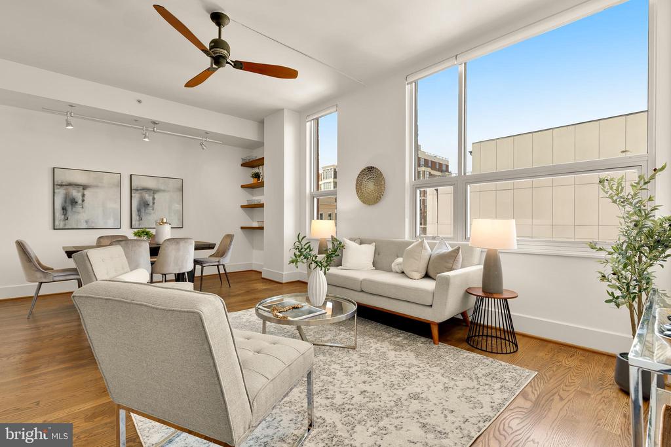
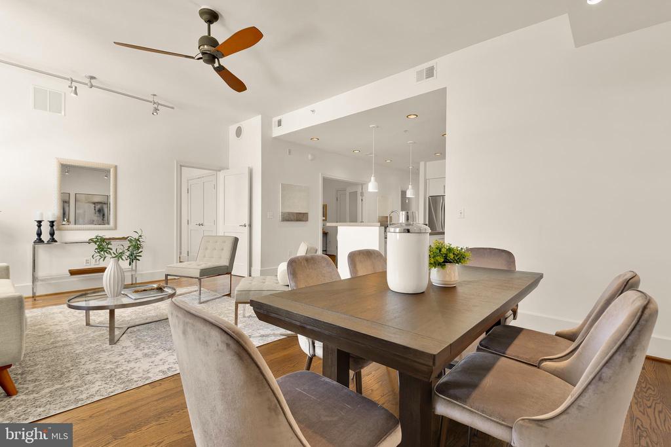
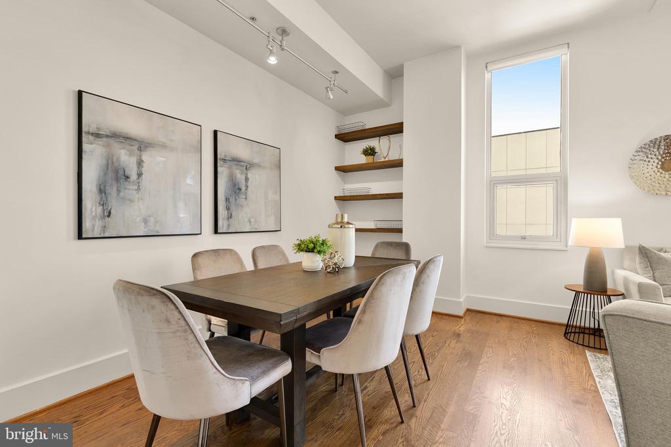
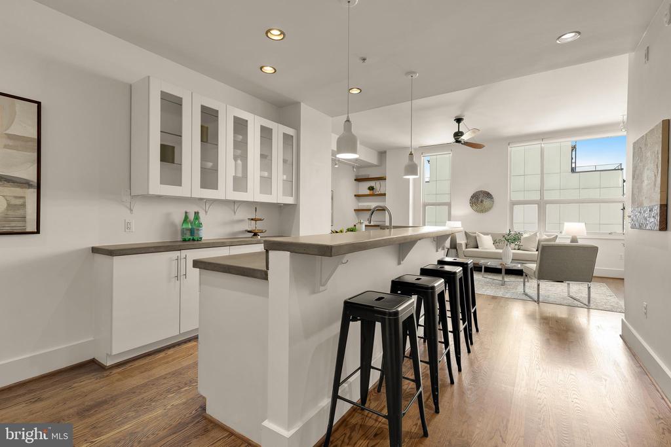
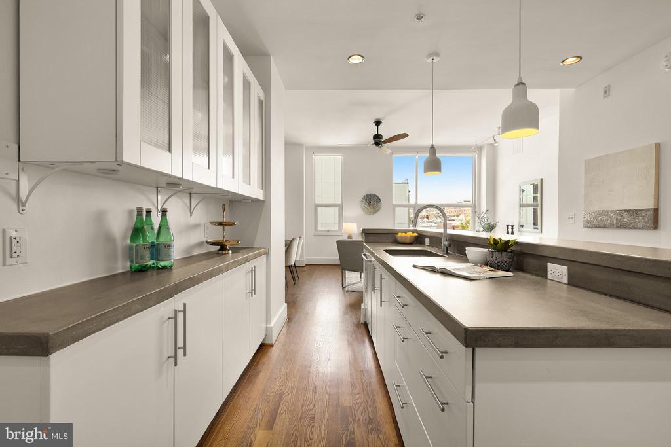
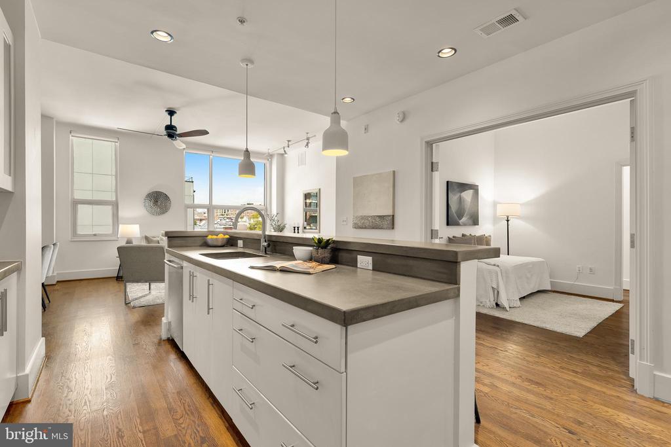
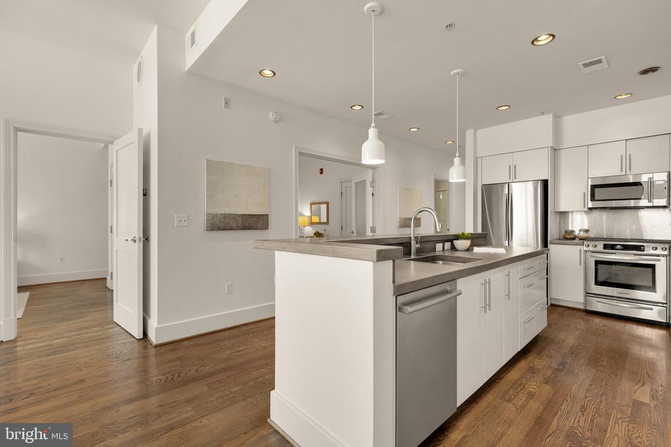
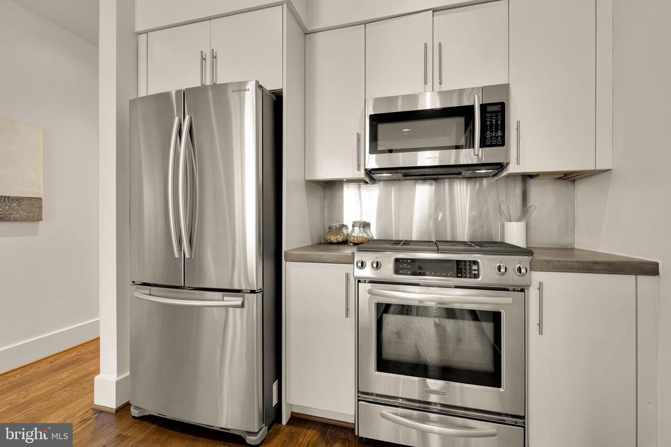
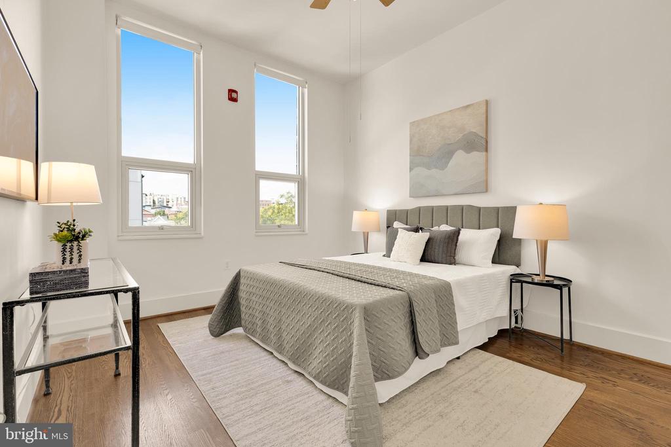
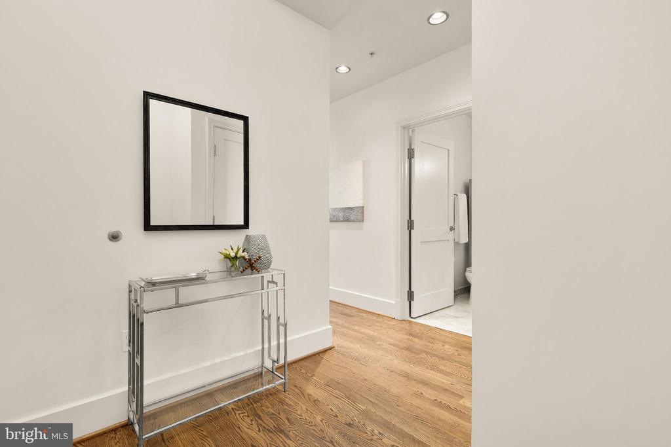
Soaring ceilings and oversized windows fill the home with natural light, while wood floors and recessed lighting create a clean, polished feel throughout. The generous living area flows seamlessly into a true dining space, a rare find in a city condo and ideal for both everyday living and entertaining. The open kitchen features stainless steel appliances, concrete countertops, ample cabinetry, and counter seating.

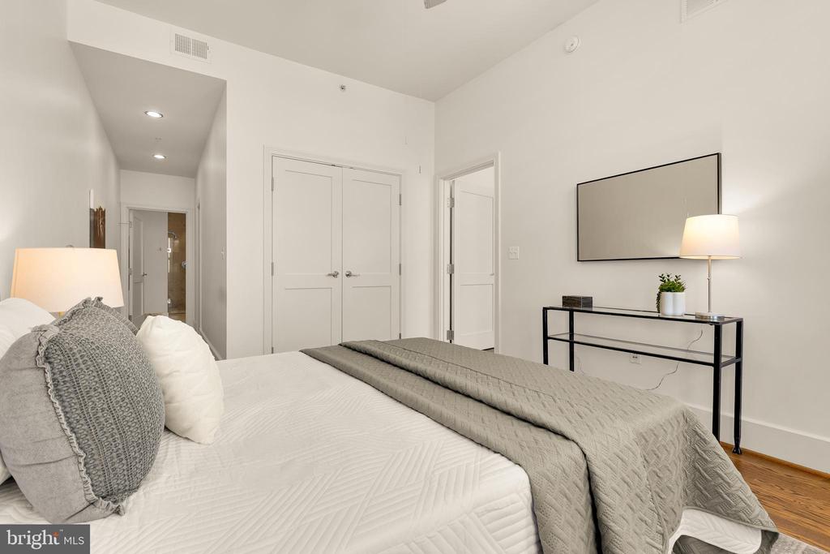
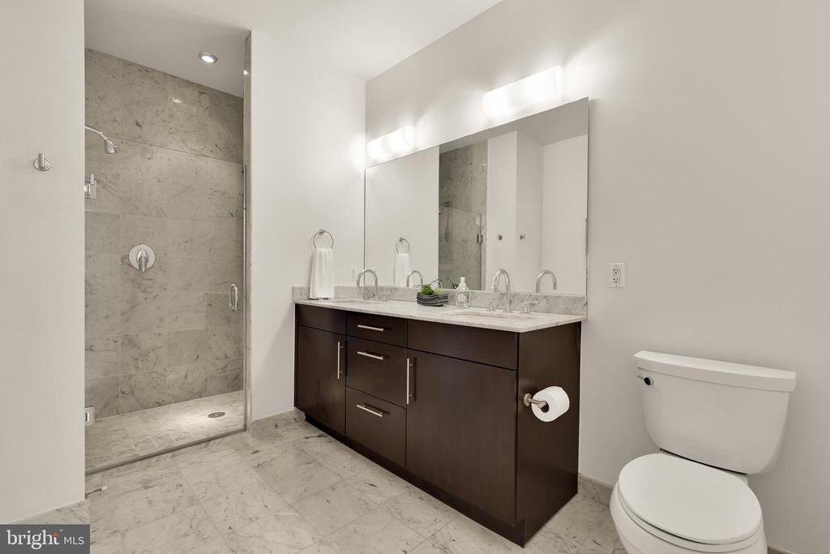
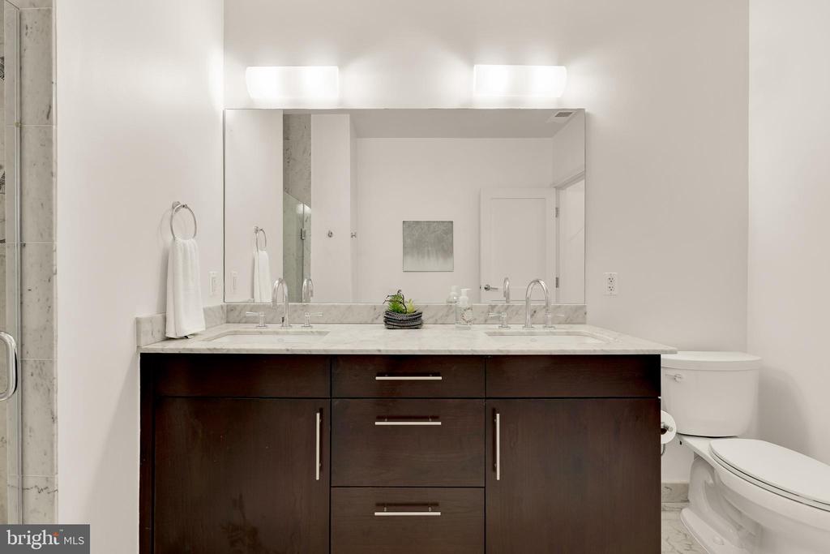
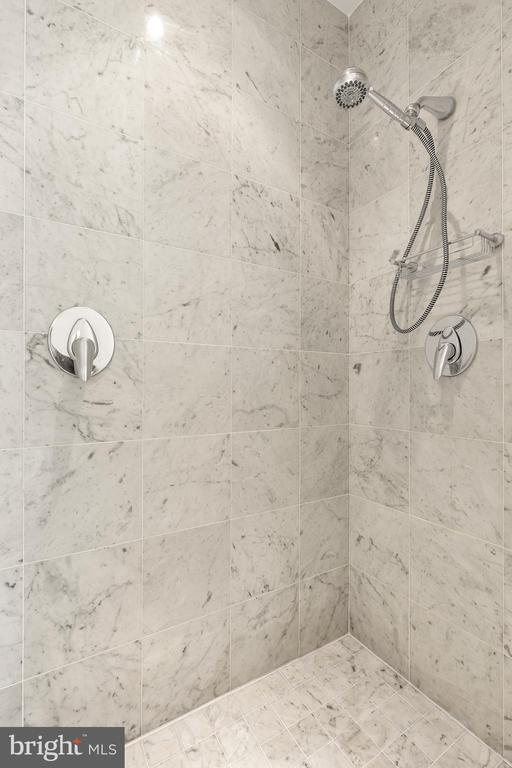
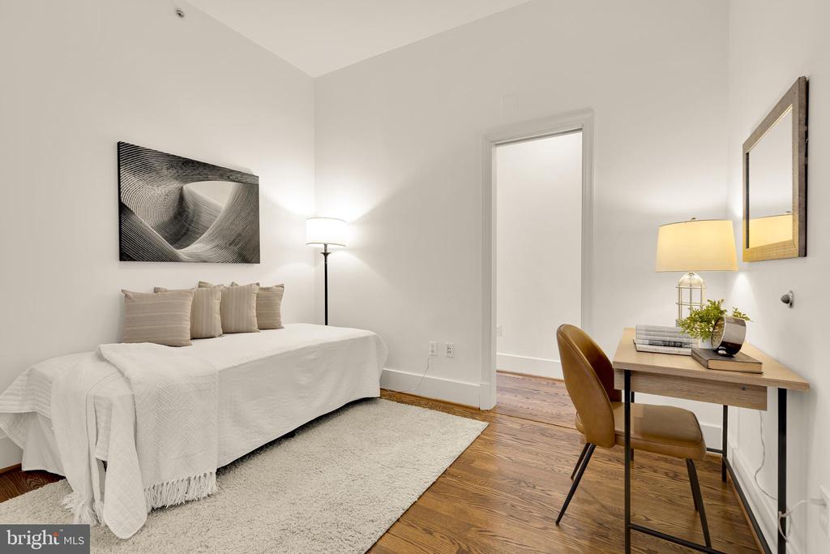
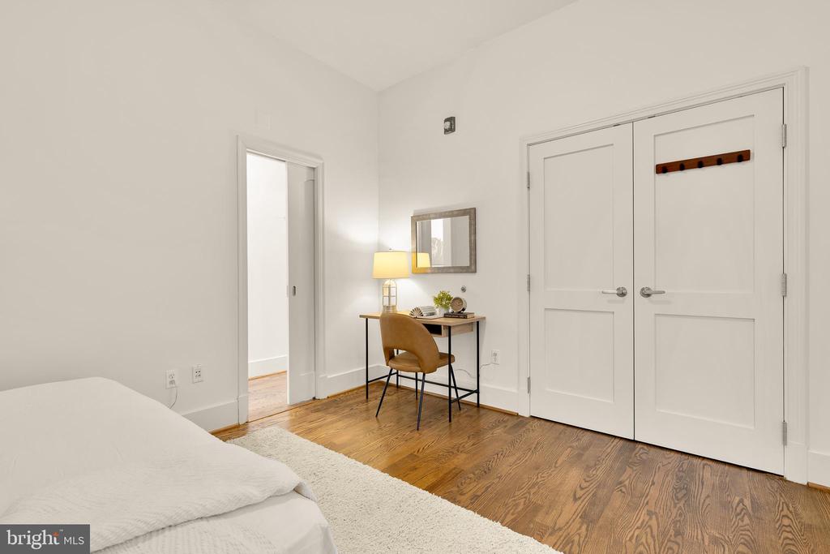
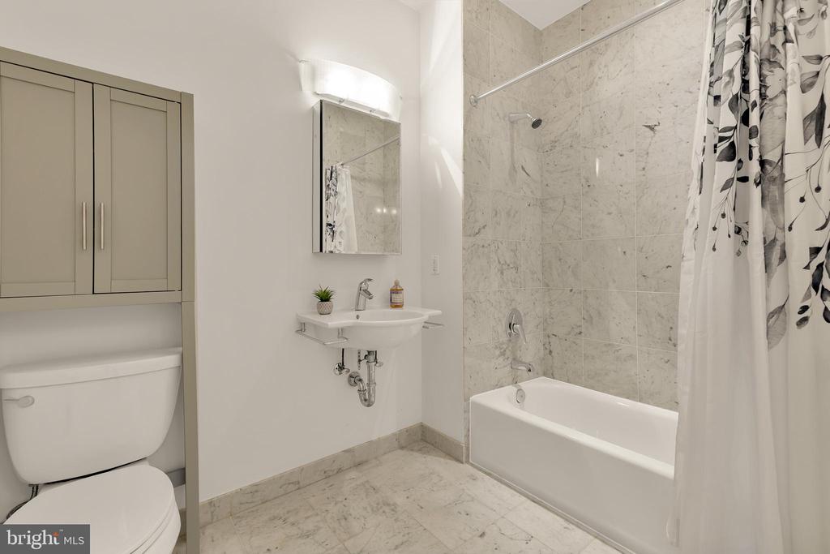
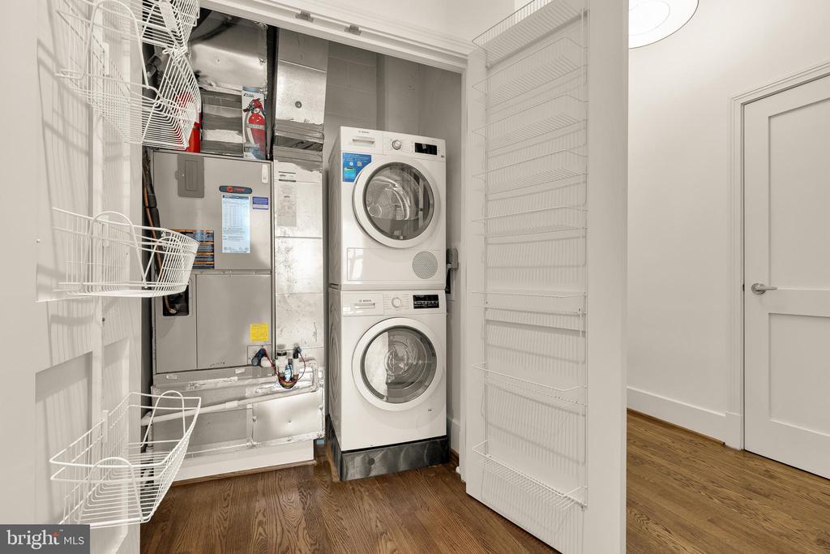
The spacious primary suite offers generous custom closet space and a large en-suite bath with a dual vanity and walk-in shower with multiple shower heads. The flexible second bedroom is equally well suited as a comfortable guest room, home office, or additional living space and also features a generous custom closet. A second full bath, in-unit laundry, and excellent storage add to the home's everyday functionality.

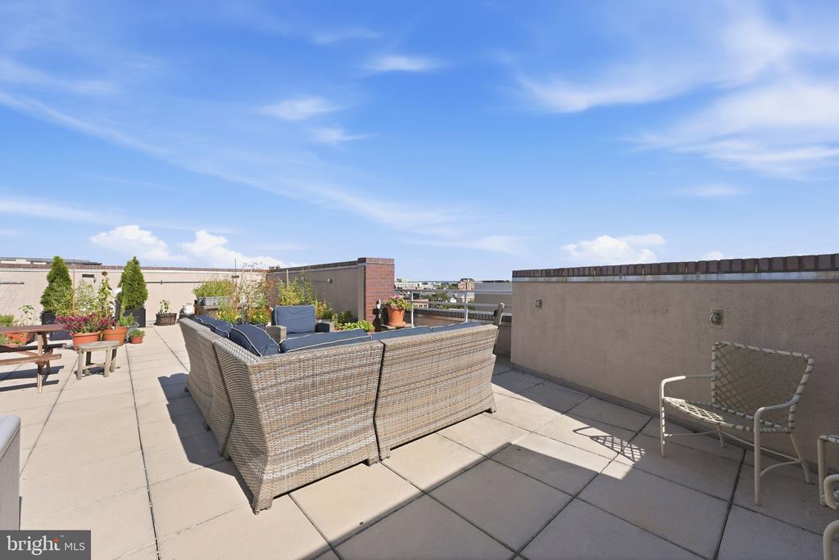
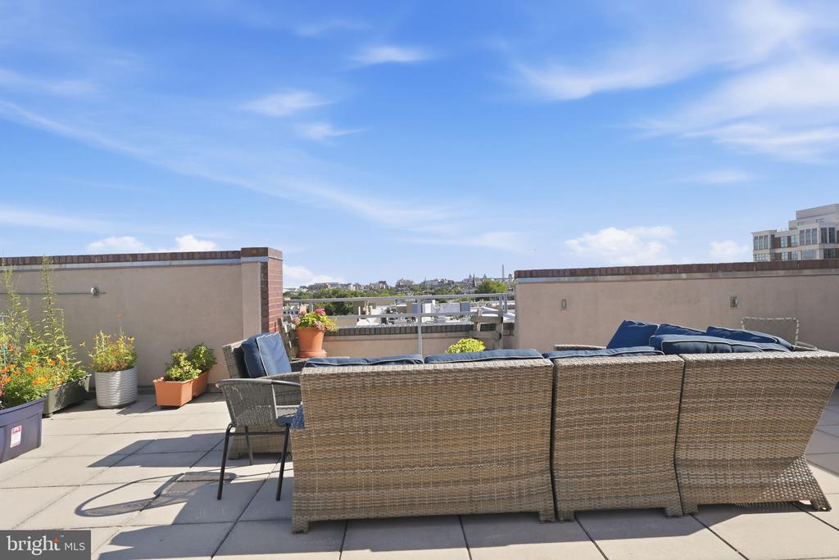
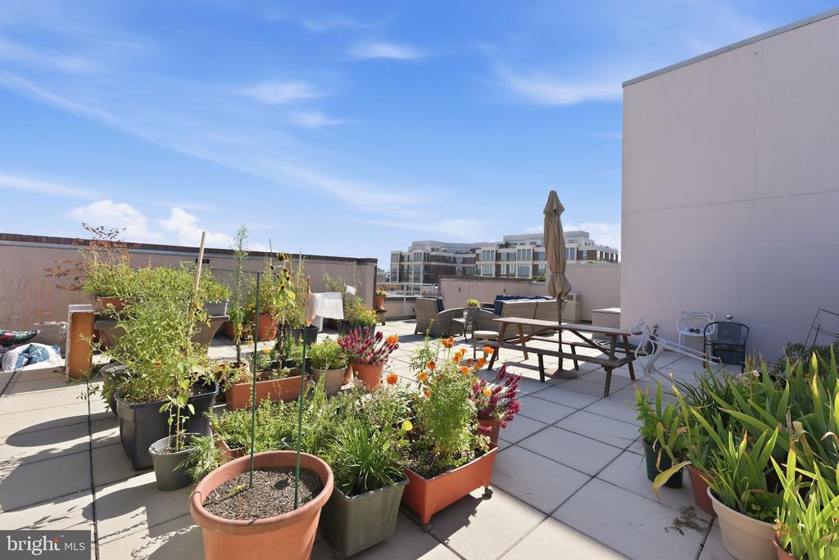
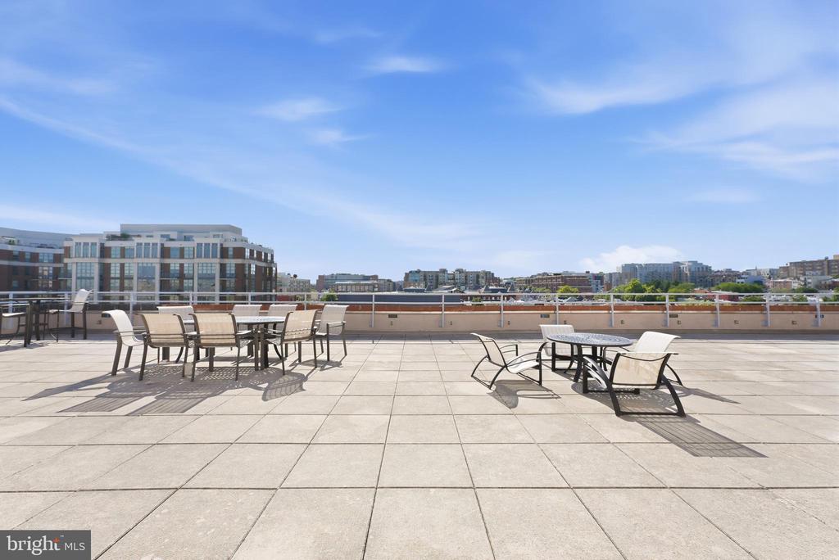
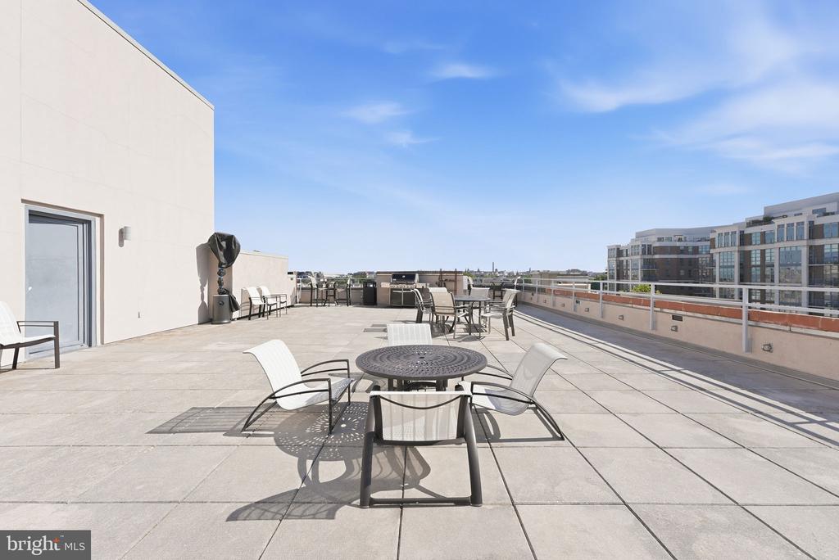
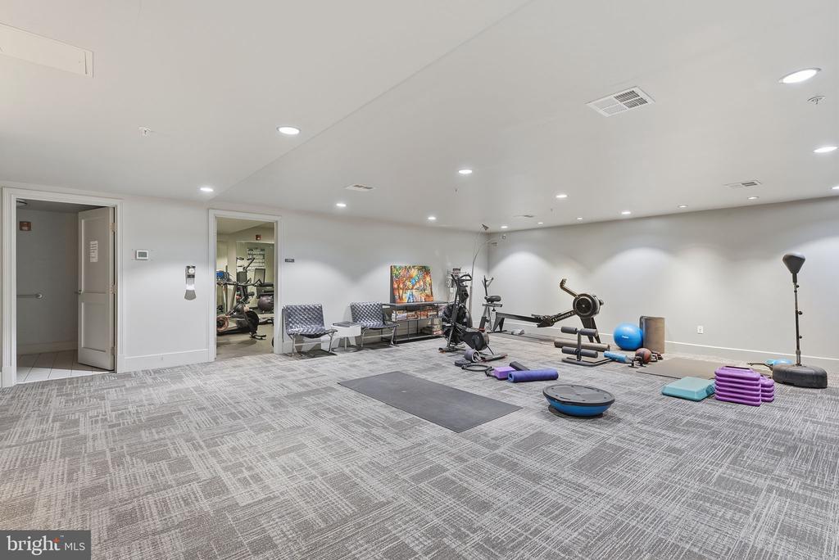
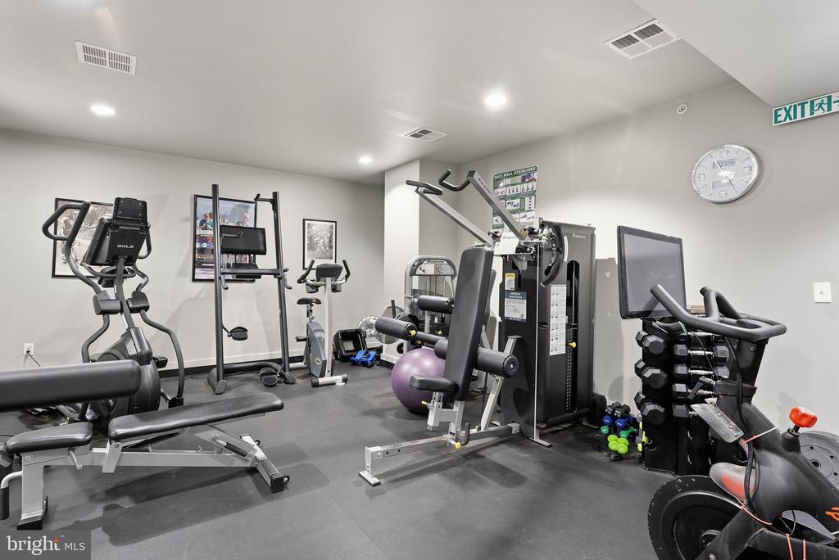
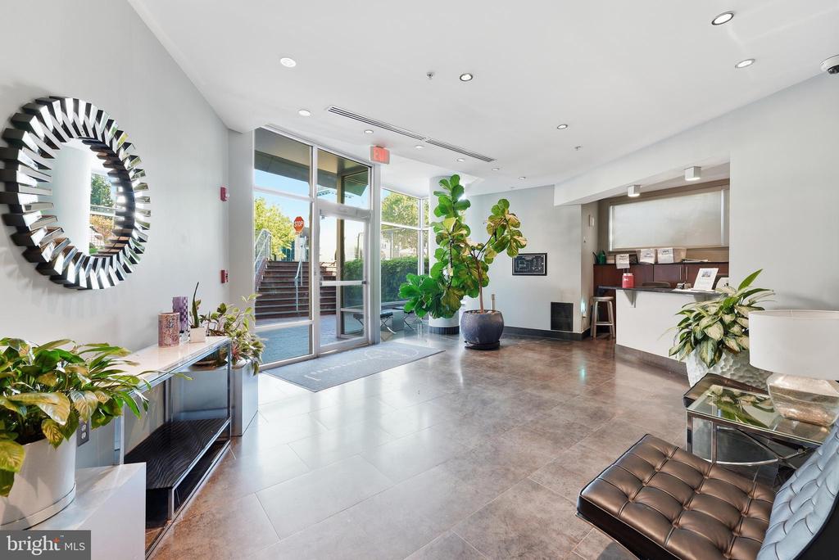
Assigned garage parking conveys with the unit. The pet-friendly Beauregard offers a staffed front desk, fitness center, dog run, and two rooftop terraces with sweeping city views and BBQ grills, perfect for relaxing or entertaining outdoors.

Just moments from U Street Metro, Whole Foods, Trader Joe's, Meridian Hill Park, Howard University and Howard University Hospital, and some of DC's best restaurants, cafes, and nightlife, #406 delivers an exceptional combination of space, convenience, amenities, and location in the heart of the city.

Share Property

Location

2100 11TH STREET NW Unit: 406, WASHINGTON, DC 20001

Status

For Sale
image

Schedule a Showing

We would love to show you our beautiful property. Please select your preferred date and time below. An agent will be in touch shortly to confirm your appointment.

Schedule a Showing

We would love to show you our beautiful property. Please select your preferred date and time below. An agent will be in touch shortly to confirm your appointment.
Thank you for your interest in 2100 11TH STREET NW Unit: 406, WASHINGTON, DC 20001. We are reviewing your request and will be in touch shortly!
Elysia  Casaday

Elysia Casaday

TITLE

Associate Broker & Senior Vice President at Compass | Realtor® - Licensed in MD, DC & VA

Property Amenities

View additional property information below.
Interior
Laundry room Dryer In Unit, Washer In Unit
Appliances Built-In Microwave, Dishwasher, Disposal, Freezer, Oven/Range - Gas, Stainless Steel Appliances, Refrigerator, Washer/Dryer Stacked
Flooring Hardwood
Total Bedrooms: 2
Full Bathrooms: 2
Other Interior Features Combination Kitchen/Dining, Combination Kitchen/Living, Combination Dining/Living, Dining Area, Floor Plan - Open, Kitchen - Eat-In, Kitchen - Gourmet, Kitchen - Island, Wood Floors, Bathroom - Walk-In Shower, Bathroom - Tub Shower, Ceiling Fan(s), Primary Bath(s), Recessed Lighting, Upgraded Countertops, Window Treatments
Area & Lot
Total area 1,180 Sq.Ft.
Living area 1,180 Sq.Ft.
MLS® ID DCDC2275138
Year Built 2007
School District DISTRICT OF COLUMBIA PUBLIC SCHOOLS
View Description City
Architecture Styles Contemporary, Unit/Flat
Type Residential
Status For Sale
Exterior
Stories 1
Pool No Pool
Air conditioning Central A/C
Heat type Forced Air
Disability Features None
Water Source Public
Garage Space 1.0
Security Features Desk in Lobby, Intercom, Doorman, Monitored
Sewer Public Sewer
Parking Parking Garage
Finance
Sales Price $750,000
Real Estate Tax $5,195 yearly

Work With Us

Wydler Brothers have been selling residential real estate for over 20 years in the DC metro area. Along the way, they’ve achieved numerous awards and recognitions, including being recognized as “The Most Innovative Real Estate Agent in America” (Inman, 2014), written several articles for The Washington Post, authored a book, “Inside the Sell”, co-founded a real estate tech company which sold to Move, Inc. in 2013, and built Wydler Brothers into a highly respected boutique brokerage with 70 agents and employees which they sold to Compass in 2019. Currently, Wydler Brothers is among the top 3 teams in the DMV and was the #1 Compass Team in 2022.

Follow Us on Instagram