Leave a Message

Thank you for your message. We will be in touch with you shortly.

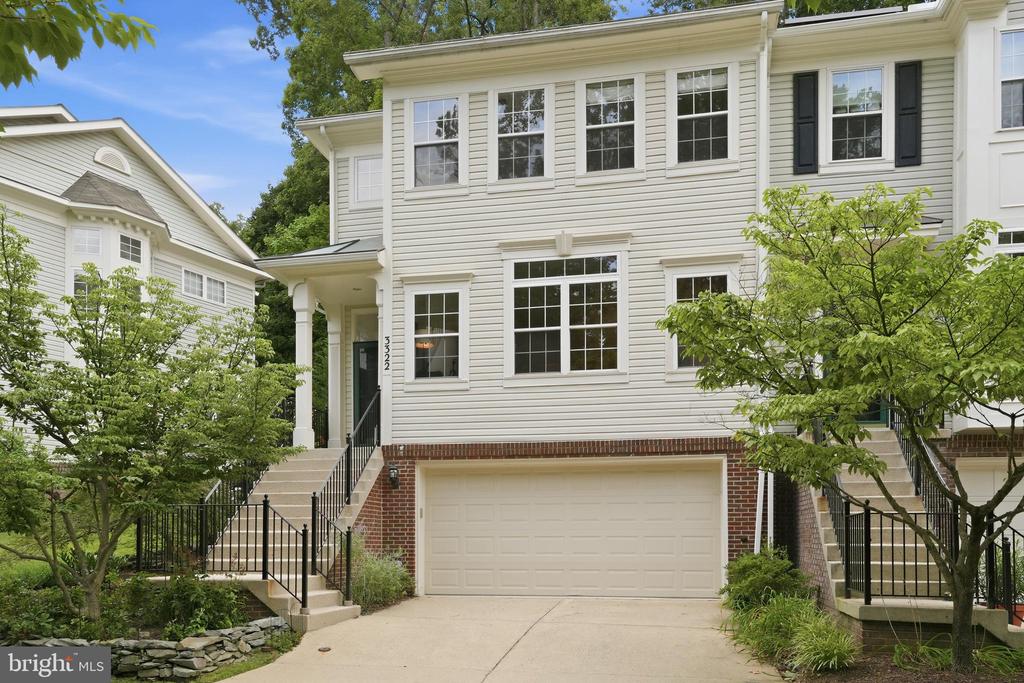
3322 MILLS CROSSING PLACE
VIEW PHOTOS
Courtesy of Compass
$735,000

3322 MILLS CROSSING PLACE

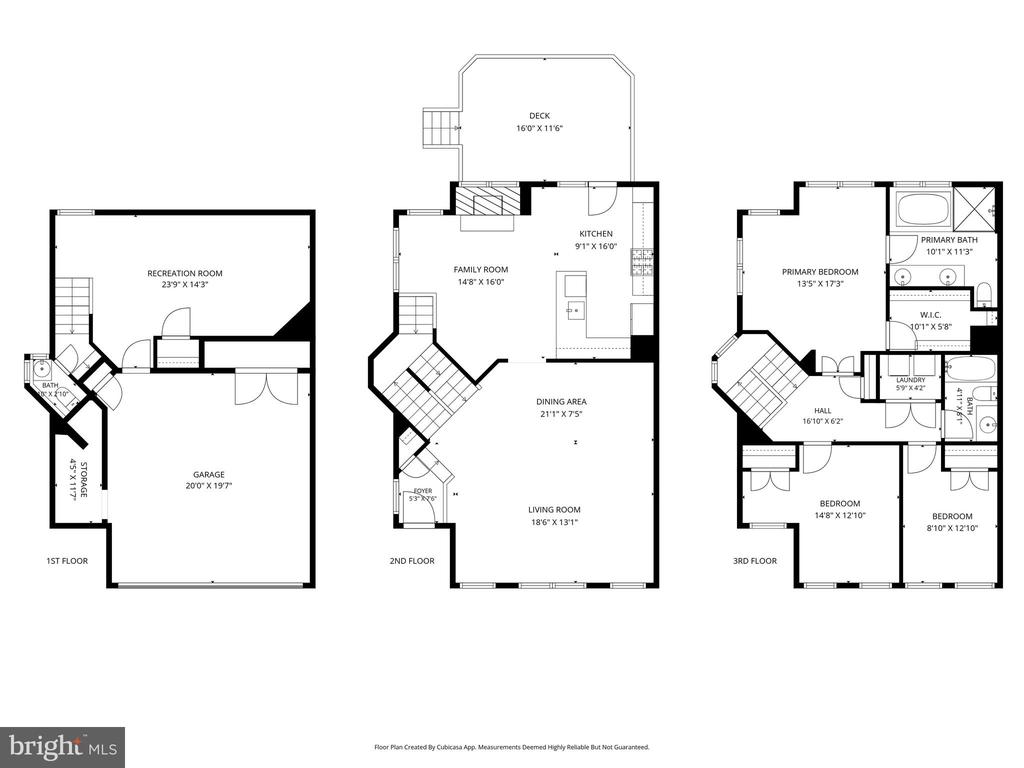
3 Beds 3 Baths 2,446 Sq.Ft. 3,000 Sq.Ft.

Open House

8/30/2026 1:00PM - 3:00PM EDT

Description

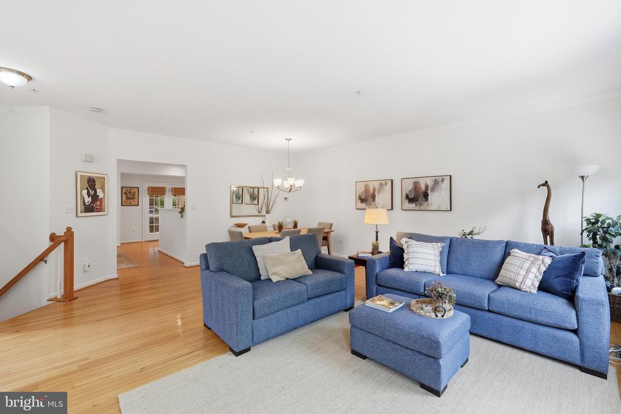
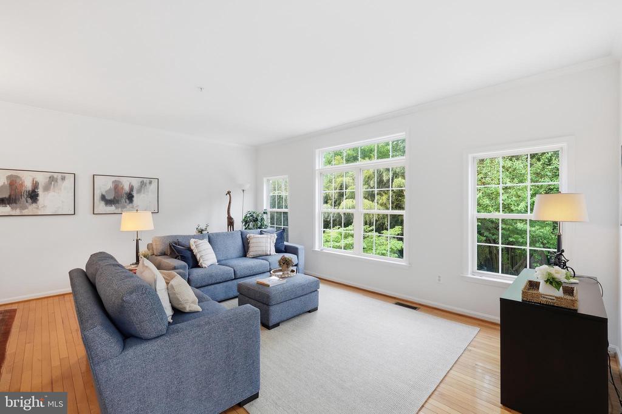
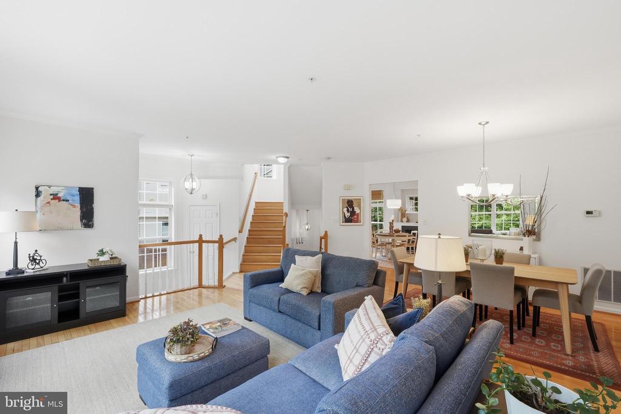
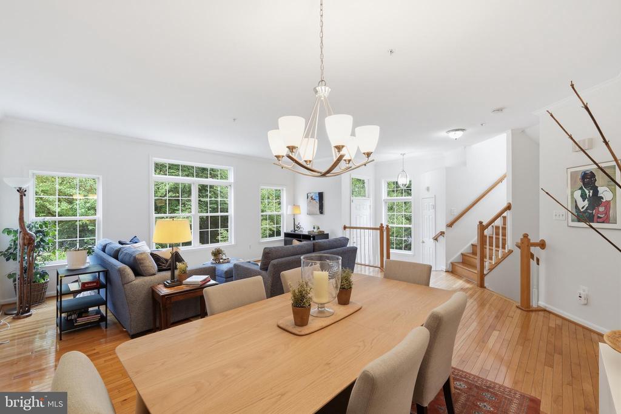
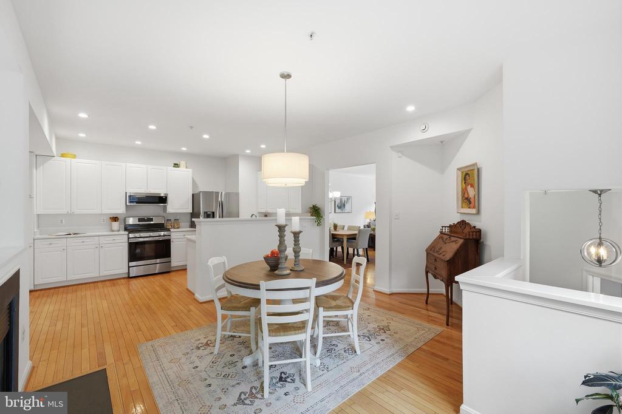
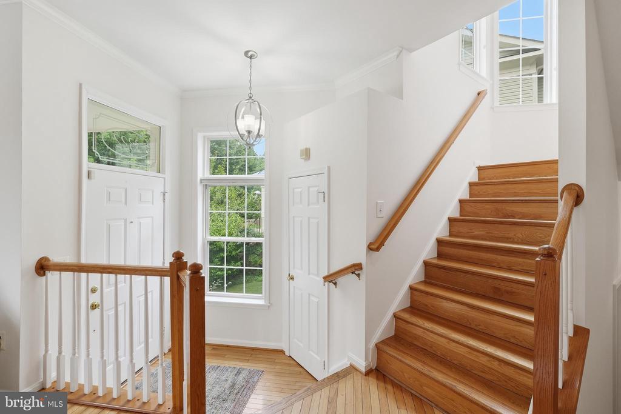
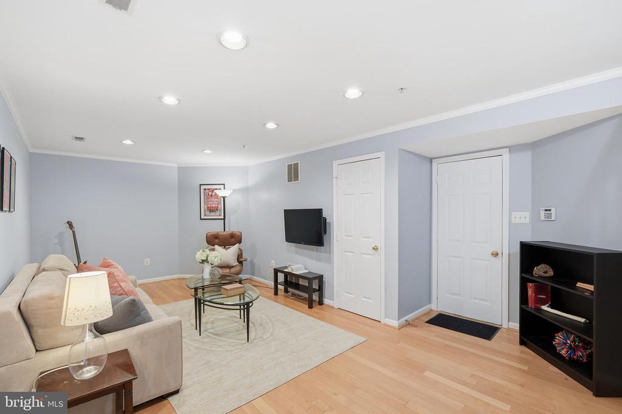
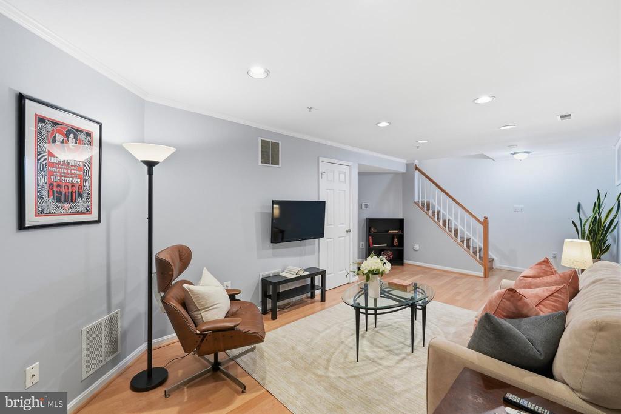
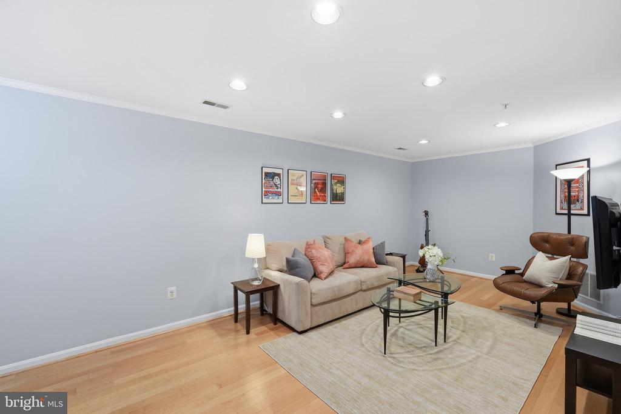
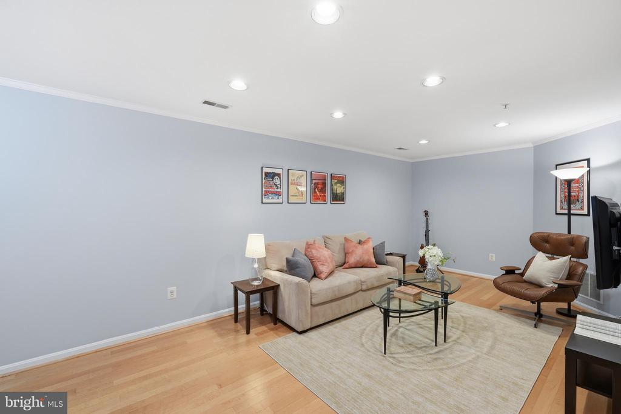
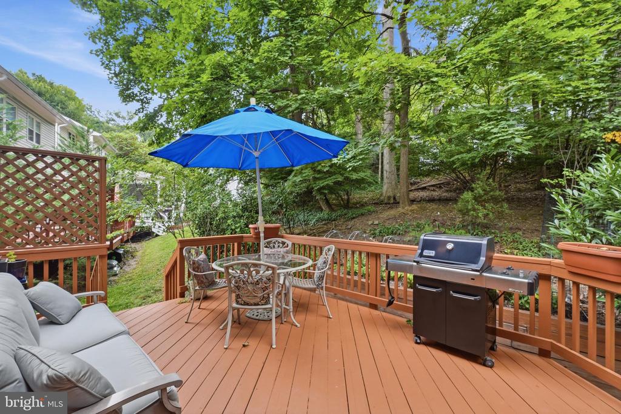
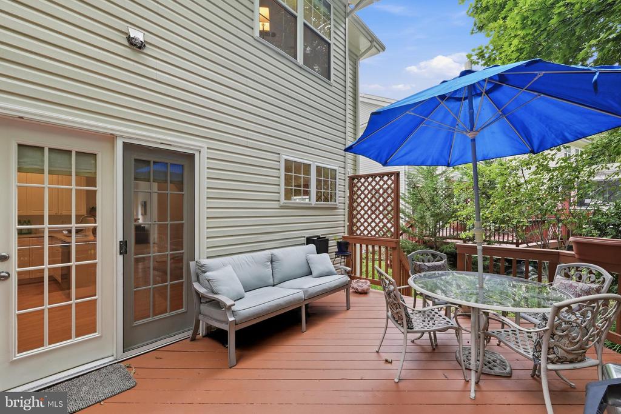
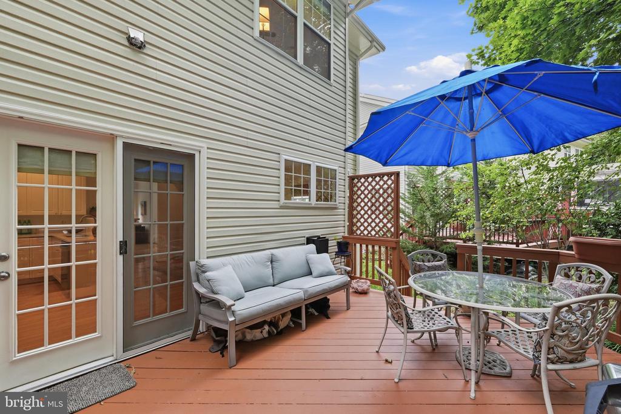
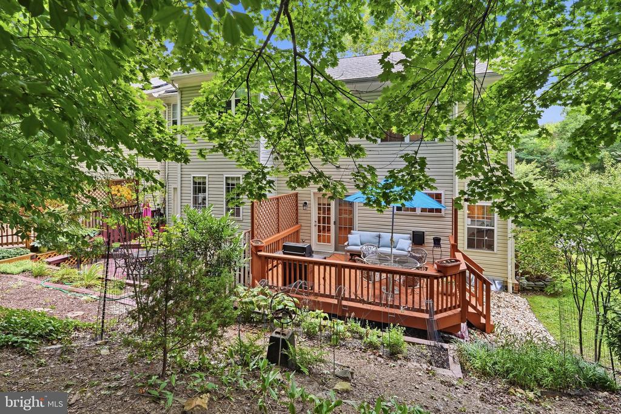
Rarely available and wonderfully private, 3322 Mills Crossing Place offers the space and ease of a single-family home with the low-maintenance lifestyle of a townhome, all tucked away on a quiet court in one of Kensington's most charming communities. This refreshed end-unit residence stands out for its abundant natural light, open and airy floor plan, high ceilings, expansive rear deck, and a rare attached two-car garage!
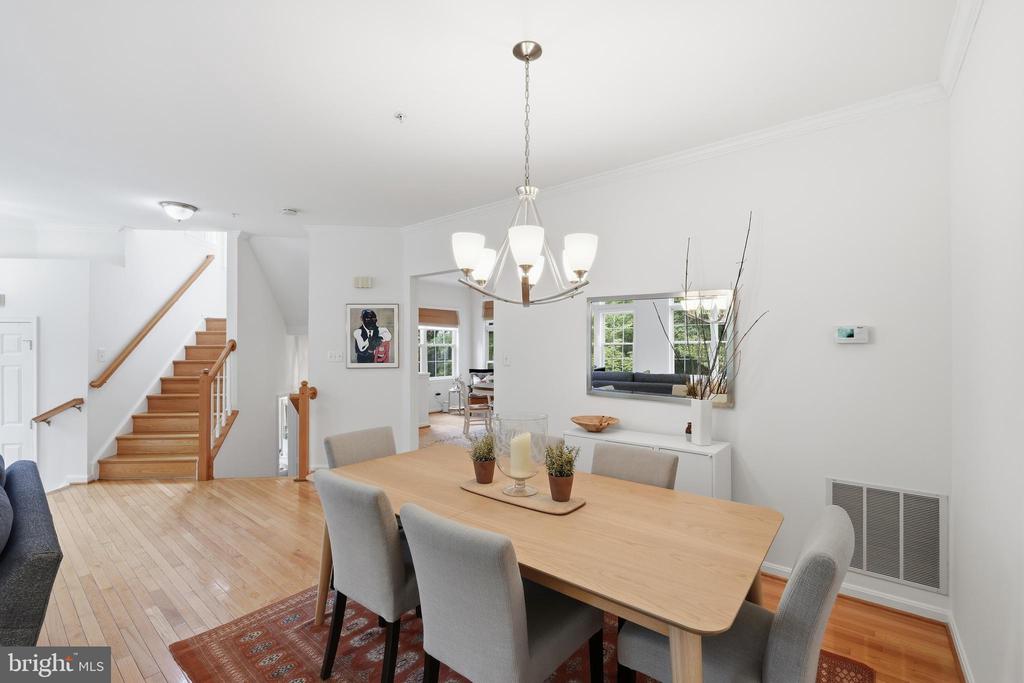
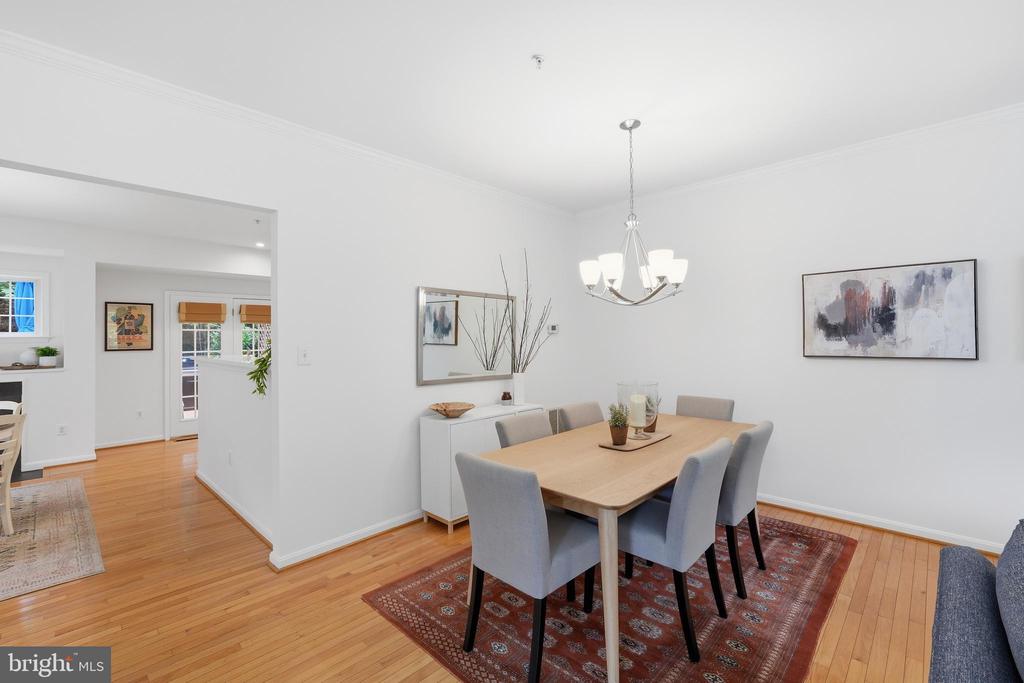
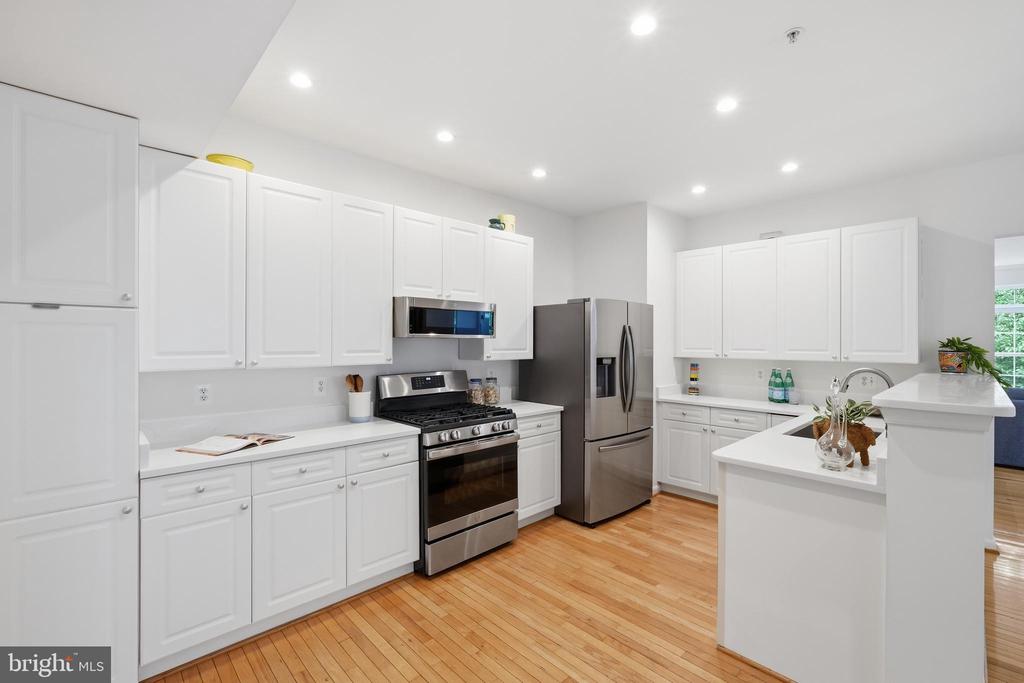
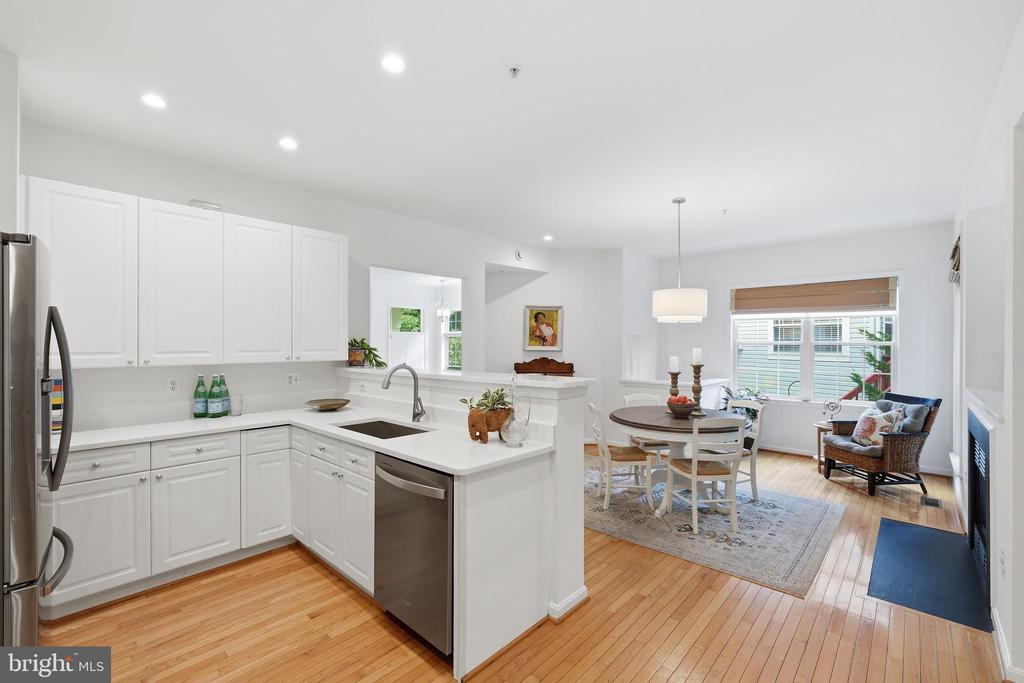
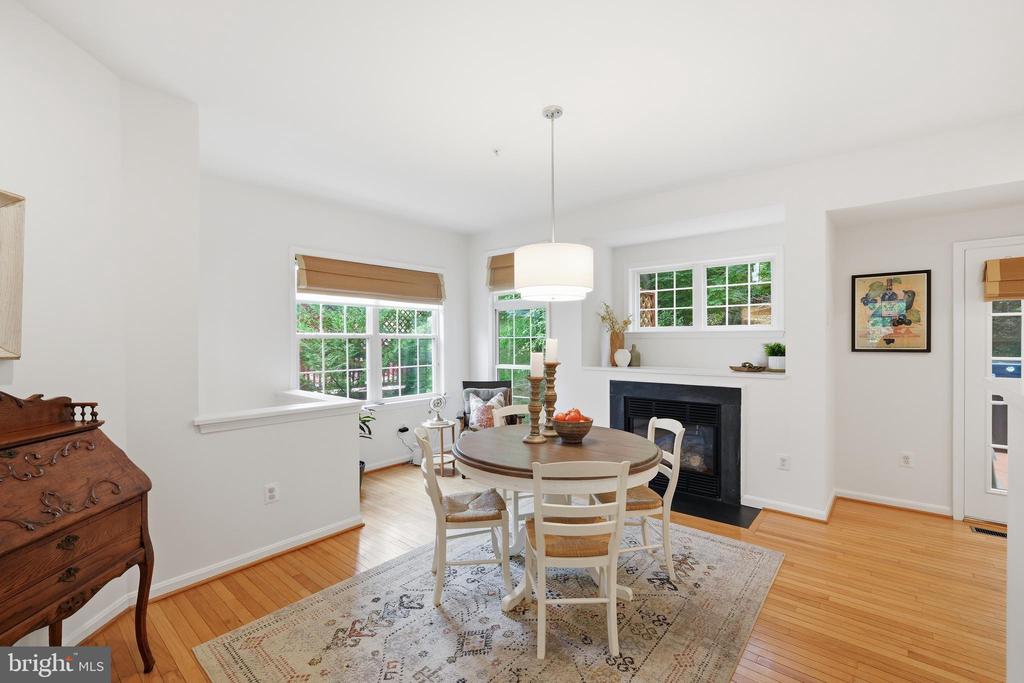
Inside, generous living spaces flow effortlessly from the sun-filled living and dining rooms to the eat-in kitchen and inviting fireplace, creating a home equally suited to everyday life and entertaining. The kitchen offers ample storage, stainless steel appliances, and new quartz countertops.

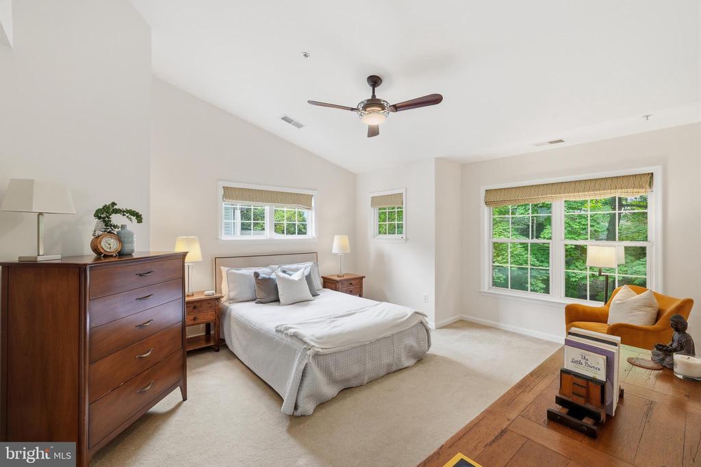
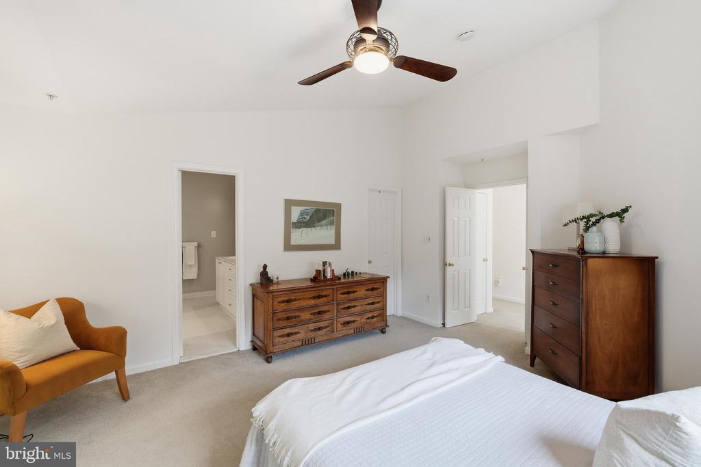
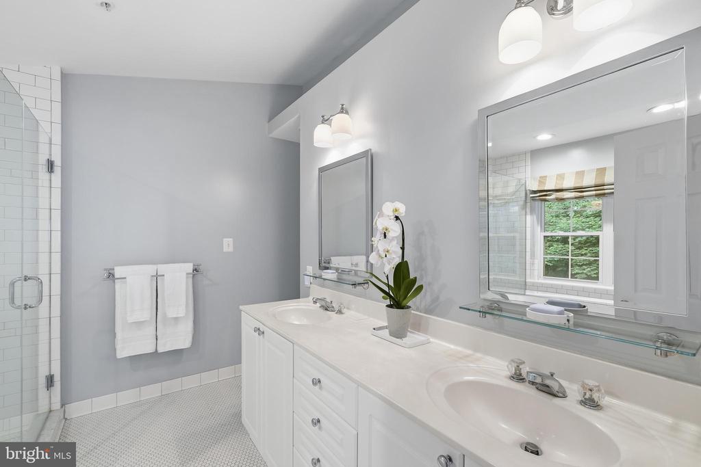
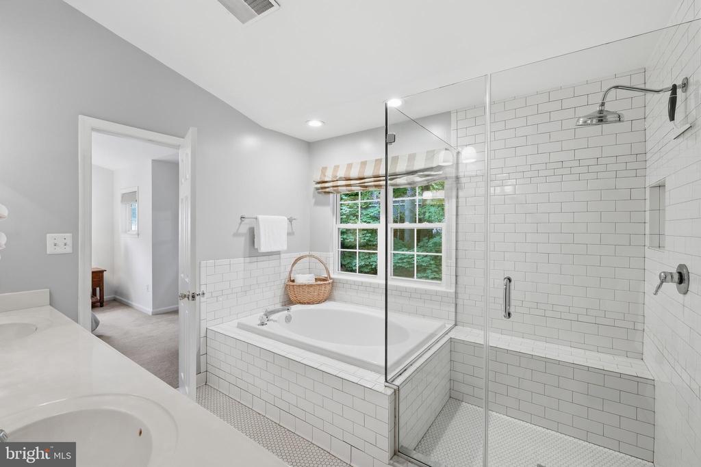
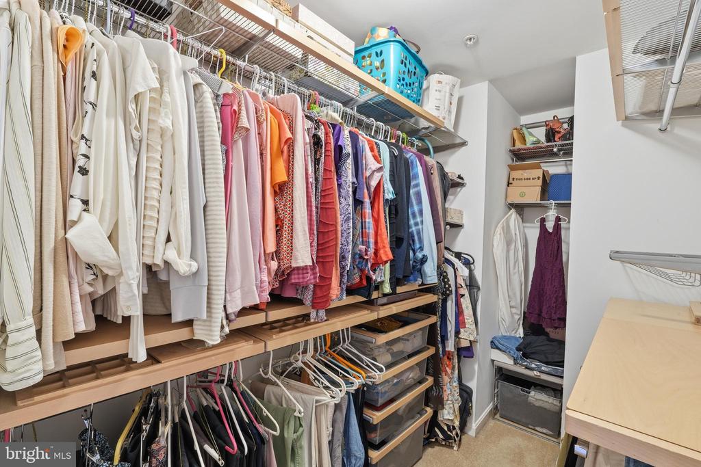
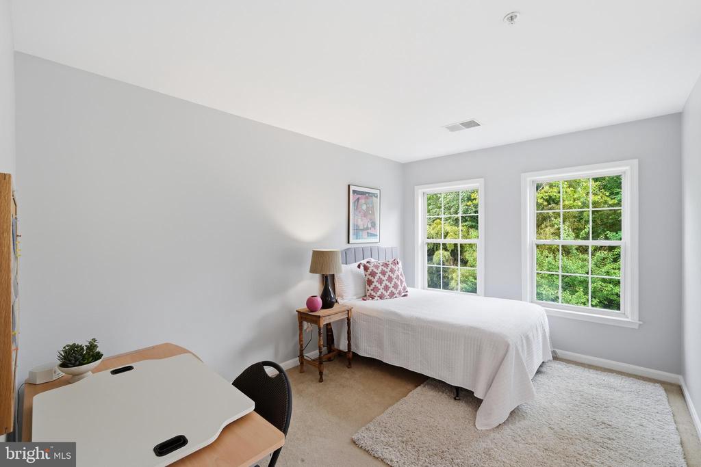
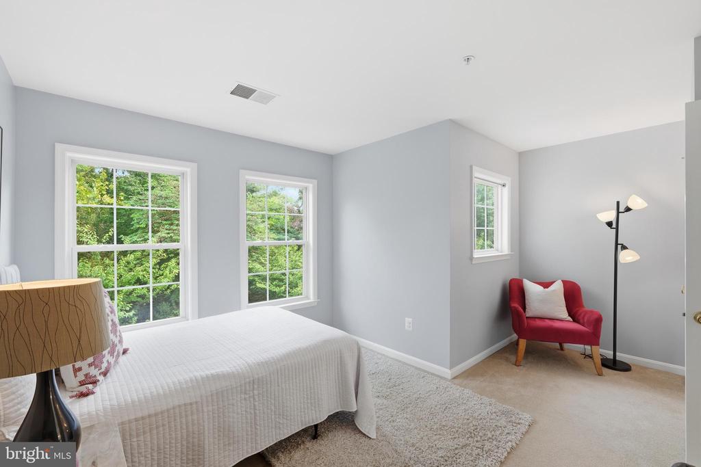
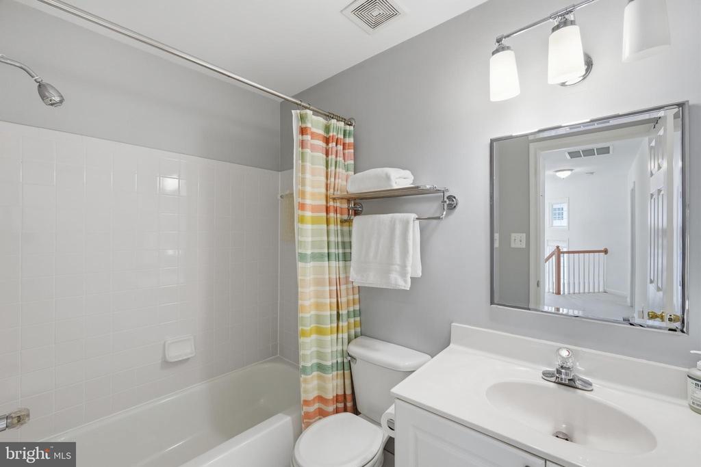
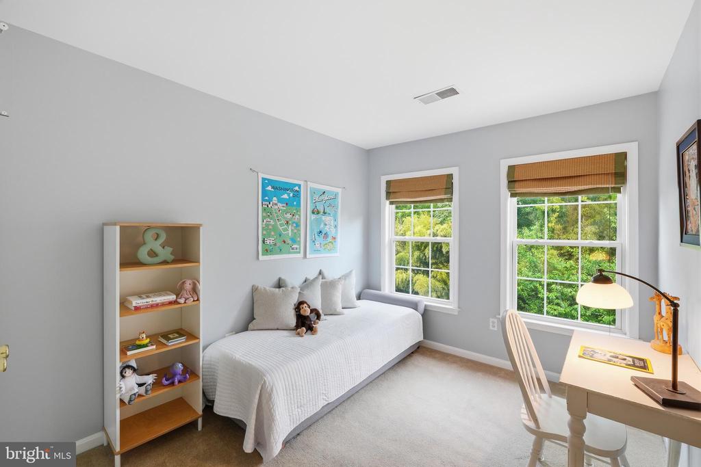
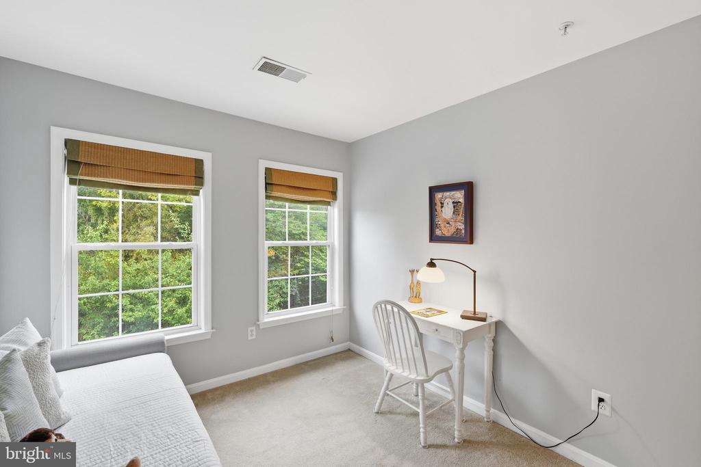
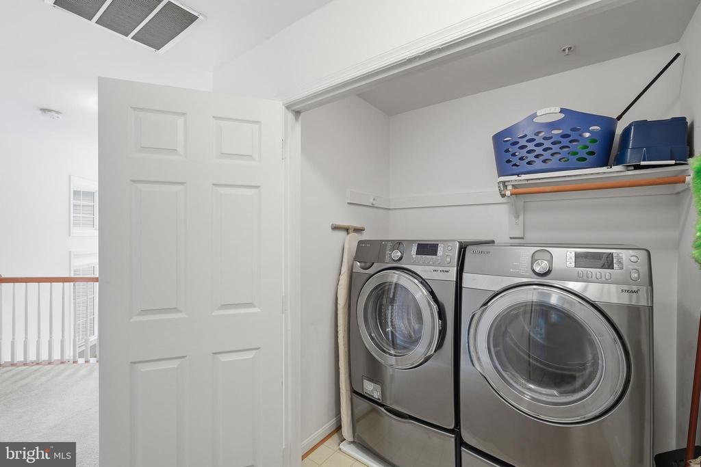
Upstairs, the spacious primary suite feels like a true retreat with vaulted ceilings, a walk-in closet, and an updated spa-like bath, while two additional bedrooms and bedroom-level laundry add everyday convenience.

Best of all, the location brings together the quiet of a tucked-away residential setting with the charm and convenience that make Kensington so appealing. Nearby Old Town Kensington is known for its historic character, independent shops, restaurants, BabyCat Brewery, and Antique Row, while the year-round Saturday Kensington Farmers' Market at the Historic Train Station has become a favorite neighborhood tradition. The Kensington MARC station, only .2 miles away, provides a convenient option for commuting into Washington, while nearby Saint Paul Park offers green space close to home. Kensington is also ideally positioned just two miles from the Capital Beltway and approximately one-half mile from the Rock Creek-Beach Drive bike path, putting downtown Bethesda, Rock Creek Park, and Washington within easy reach.

Share Property

Location

3322 MILLS CROSSING PLACE, KENSINGTON, MD 20895

Status

For Sale
image

Schedule a Showing

We would love to show you our beautiful property. Please select your preferred date and time below. An agent will be in touch shortly to confirm your appointment.

Schedule a Showing

We would love to show you our beautiful property. Please select your preferred date and time below. An agent will be in touch shortly to confirm your appointment.
Thank you for your interest in 3322 MILLS CROSSING PLACE, KENSINGTON, MD 20895. We are reviewing your request and will be in touch shortly!
Elysia  Casaday

Elysia Casaday

TITLE

Associate Broker & Senior Vice President at Compass | Realtor® - Licensed in MD, DC & VA

Property Amenities

View additional property information below.
Interior
Laundry room Upper Floor, Has Laundry
Fireplace Fireplace - Glass Doors
Appliances Built-In Microwave, Dishwasher, Disposal, Freezer, Oven/Range - Gas, Refrigerator, Stainless Steel Appliances, Washer, Dryer
Flooring Carpet, Hardwood
Total Bedrooms: 3
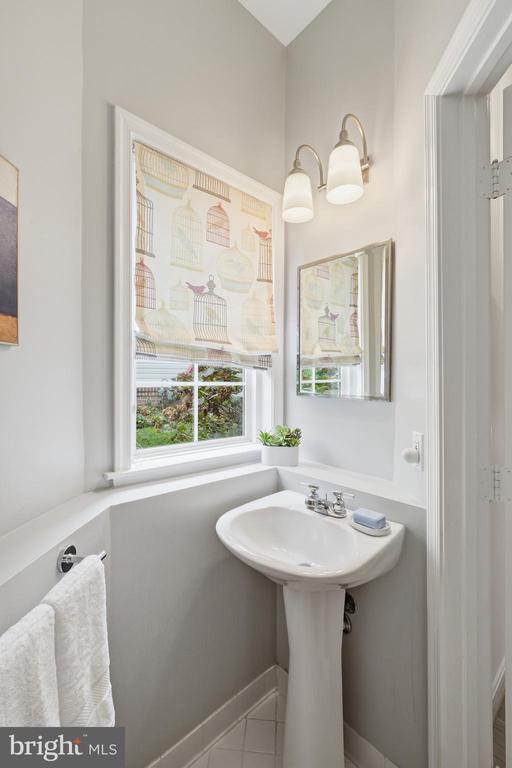
Half Bathrooms: 1
Full Bathrooms: 2
Other Interior Features Breakfast Area, Carpet, Ceiling Fan(s), Combination Dining/Living, Dining Area, Kitchen - Eat-In, Kitchen - Table Space, Primary Bath(s), Walk-in Closet(s), Window Treatments, Wood Floors, Sprinkler System, Floor Plan - Open, Bathroom - Tub Shower, Bathroom - Walk-In Shower, Kitchen - Gourmet, Upgraded Countertops
Area & Lot
Open house

8/30/2026 1:00PM - 3:00PM EDT

Total area 2,446 Sq.Ft.
Lot Area 3,000 Sq.Ft.
Living area 2,446 Sq.Ft.
MLS® ID MDMC2252626
Year Built 1998
School District MONTGOMERY COUNTY PUBLIC SCHOOLS
View Description Trees/Woods
Architecture Styles Traditional
Type Residential
Status For Sale
Exterior
Stories 3
Pool No Pool
Air conditioning Central A/C
Heat type Forced Air
Disability Features None
Water Source Public
Garage Space 2.0
Sewer Public Sewer
Parking Driveway, Attached Garage
Lot Features Landscaping
Roof Asphalt
Finance
Sales Price $735,000
HOA Fees $179 monthly
Real Estate Tax $7,327 yearly

Work With Us

Wydler Brothers have been selling residential real estate for over 20 years in the DC metro area. Along the way, they’ve achieved numerous awards and recognitions, including being recognized as “The Most Innovative Real Estate Agent in America” (Inman, 2014), written several articles for The Washington Post, authored a book, “Inside the Sell”, co-founded a real estate tech company which sold to Move, Inc. in 2013, and built Wydler Brothers into a highly respected boutique brokerage with 70 agents and employees which they sold to Compass in 2019. Currently, Wydler Brothers is among the top 3 teams in the DMV and was the #1 Compass Team in 2022.

Follow Us on Instagram