Leave a Message

Thank you for your message. We will be in touch with you shortly.

5128 LINNEAN TERRACE NW
VIEW PHOTOS
$7,000/mo

5128 LINNEAN TERRACE NW

5 Beds 3 Baths 3,060 Sq.Ft. 7,963 Sq.Ft.

Description

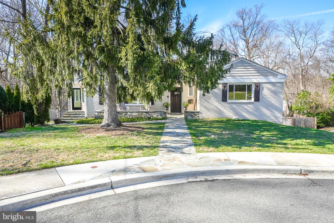
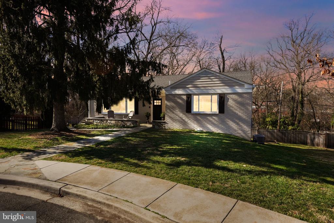
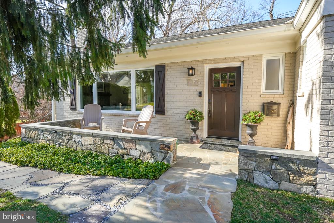
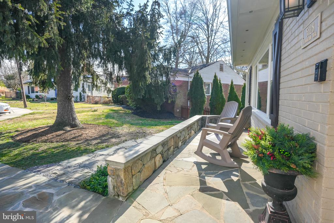
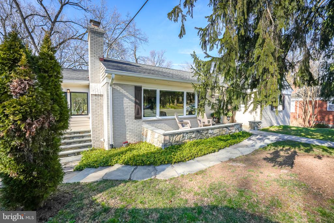
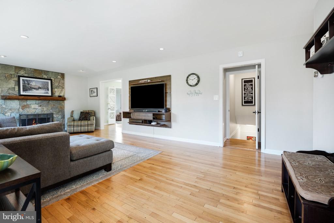
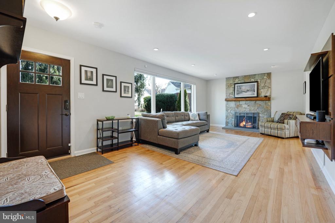
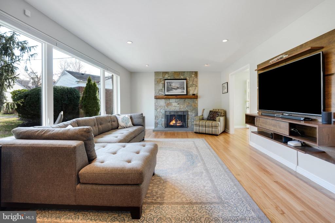
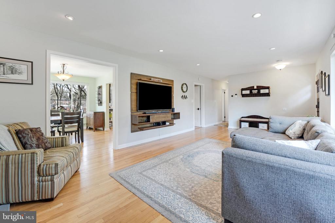
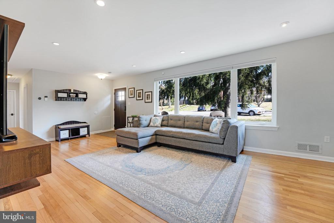
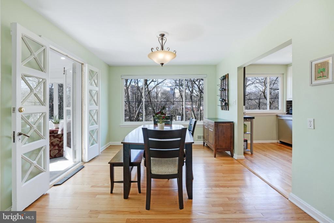
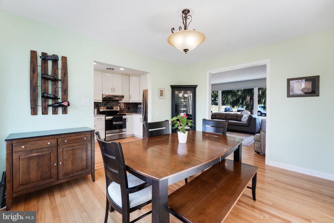
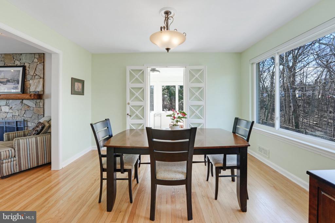
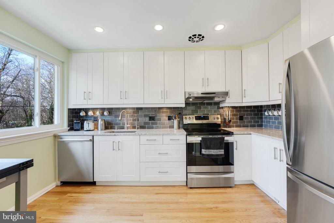
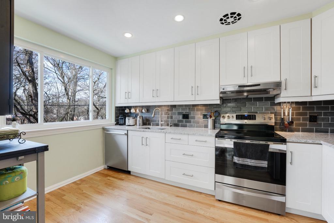
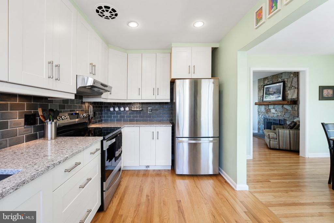
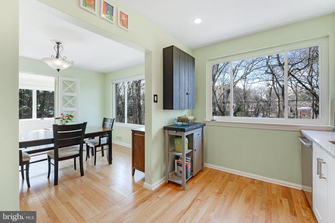
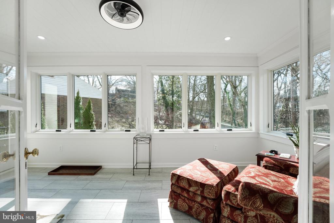
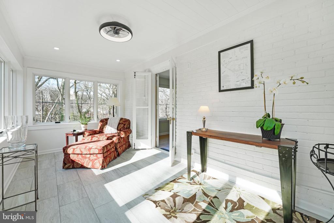
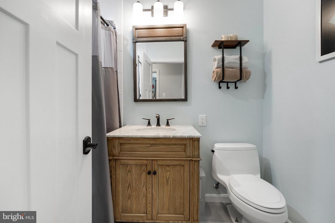
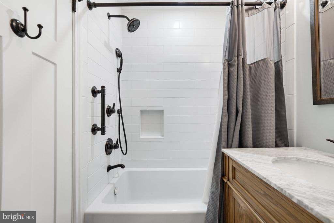
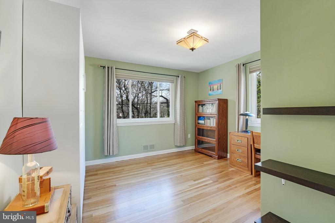
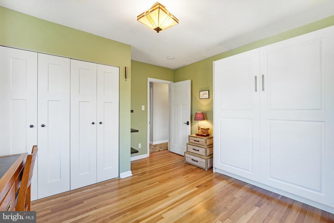
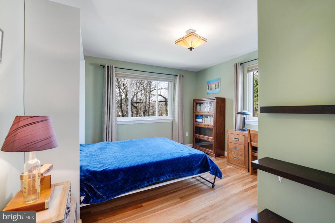
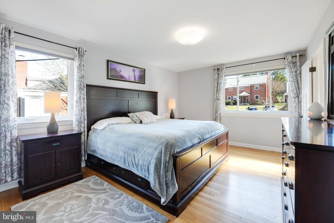
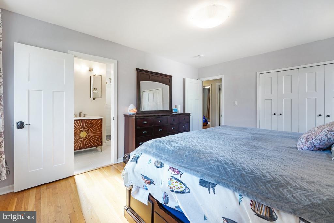
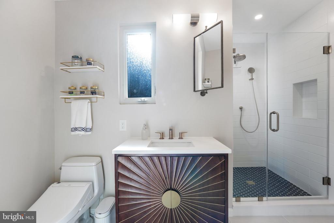
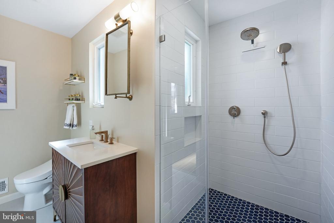
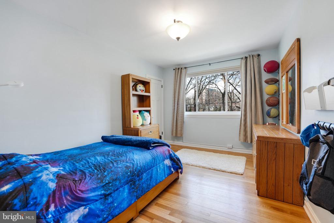
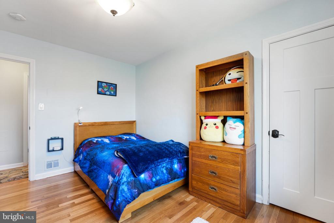
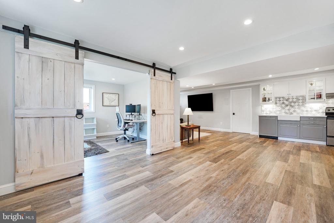
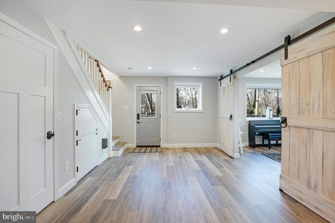
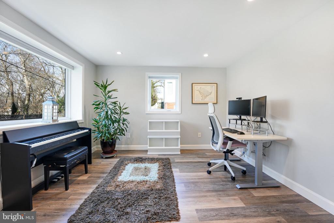
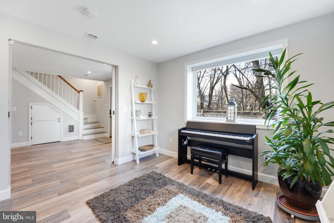
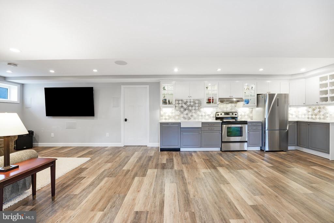
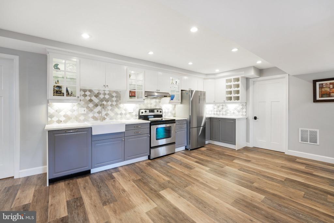
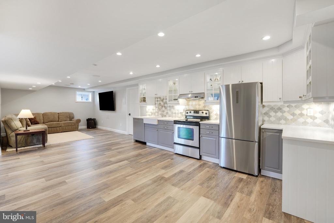
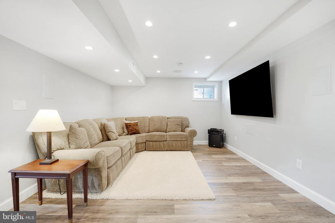
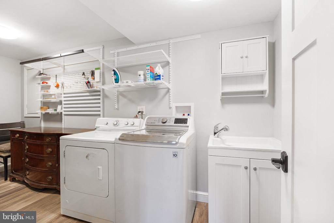
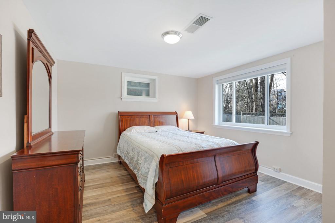
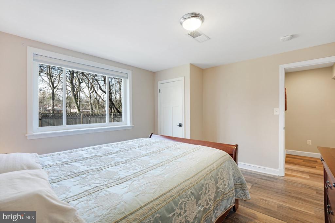
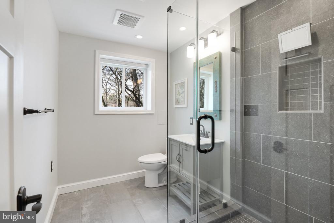
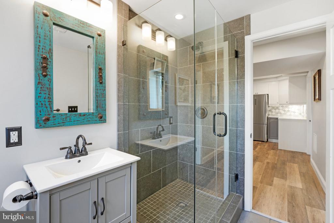
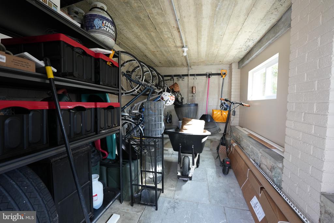
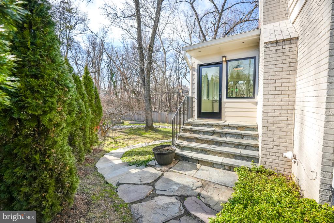
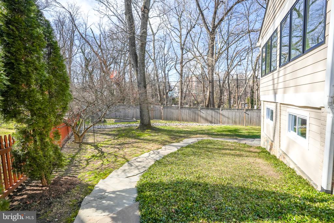
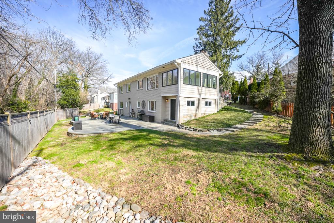
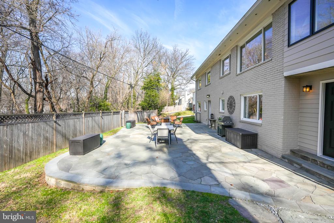
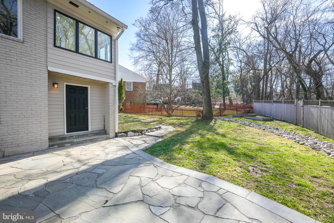
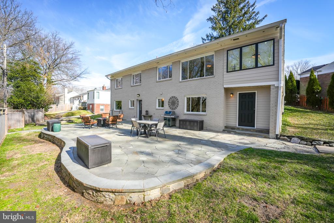
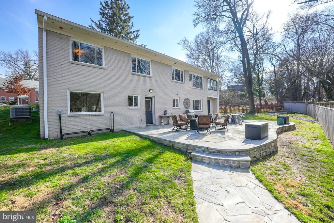
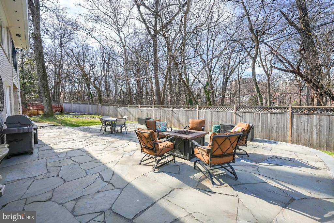
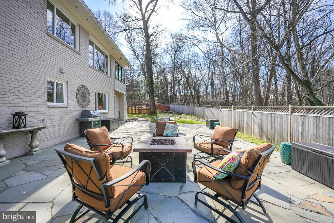
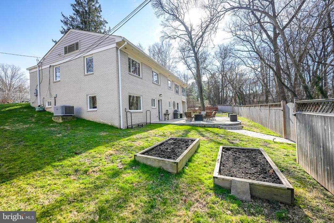
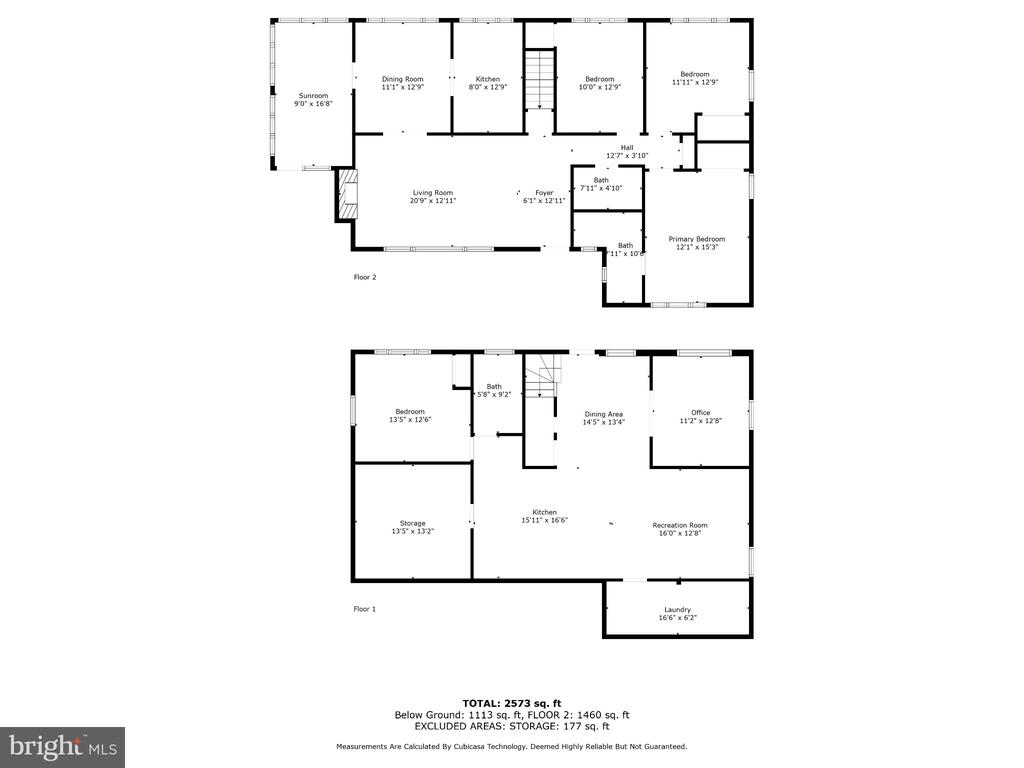
Welcome to 5128 Linnean Terrace NW, where charm meets modern comfort in the heart of Forest Hills. This beautifully updated ranch-style home is nestled on a coveted cul-de-sac, offering tranquility and convenience in equal measure. As you approach, a new flagstone front patio and walkway welcome you home, setting the tone for the updates within. Step inside to discover a gracious living room, complete with a wood-burning fireplace and a huge picture window that bathes the space in natural light. The updated kitchen boasts serene park views, while the separate dining room is perfect for hosting gatherings. A newly finished four-season room beckons with its abundance of light and breathtaking park vistas, providing a serene retreat for relaxation. The main level also features a spacious primary bedroom suite with a renovated full bathroom and a large reach-in closet, along with two additional bedrooms and another renovated full hall bathroom. Descending to the lower level, you'll find a bright and sunny walk-out space, complete with a new second full kitchen, ideal for entertaining or accommodating guests. A cozy family room, a sunny office with French doors, a fourth bedroom, a third full bathroom, and a laundry room round out this level, ensuring ample space for all your needs. Outside, a huge flagstone patio invites outdoor entertaining and al fresco dining, overlooking the partially fenced oversized rear yard with raised garden beds and open grassy space. Additional features include a separate exterior storage room, 200amp service, new interior doors, a new hot water heater, and extensive drainage for water management. Located just blocks from Linnean Park and Rock Creek Park, with easy access to a wealth of dining, shopping, and entertainment options, this home offers the perfect blend of serenity and urban convenience. Come experience the best of Forest Hills living at 5128 Linnean Terrace NW.

Share Property

Location

5128 LINNEAN TERRACE NW, WASHINGTON, DC 20008

Status

For Lease
image

Schedule a Showing

We would love to show you our beautiful property. Please select your preferred date and time below. An agent will be in touch shortly to confirm your appointment.

Schedule a Showing

We would love to show you our beautiful property. Please select your preferred date and time below. An agent will be in touch shortly to confirm your appointment.
Thank you for your interest in 5128 LINNEAN TERRACE NW, WASHINGTON, DC 20008. We are reviewing your request and will be in touch shortly!
Elysia  Casaday

Elysia Casaday

TITLE

Associate Broker & Senior Vice President at Compass | Realtor® - Licensed in MD, DC & VA

Property Amenities

View additional property information below.
Interior
Laundry room Basement, Dryer In Unit, Has Laundry, Washer In Unit
Fireplace Screen
Appliances Dishwasher, Disposal, Dryer, Oven/Range - Electric, Range Hood, Refrigerator, Stove, Washer
Flooring Hardwood
Total Bedrooms: 5
Full Bathrooms: 3
Other Interior Features Dining Area, Entry Level Bedroom, Primary Bath(s), Recessed Lighting, Upgraded Countertops, Window Treatments, Wood Floors
Area & Lot
Total area 3,240 Sq.Ft.
Lot Area 7,963 Sq.Ft.
Living area 3,060 Sq.Ft.
MLS® ID DCDC2287162
Year Built 1951
School District DISTRICT OF COLUMBIA PUBLIC SCHOOLS
High School JACKSON-REED
Architecture Styles Ranch/Rambler
Type Residential
Status For Lease
Exterior
Stories 2
Pool No Pool
Air conditioning Central A/C
Heat type Forced Air
Disability Features Level Entry - Main
Water Source Public
Sewer Public Sewer
Other Exterior Features Extensive Hardscape
Parking On Street
Finance
Lease Price $7,000/mo

Chevy Chase DC

Most houses are relatively large, particularly by District standards.

Work With Us

Wydler Brothers have been selling residential real estate for over 20 years in the DC metro area. Along the way, they’ve achieved numerous awards and recognitions, including being recognized as “The Most Innovative Real Estate Agent in America” (Inman, 2014), written several articles for The Washington Post, authored a book, “Inside the Sell”, co-founded a real estate tech company which sold to Move, Inc. in 2013, and built Wydler Brothers into a highly respected boutique brokerage with 70 agents and employees which they sold to Compass in 2019. Currently, Wydler Brothers is among the top 3 teams in the DMV and was the #1 Compass Team in 2022.
Follow Us on Instagram