Leave a Message

Thank you for your message. We will be in touch with you shortly.

6632 CLEARVIEW DRIVE
VIEW PHOTOS
$809,000

6632 CLEARVIEW DRIVE

2 Beds 2 Baths 1,518 Sq.Ft. 9,592 Sq.Ft.

Description

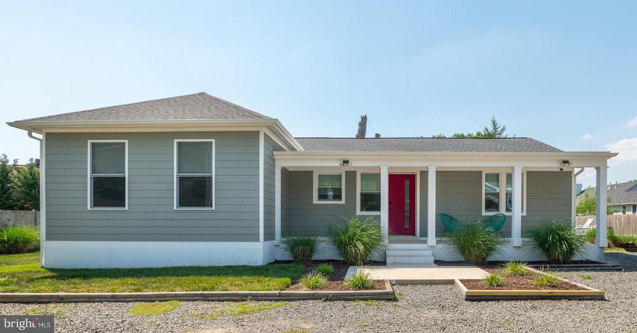
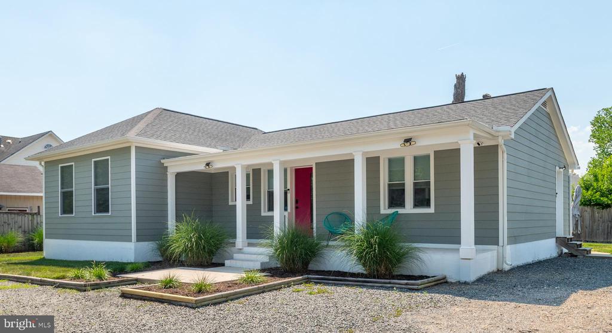
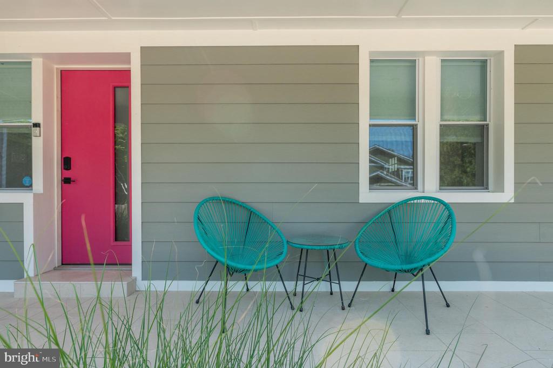
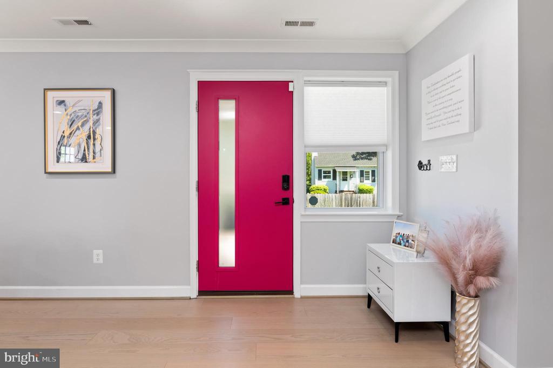
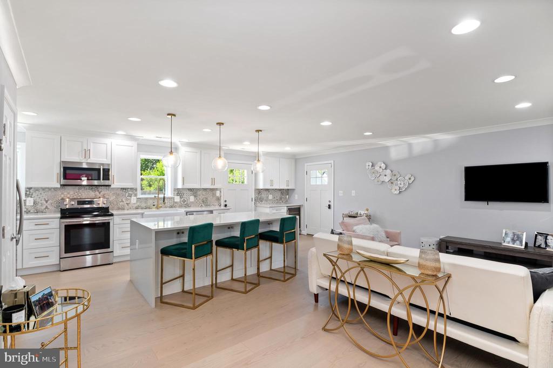
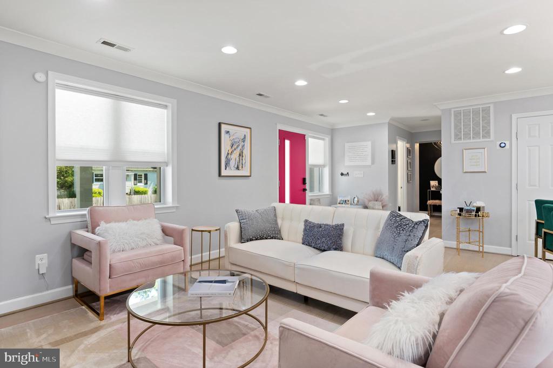
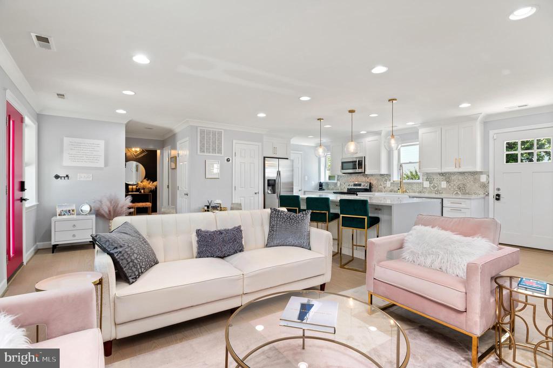
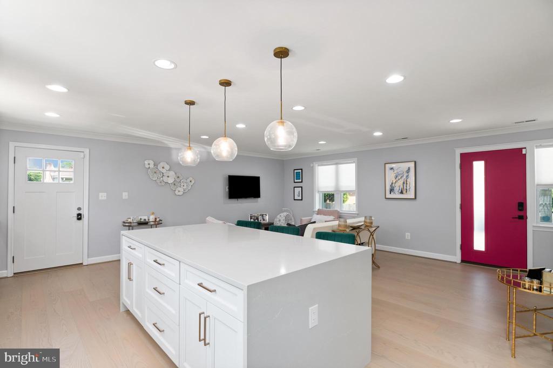
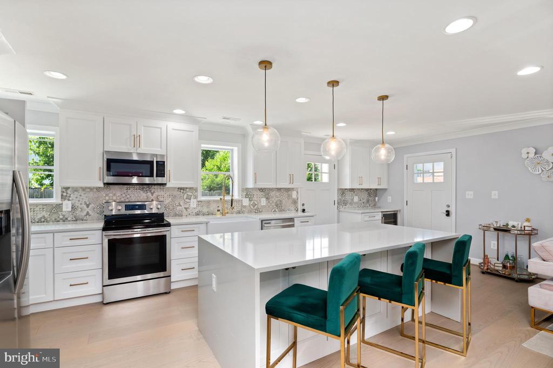
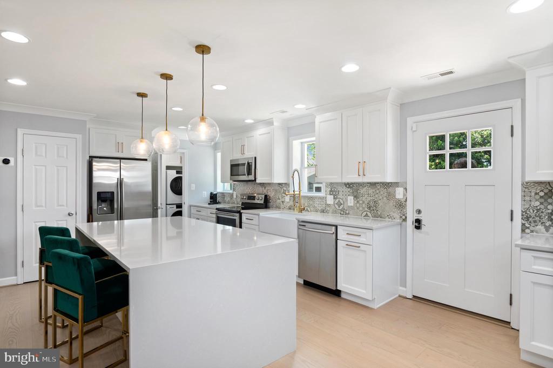
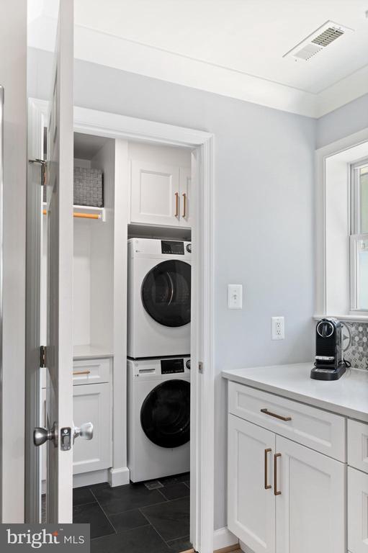
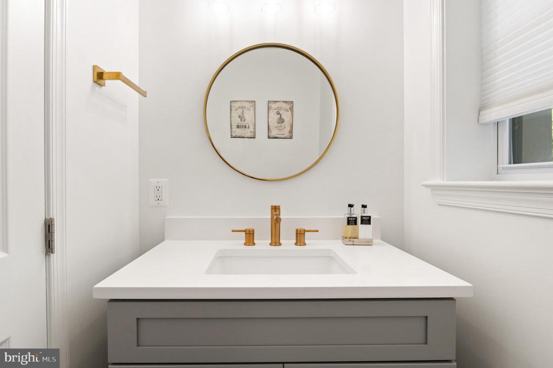
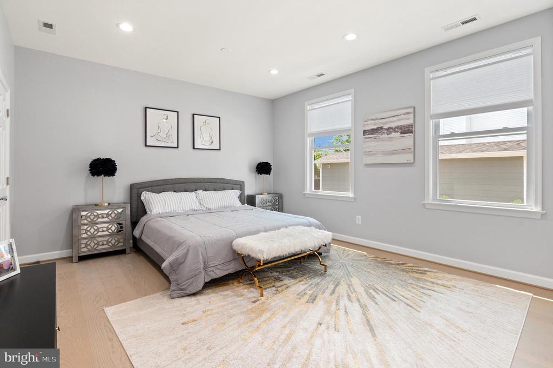
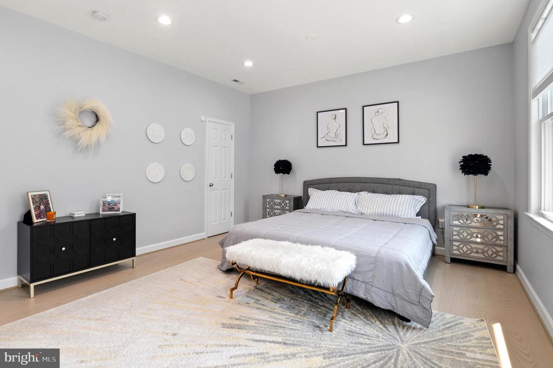
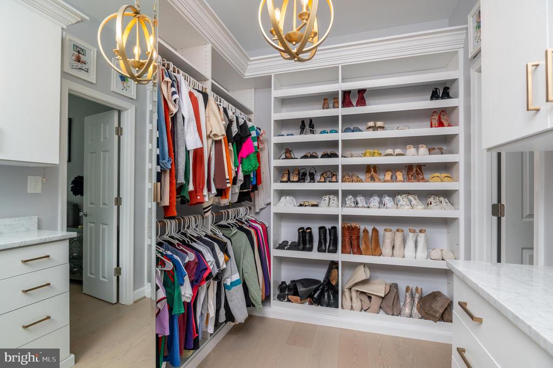
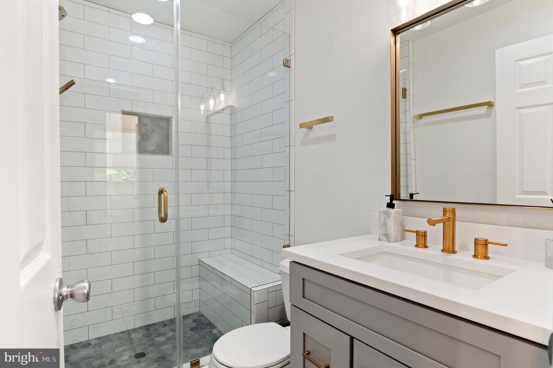
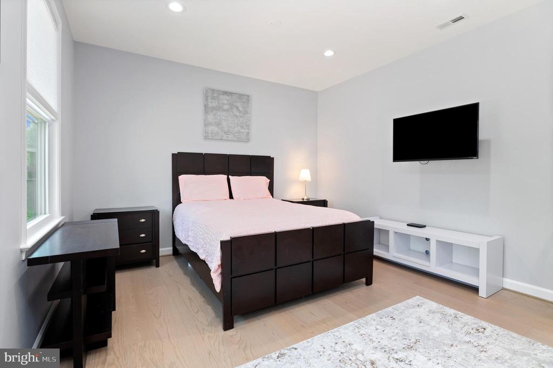
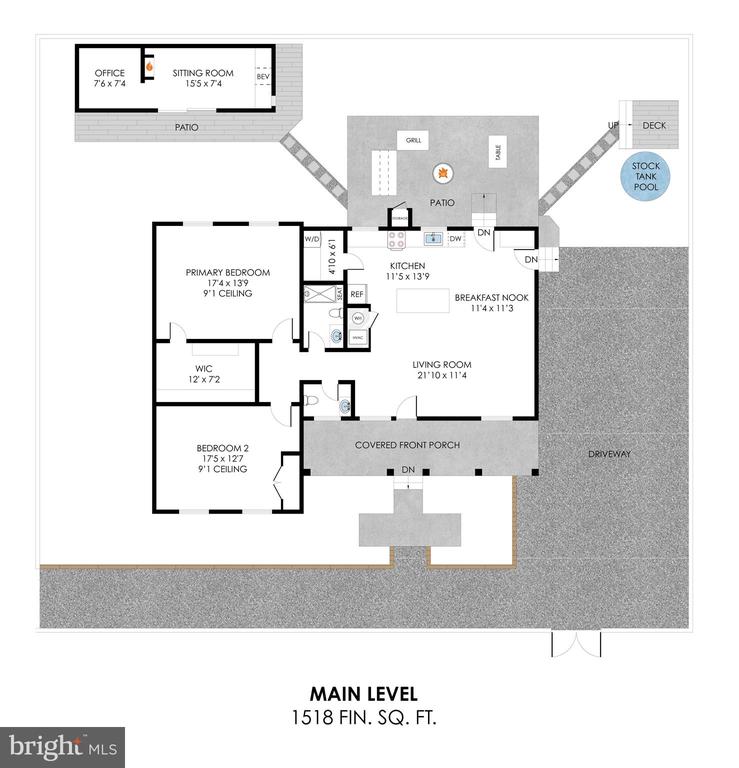
Fully updated with 2 bedrooms, 1 full and 1 half bath, and 1,500+ sq ft, on nearly a 1/4 acre. This place is a vibe and is completely turnkey. Inside renovations were done in 2021, and the outdoor living areas were finished in 2022. Seamless hardwood floors and fresh paint throughout. The kitchen, with direct access to the driveway and backyard, was redone with white cabinets, quartz counters (including a large island with cabinets and seating for 4+), soft-close doors and drawers, huge farmhouse sink, designer faucet, new disposal, super cool tile backsplash (looks like wallpaper!), and a dry bar with wine fridge. The main bathroom is fully redone with a walk-in shower with frameless glass door and antique brass fixtures. The spacious primary bedroom has an incredible custom walk-in closet with multiple shoe shelves, plenty of hanging space, shelves for hats and accessories and a wall of custom cabinets. Additional notable features include a new laundry room with stackable W/D and custom cabinets for extra storage, new windows, recessed lighting, crown molding, and a cool pink front door!

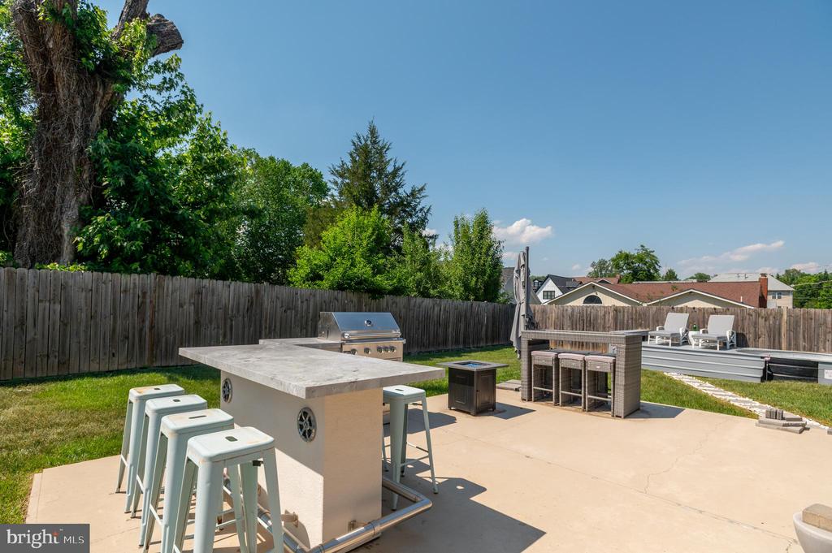
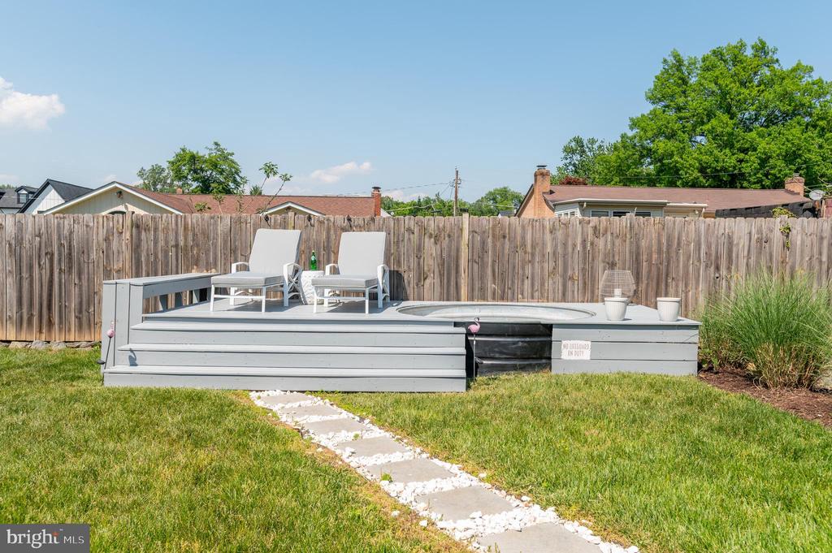
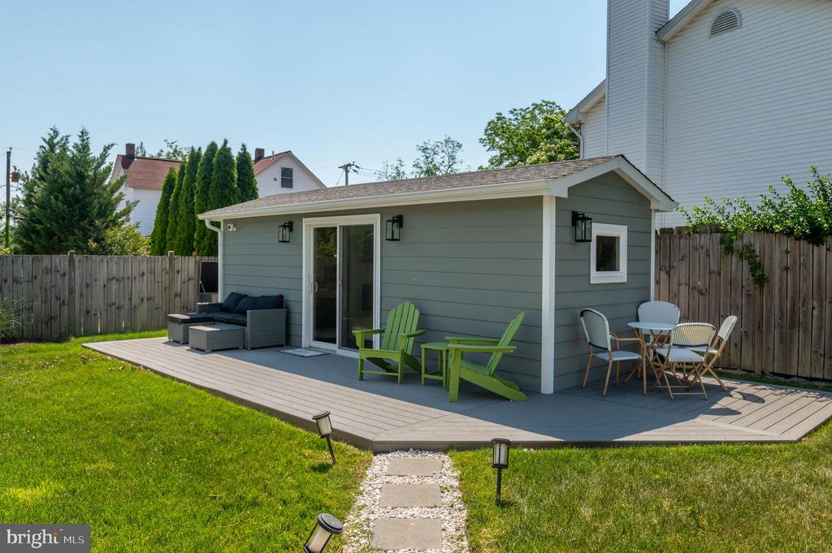
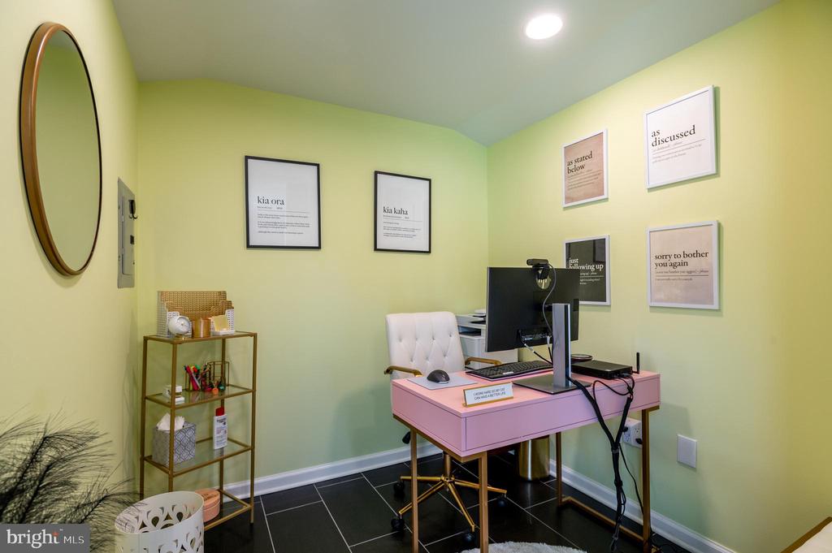
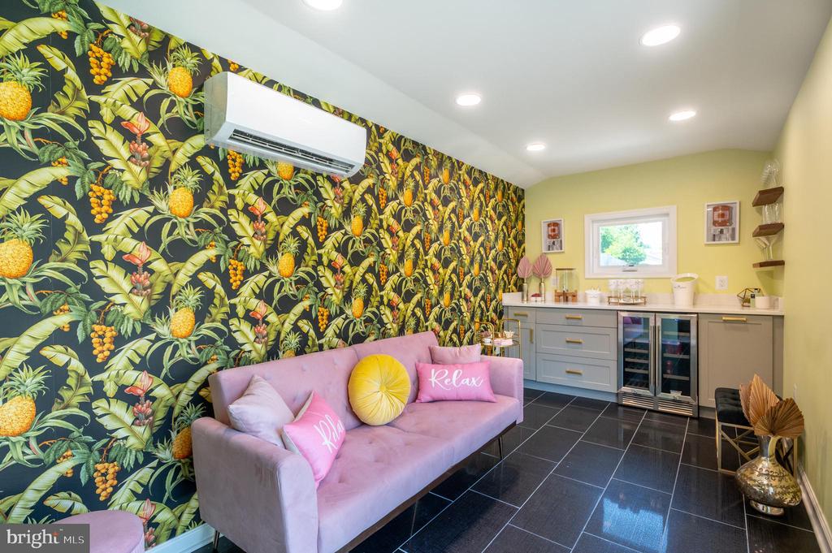
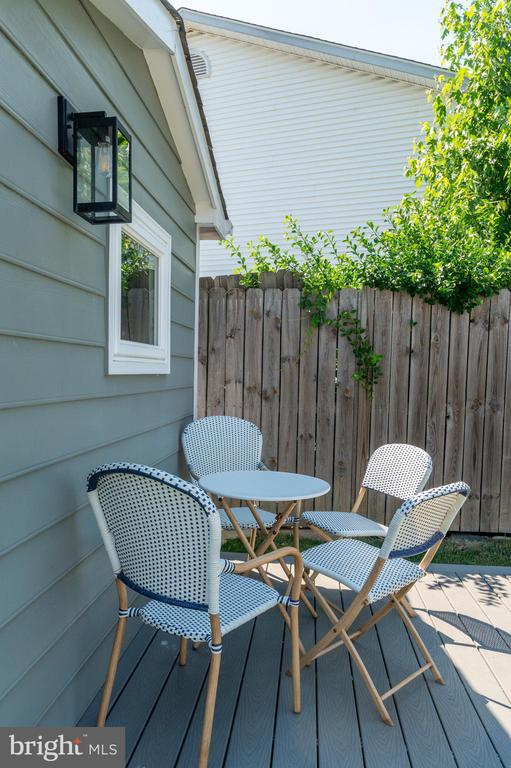
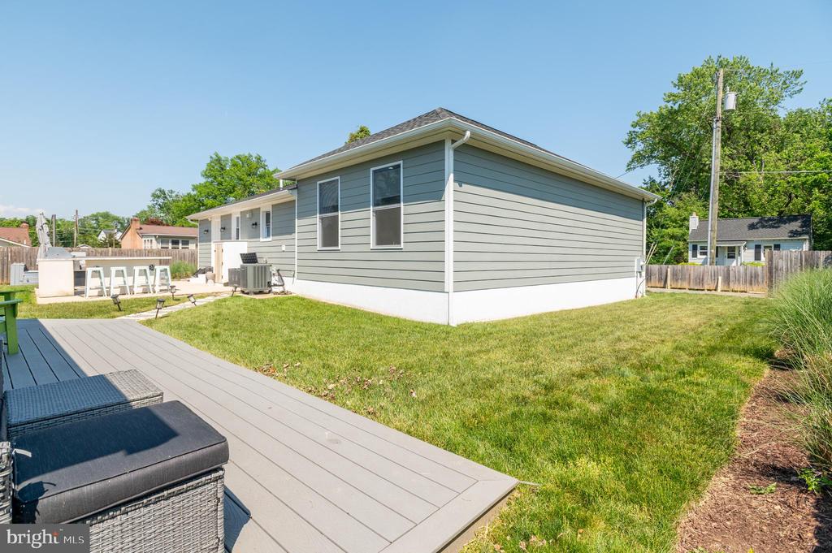
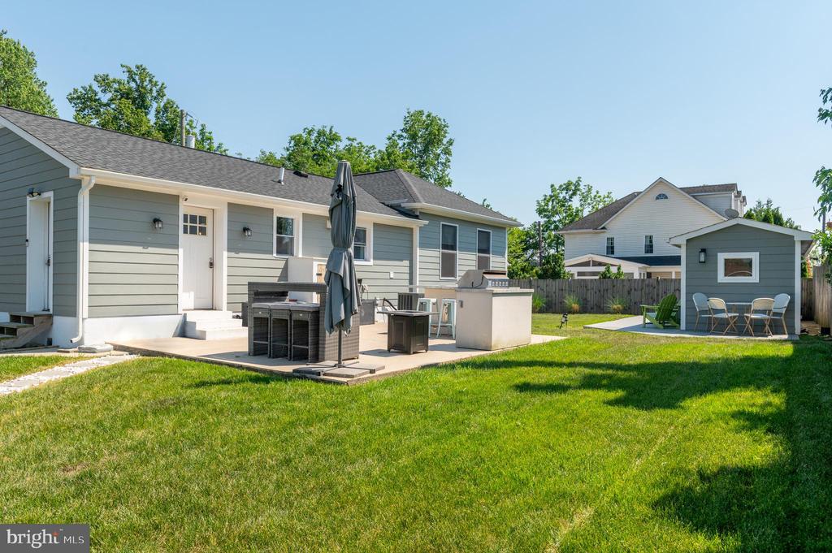
Step up your entertaining game with a full outdoor kitchen (fridge, grill, sound/light system). Need a dedicated work/lounge space? Check out the She-Shed, Man-Cave, Kids Hideout, "Home" Office...ready to go with a Trex deck, split system heat/AC, wine fridge, fireplace, mounted TV, strong WiFi). Plus, a separate lounge deck with stock tank pool for breezy afternoons and warm evenings.

Just minutes from all the area has to offer, including East Falls Church Metro, W&OD Trail, Harris Teeter, Whole Foods, Aldi, The State Theater, Northside Social and multiple top rated restaurants including Ellie Bird and NUE. Blocks from the year-round Falls Church Farmers Market, Panera, Burn Boot Camp and Sweet Frog. Close to major commuter routes - 495 and 66. Justice High School Pyramid.

Share Property

Location

6632 CLEARVIEW DRIVE, FALLS CHURCH, VA 22042

Status

For Sale
image

Schedule a Showing

We would love to show you our beautiful property. Please select your preferred date and time below. An agent will be in touch shortly to confirm your appointment.

Schedule a Showing

We would love to show you our beautiful property. Please select your preferred date and time below. An agent will be in touch shortly to confirm your appointment.
Thank you for your interest in 6632 CLEARVIEW DRIVE, FALLS CHURCH, VA 22042. We are reviewing your request and will be in touch shortly!
Steve Wydler

Steve Wydler

TITLE

Associate Broker, Licensed in VA, DC & MD

Tania Olsen

Tania Olsen

TITLE

Vice President Listings, Realtor®, Licensed in VA & DC

Property Amenities

View additional property information below.
Interior
Laundry room Has Laundry, Main Floor
Appliances Dishwasher, Disposal, Dryer, Microwave, Oven/Range - Electric, Refrigerator, Stainless Steel Appliances, Washer, Water Heater
Flooring Hardwood
Total Bedrooms: 2
Half Bathrooms: 1
Full Bathrooms: 1
Other Interior Features Breakfast Area, Combination Kitchen/Dining, Combination Kitchen/Living, Entry Level Bedroom, Family Room Off Kitchen, Floor Plan - Open, Pantry, Recessed Lighting, Walk-in Closet(s), Window Treatments, Wood Floors
Area & Lot
Total area 1,518 Sq.Ft.
Lot Area 9,592 Sq.Ft.
Living area 1,518 Sq.Ft.
MLS® ID VAFX2329334
Year Built 1963
School District FAIRFAX COUNTY PUBLIC SCHOOLS
High School JUSTICE
Middle School GLASGOW
Elementary School BEECH TREE
Architecture Styles Ranch/Rambler, Contemporary
Type Residential
Status For Sale
Exterior
Stories 1
Pool No Pool
Air conditioning Central A/C
Heat type Heat Pump(s)
Disability Features None
Water Source Public
Sewer Public Sewer
Other Exterior Features Other
Parking Driveway
Lot Features Corner, Front Yard, No Thru Street, Landscaping, Level, Rear Yard, Side Yard(s)
Roof Architectural Shingle
Finance
Sales Price $809,000
Real Estate Tax $4,219 yearly

Work With Us

Wydler Brothers have been selling residential real estate for over 20 years in the DC metro area. Along the way, they’ve achieved numerous awards and recognitions, including being recognized as “The Most Innovative Real Estate Agent in America” (Inman, 2014), written several articles for The Washington Post, authored a book, “Inside the Sell”, co-founded a real estate tech company which sold to Move, Inc. in 2013, and built Wydler Brothers into a highly respected boutique brokerage with 70 agents and employees which they sold to Compass in 2019. Currently, Wydler Brothers is among the top 3 teams in the DMV and was the #1 Compass Team in 2022.
Follow Us on Instagram