Leave a Message

Thank you for your message. We will be in touch with you shortly.

6900 MILLWOOD ROAD
6900 MILLWOOD ROAD
6900 MILLWOOD ROAD
6900 MILLWOOD ROAD
6900 MILLWOOD ROAD
6900 MILLWOOD ROAD
6900 MILLWOOD ROAD
6900 MILLWOOD ROAD
6900 MILLWOOD ROAD
6900 MILLWOOD ROAD
6900 MILLWOOD ROAD
6900 MILLWOOD ROAD
6900 MILLWOOD ROAD
6900 MILLWOOD ROAD
6900 MILLWOOD ROAD
6900 MILLWOOD ROAD
6900 MILLWOOD ROAD
6900 MILLWOOD ROAD
6900 MILLWOOD ROAD
6900 MILLWOOD ROAD
6900 MILLWOOD ROAD
6900 MILLWOOD ROAD
6900 MILLWOOD ROAD
6900 MILLWOOD ROAD
6900 MILLWOOD ROAD
6900 MILLWOOD ROAD
6900 MILLWOOD ROAD
6900 MILLWOOD ROAD
6900 MILLWOOD ROAD
6900 MILLWOOD ROAD
6900 MILLWOOD ROAD
6900 MILLWOOD ROAD
6900 MILLWOOD ROAD
6900 MILLWOOD ROAD
6900 MILLWOOD ROAD
6900 MILLWOOD ROAD
6900 MILLWOOD ROAD
6900 MILLWOOD ROAD
6900 MILLWOOD ROAD
6900 MILLWOOD ROAD
6900 MILLWOOD ROAD
6900 MILLWOOD ROAD
6900 MILLWOOD ROAD
6900 MILLWOOD ROAD
6900 MILLWOOD ROAD
VIEW PHOTOS
$3,800,000

6900 MILLWOOD ROAD

6 Beds 8 Baths 7,941 Sq.Ft. 0.26 Acres

Open House

10/4/2026 1:00PM - 3:00PM EDT

Description

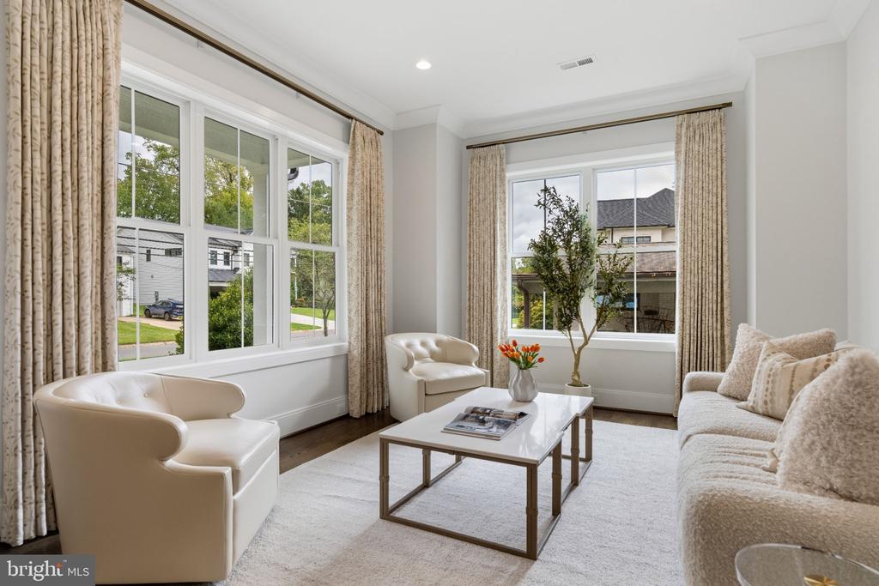
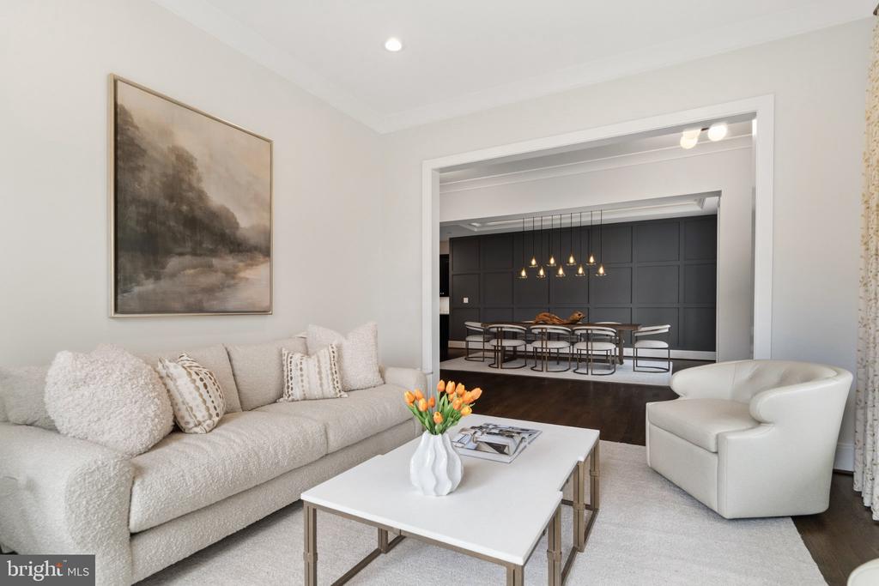
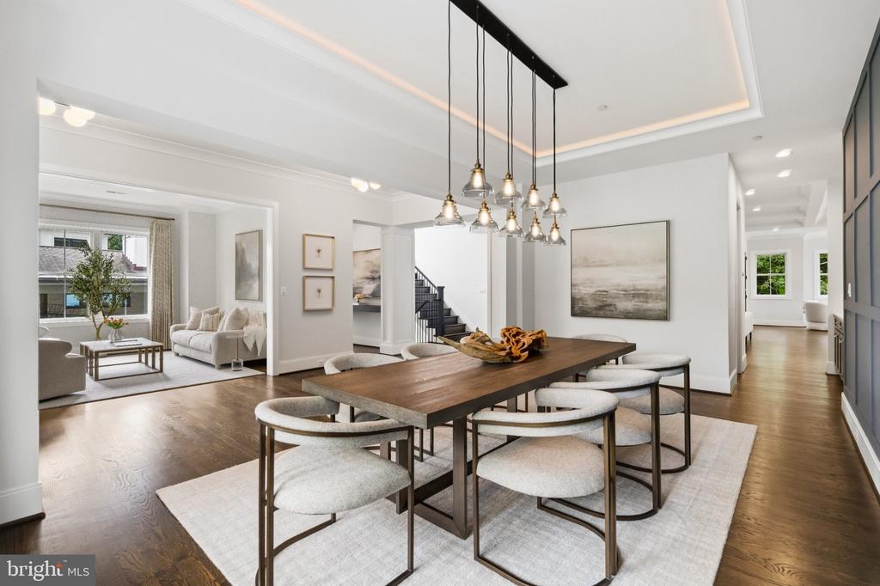
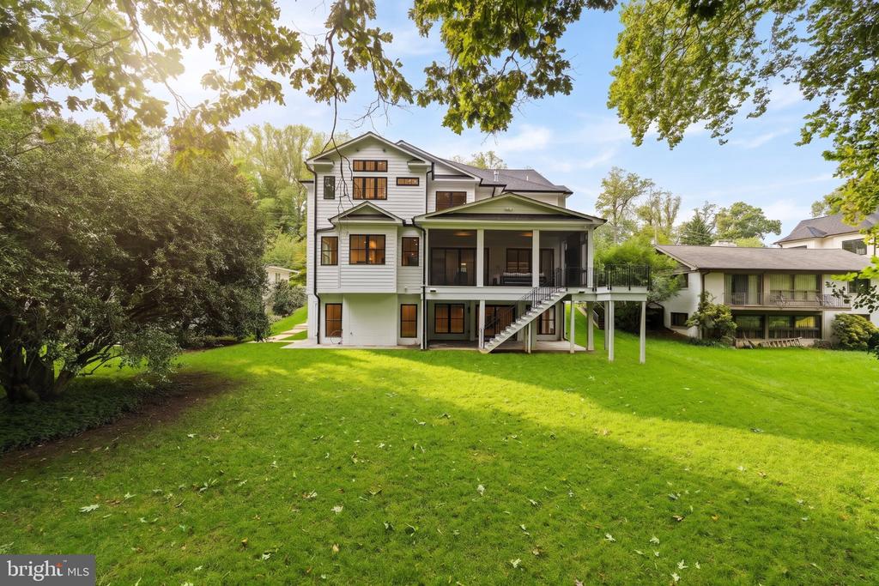
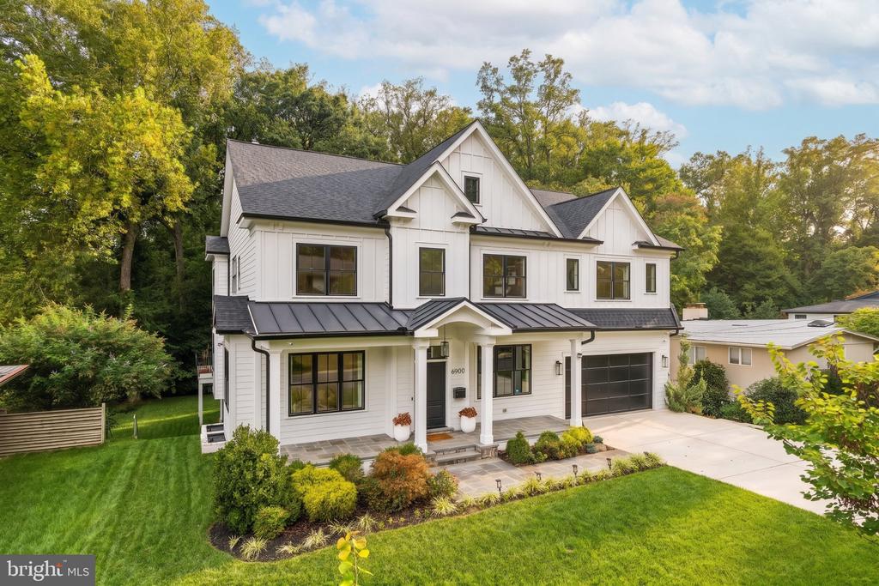
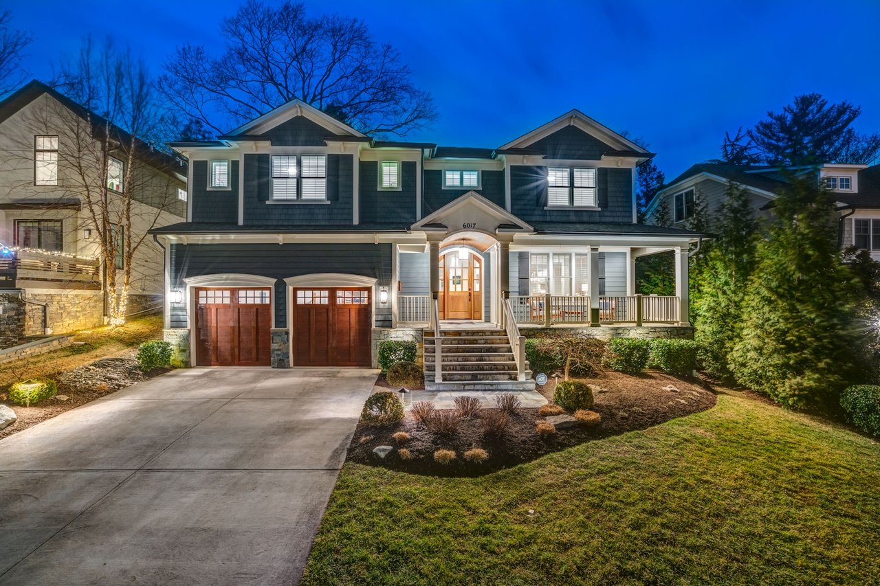
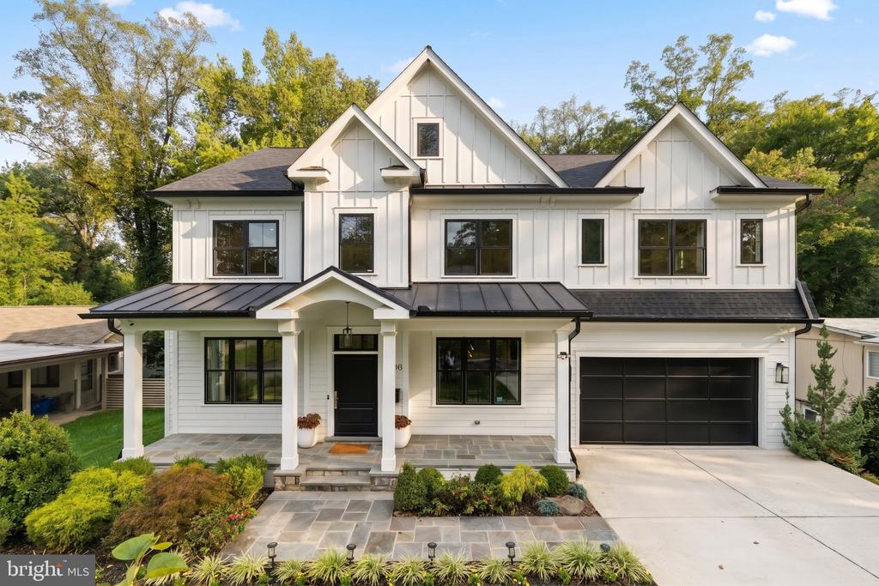
Set on an 11,443-square-foot lot on a quiet, tree-lined street in coveted Kenwood Park, 6900 Millwood Road is an exceptional custom residence by Castlewood, distinguished by its craftsmanship, thoughtful proportions, quality materials, and architectural detailing. Offering nearly 8,000 square feet of finished living space, the home features six bedrooms, each with an en-suite bath and walk-in closet, along with an impressive collection of dedicated living, work, fitness, and outdoor spaces.

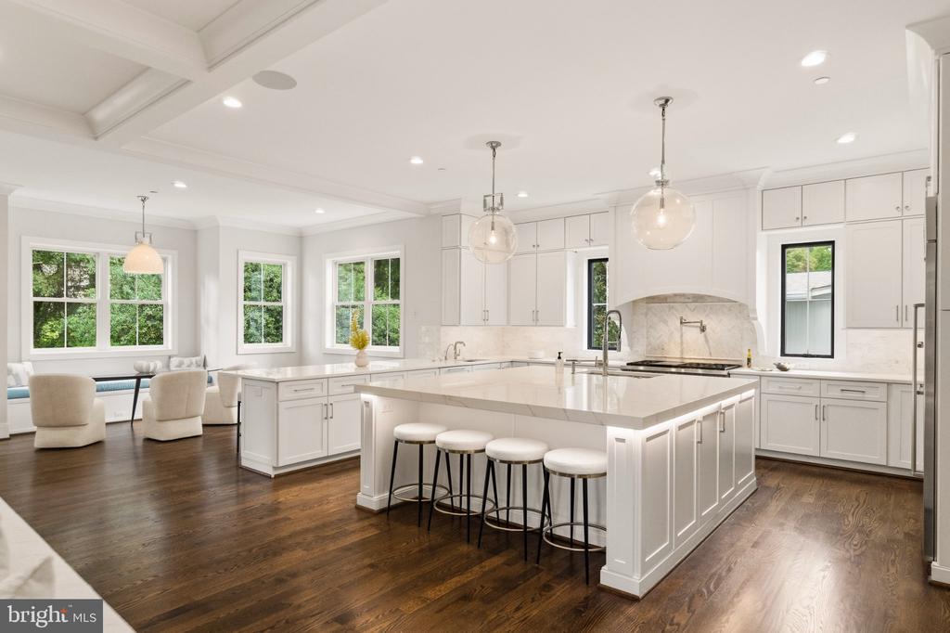
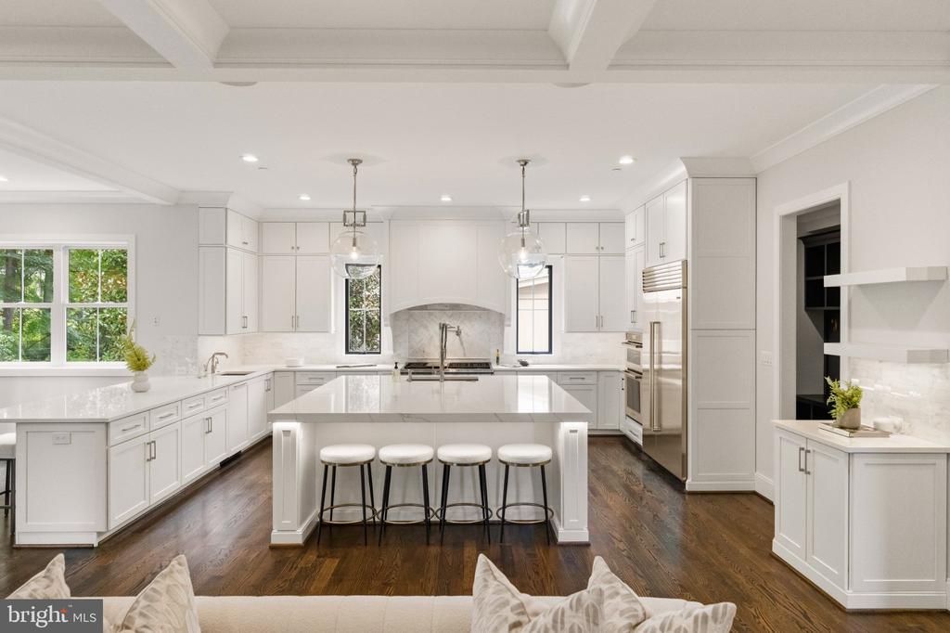
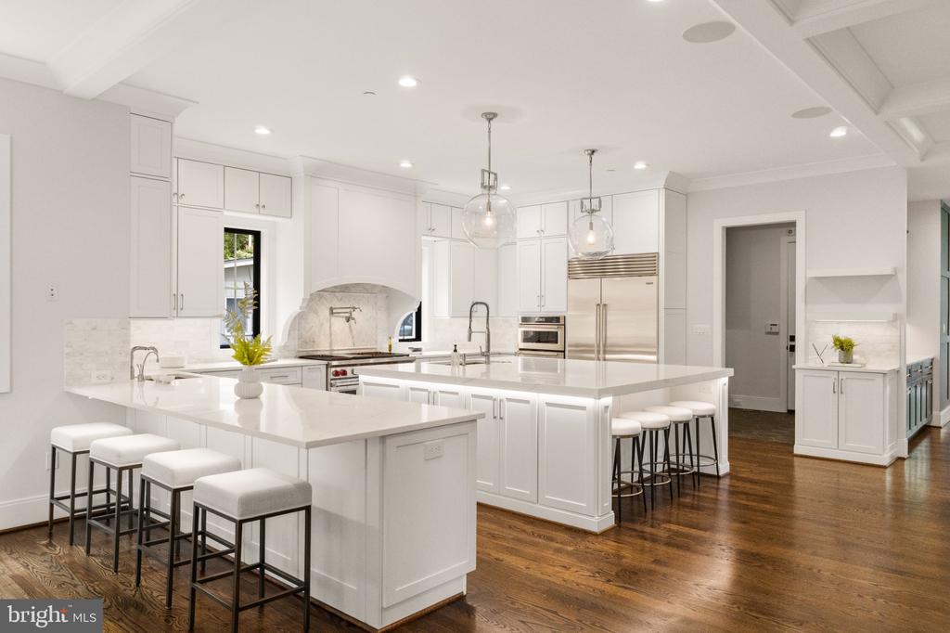
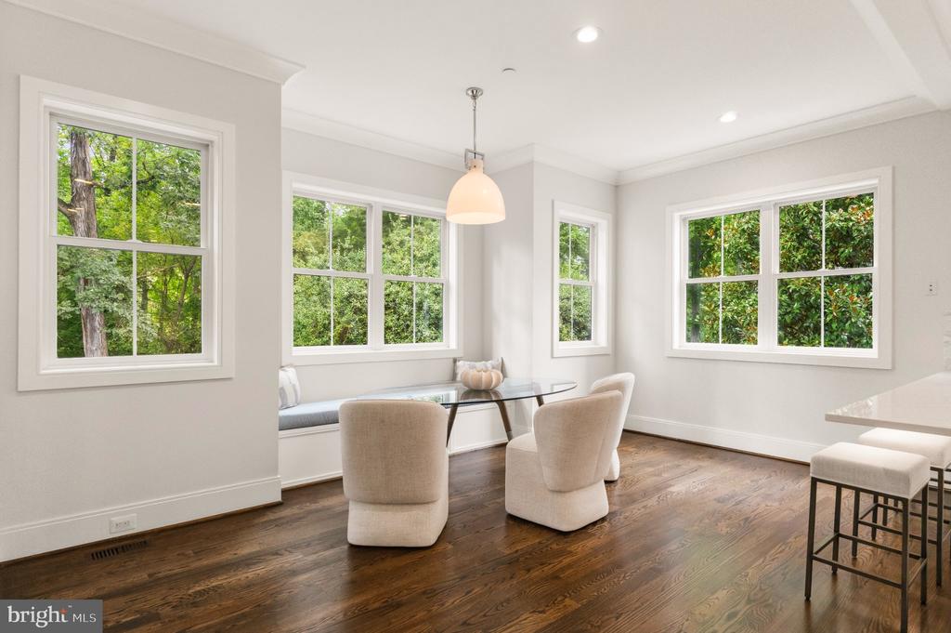
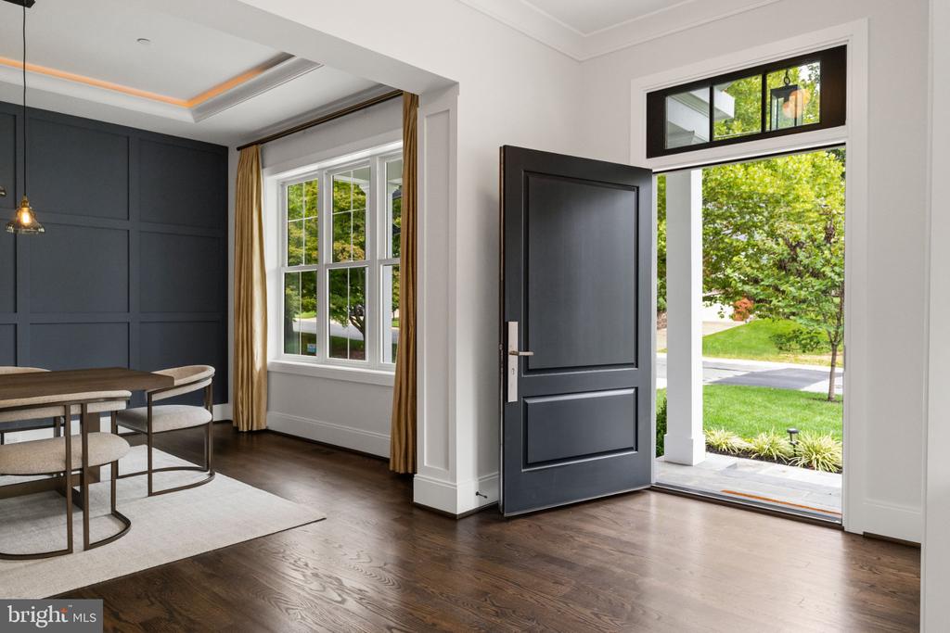
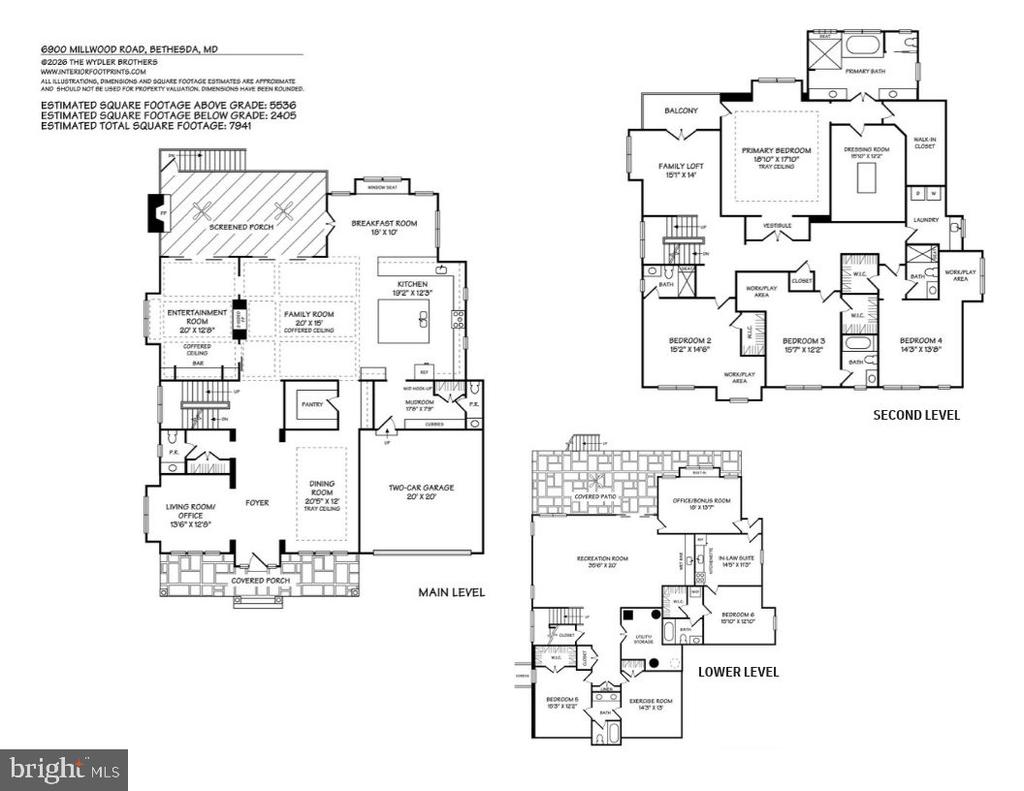
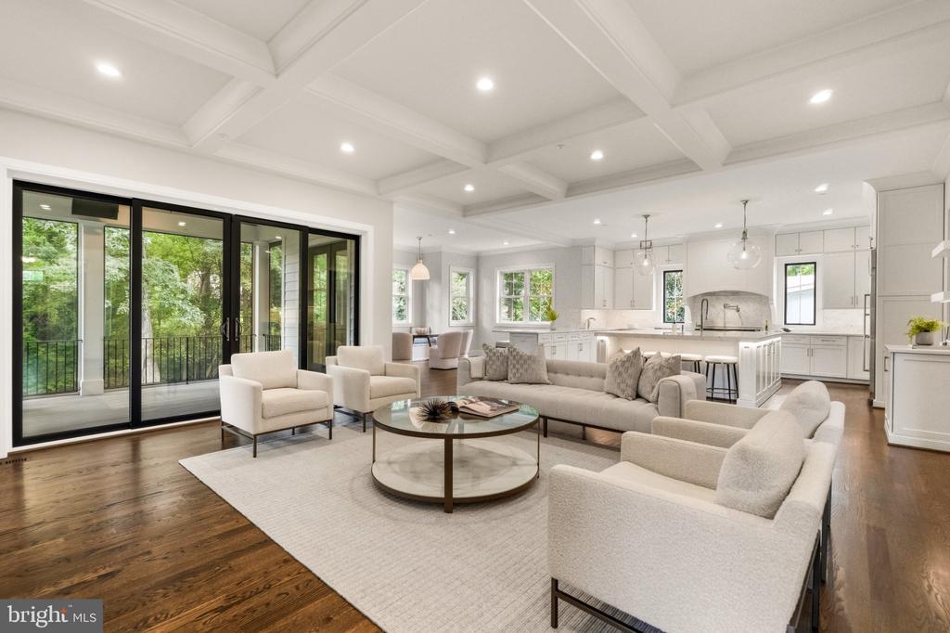
A welcoming foyer introduces refined interiors with hardwood floors, crown moldings, and custom millwork. At the heart of the home is an expansive gourmet kitchen anchored by an oversized island and second peninsula, with two sinks, two concealed dishwashers, Sub-Zero refrigeration, wall oven and microwave, and a Wolf range beneath a substantial vent hood. An informal dining area with built-in banquette creates a relaxed everyday setting.

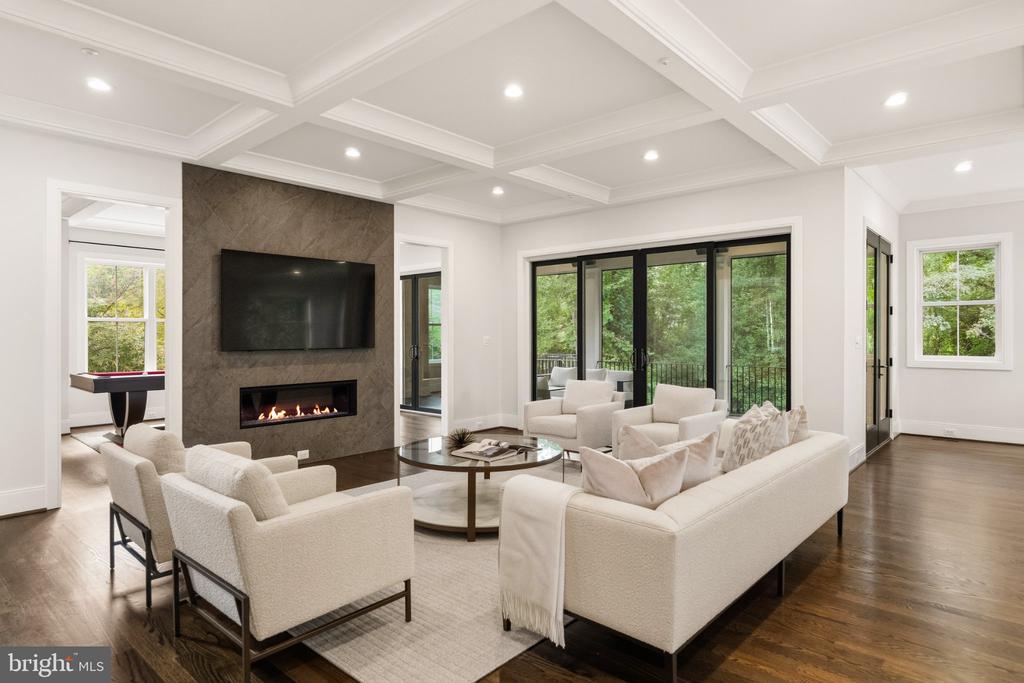
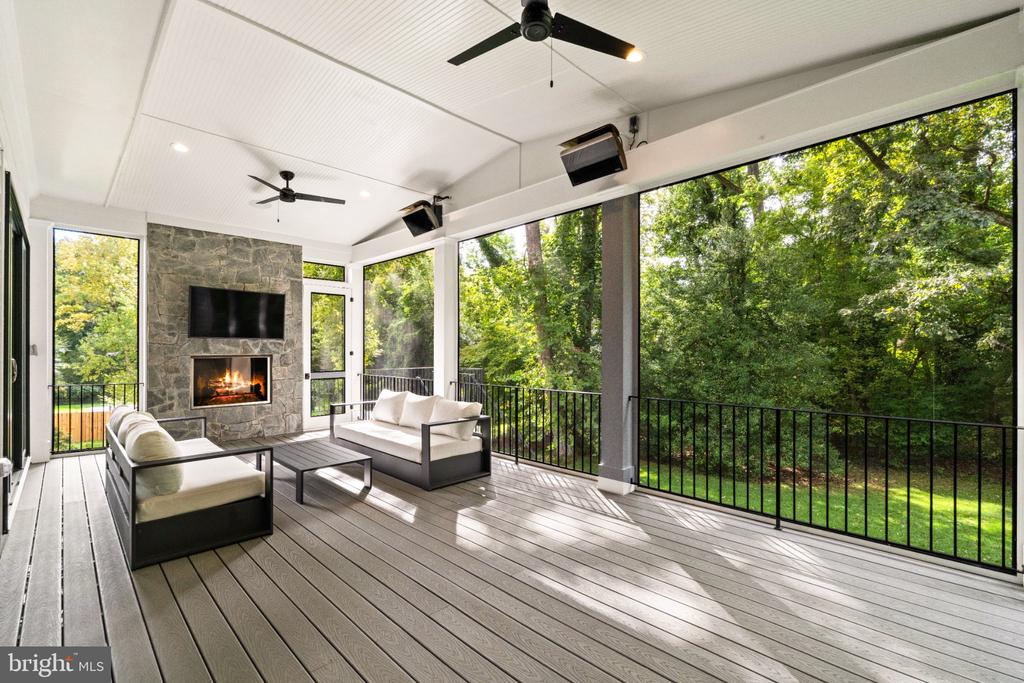
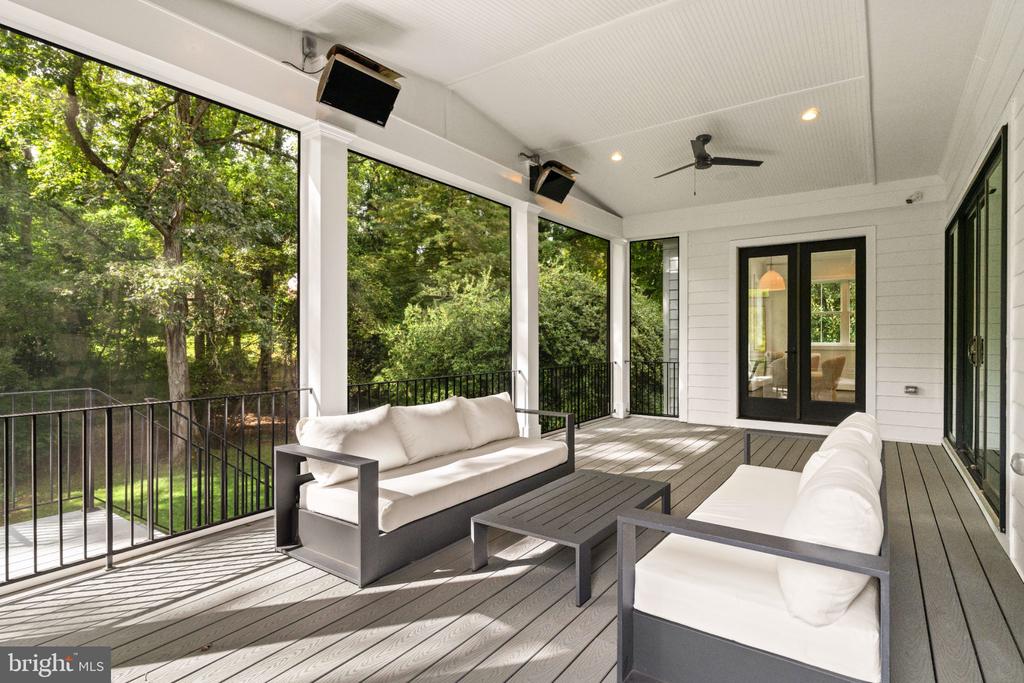
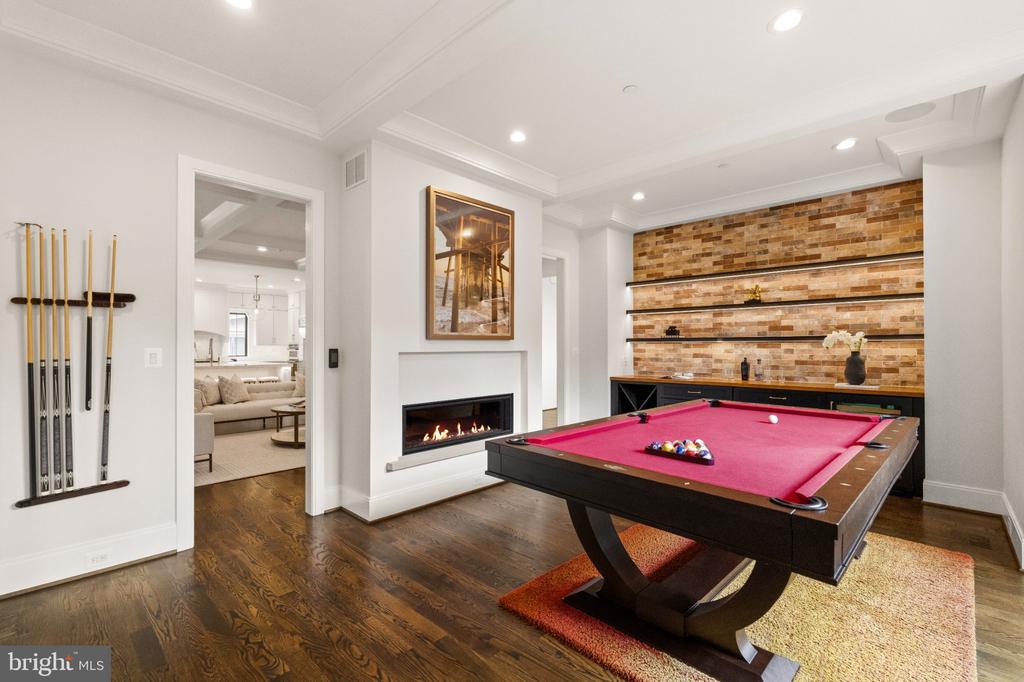
The kitchen opens to the family room, where a dramatic double-sided gas fireplace serves as a focal point. Sliding glass doors lead to a covered and screened three-season porch with built-in speakers, its own gas fireplace, and direct access to the backyard. On the opposite side of the fireplace, a dedicated entertainment and billiards room with built-in bar and beverage center can also serve as an exceptional home office.

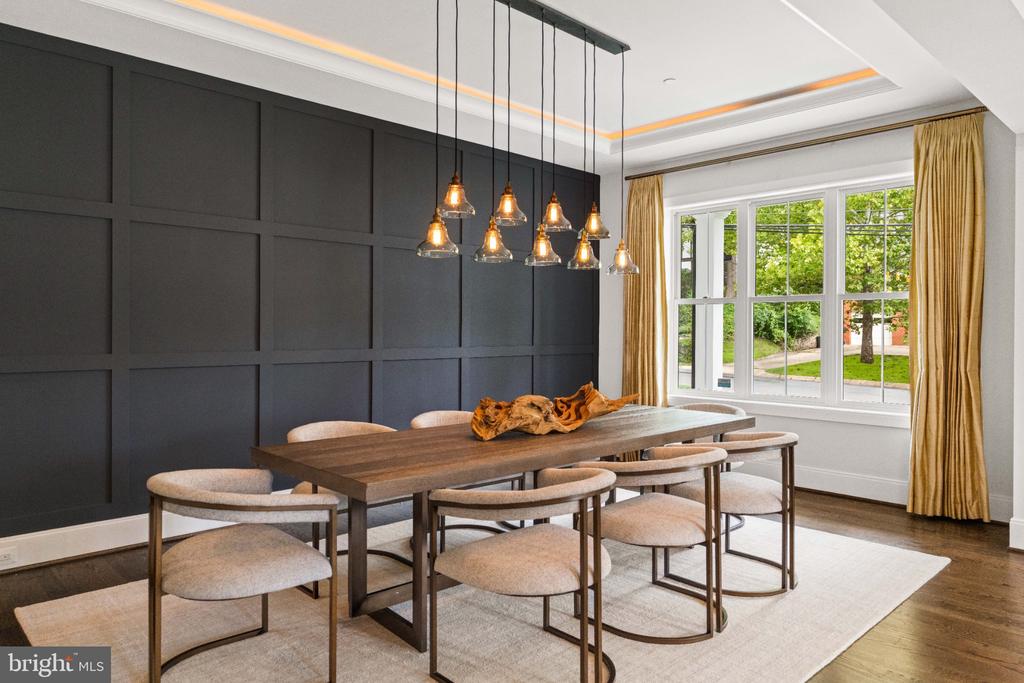
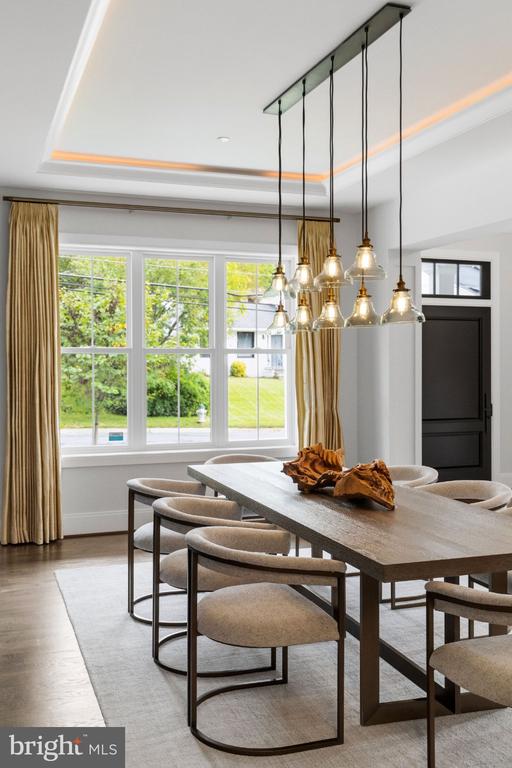
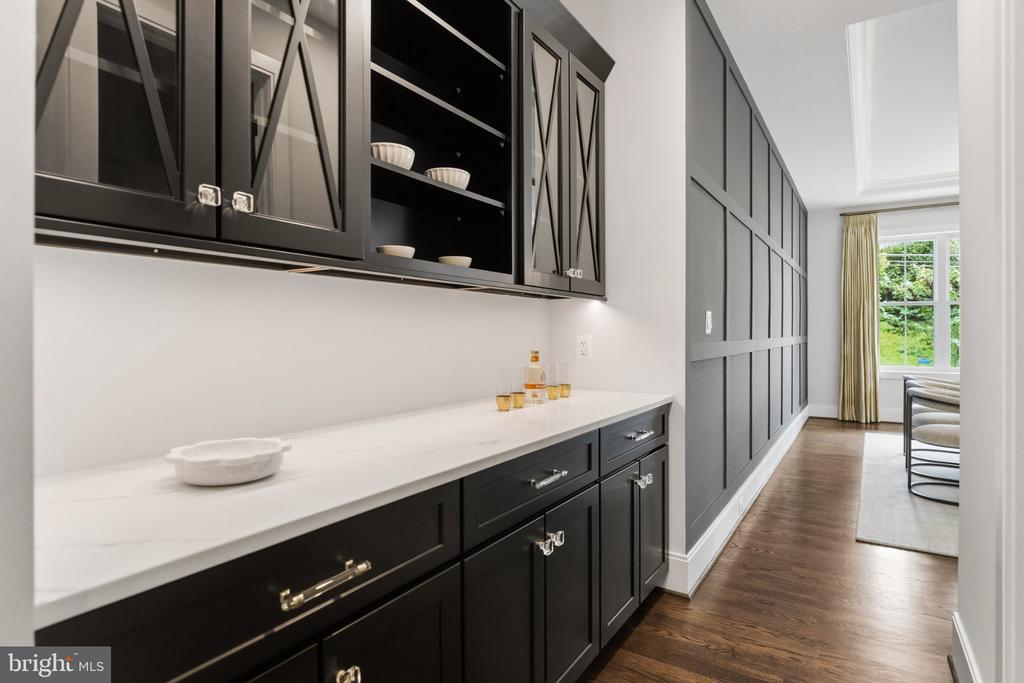
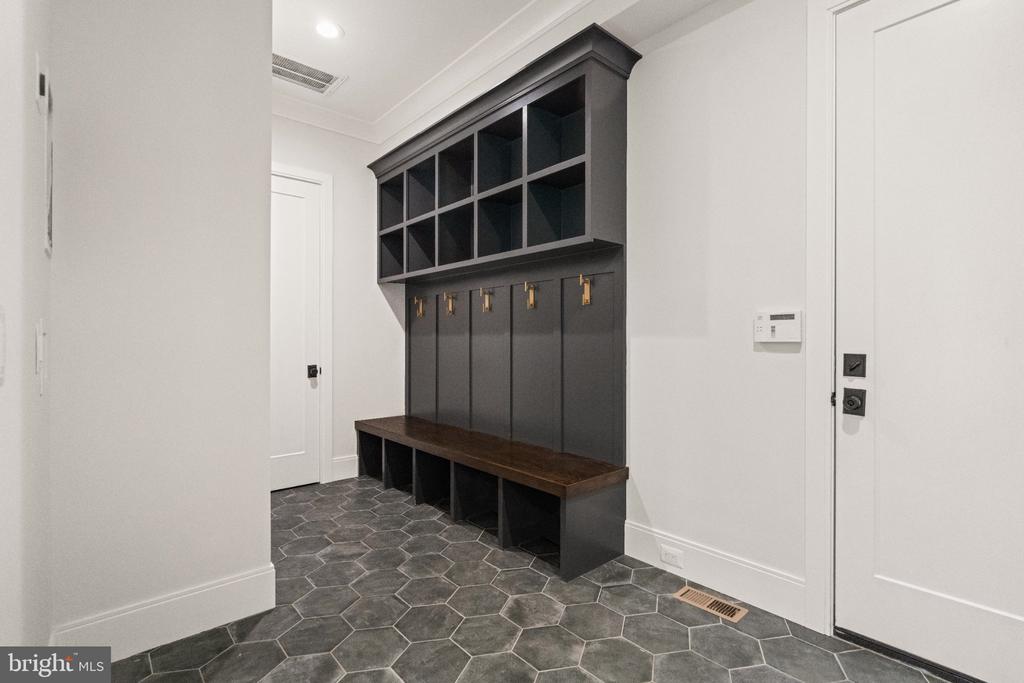
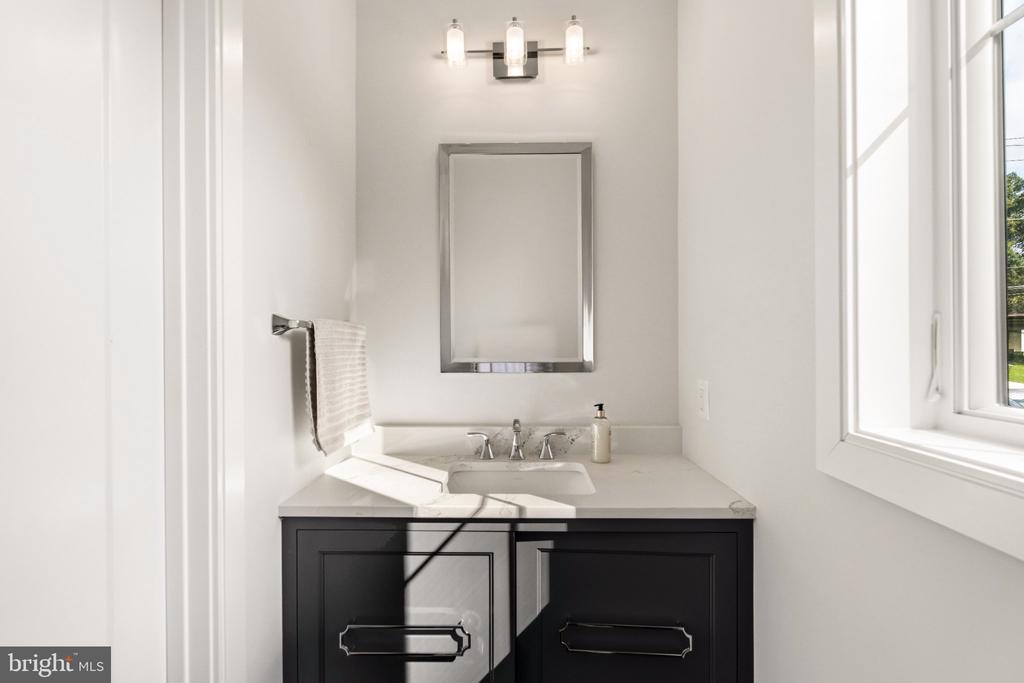
A butler's pantry and walk-in pantry connect the kitchen to the formal dining room, while a gracious living room provides another beautifully proportioned entertaining space. Two powder rooms and a mudroom with built-ins, coat closet, and laundry hookups complete the main level.

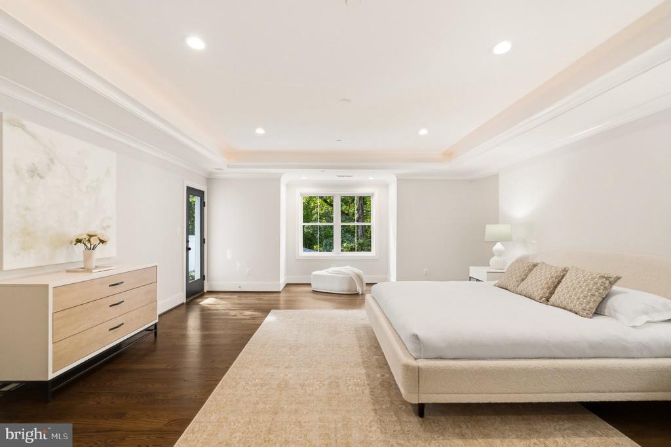
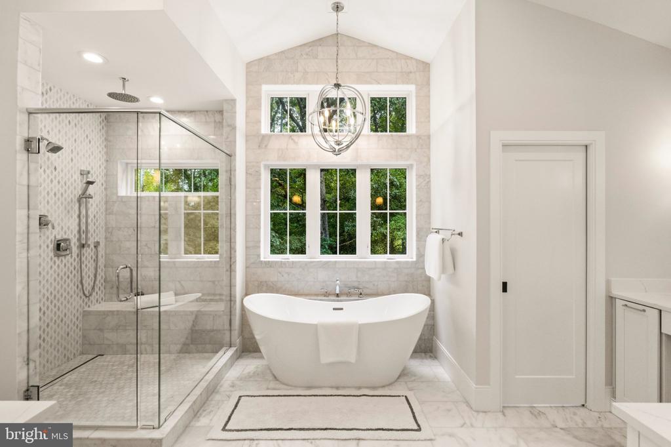
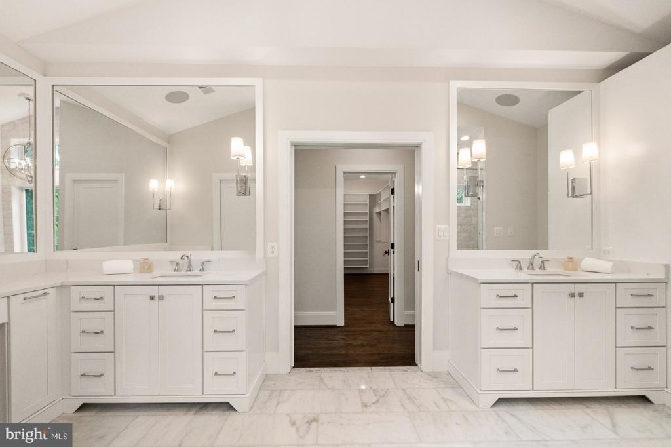
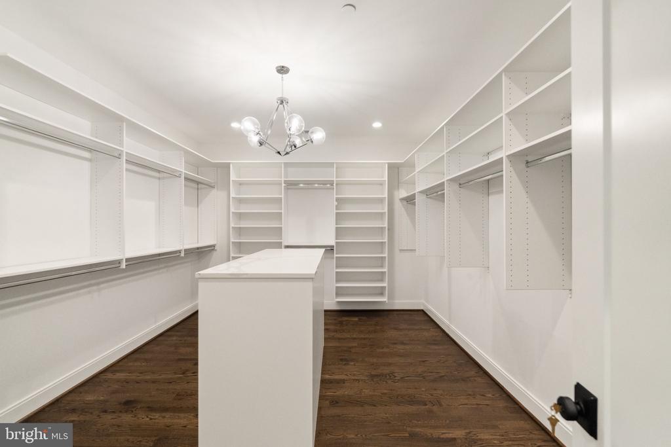
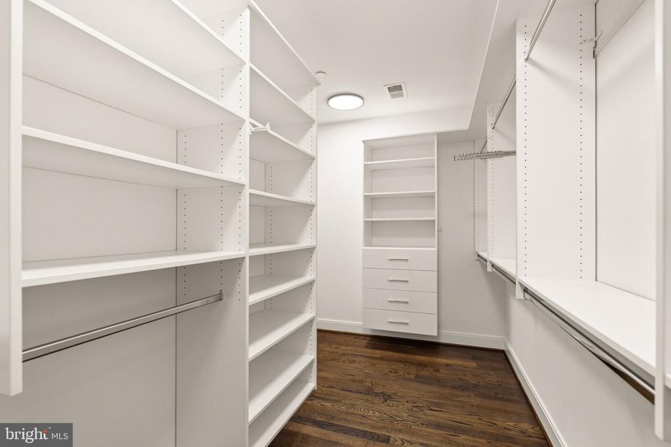
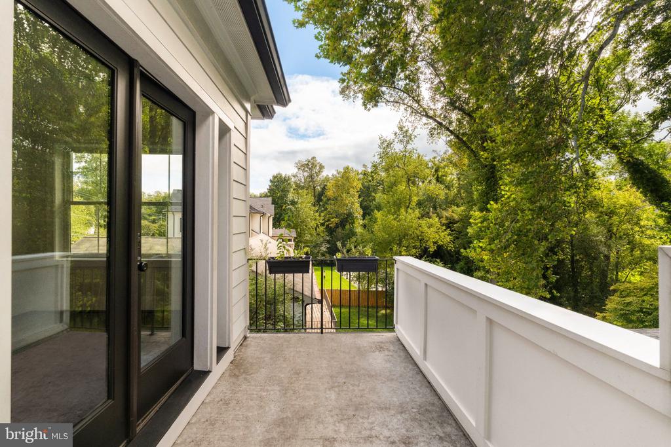
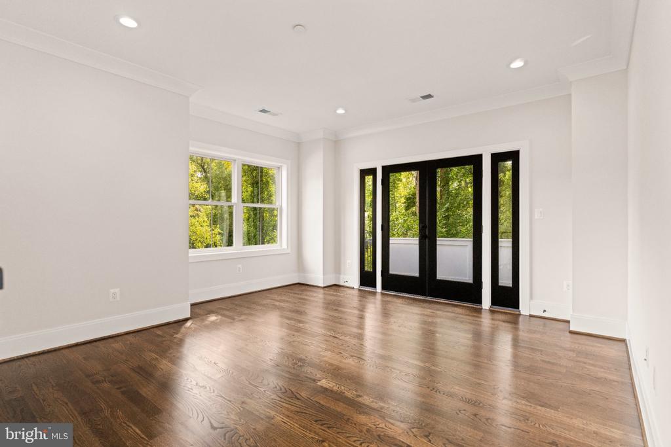
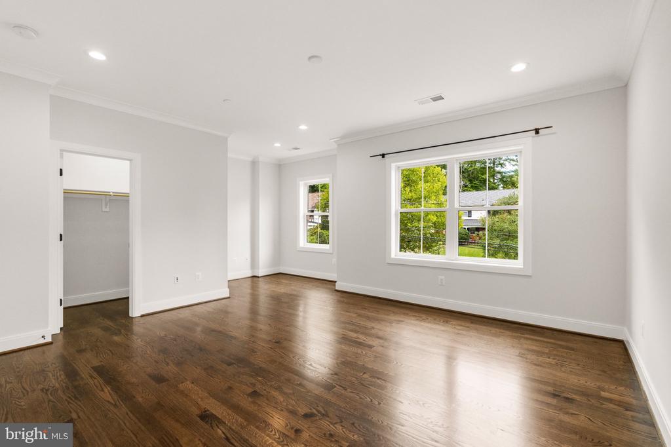
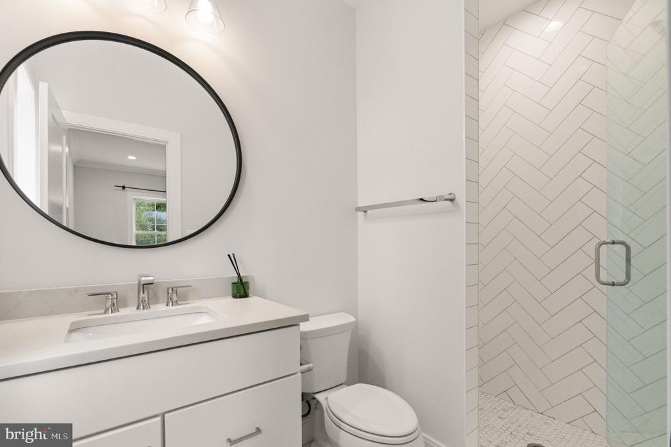
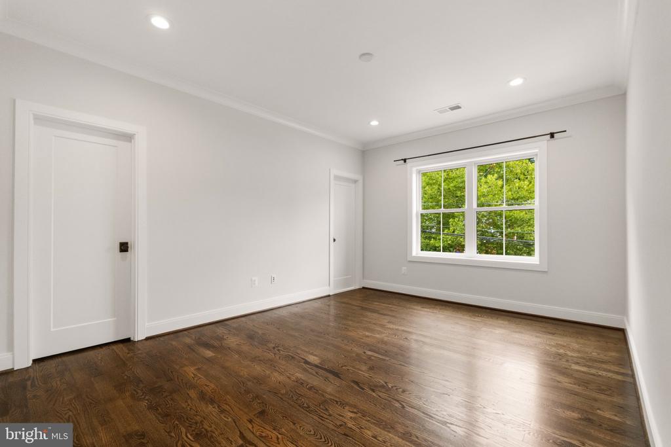
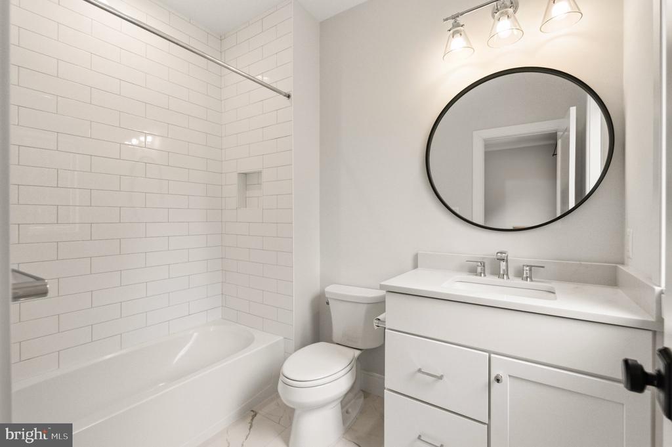
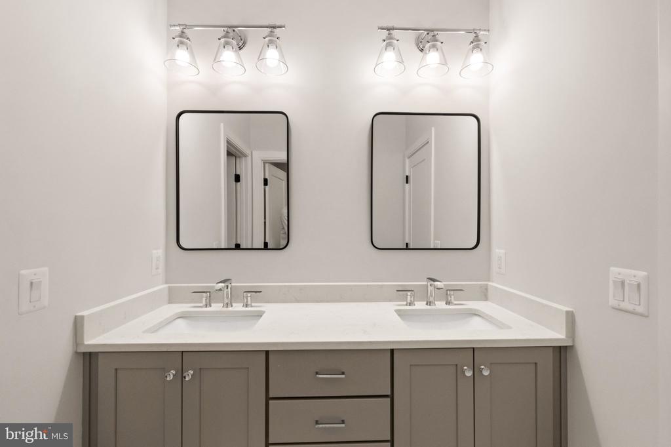
Upstairs, a spacious loft opens to a private balcony. Three secondary bedroom suites each offer a private bath, walk-in closet, and dedicated study nook. The primary suite includes tray ceilings, balcony access, two custom walk-in closets, and a spa-like bath with dual vanities, oversized walk-in shower, soaking tub, and private water closet. A full second-floor laundry room adds convenience.

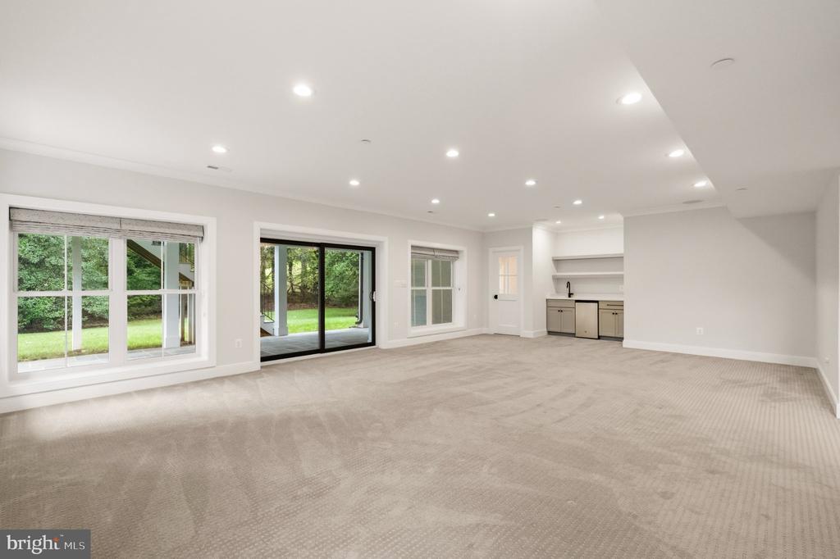
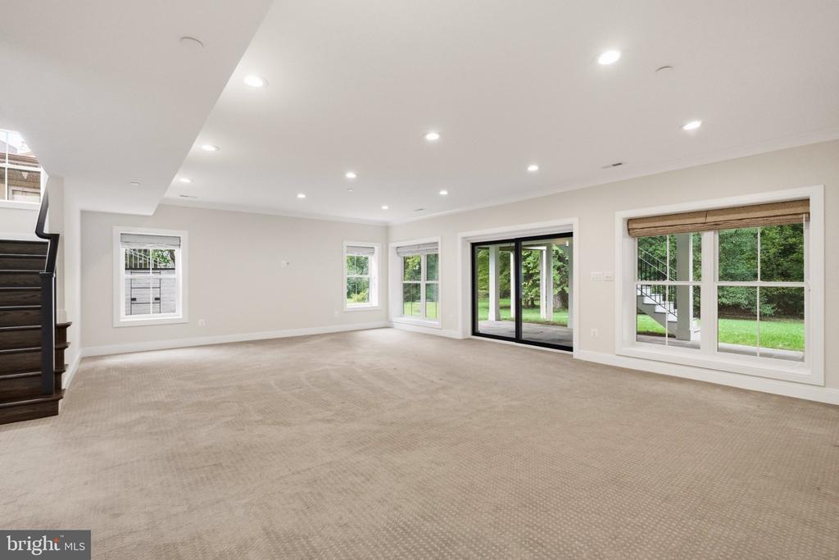
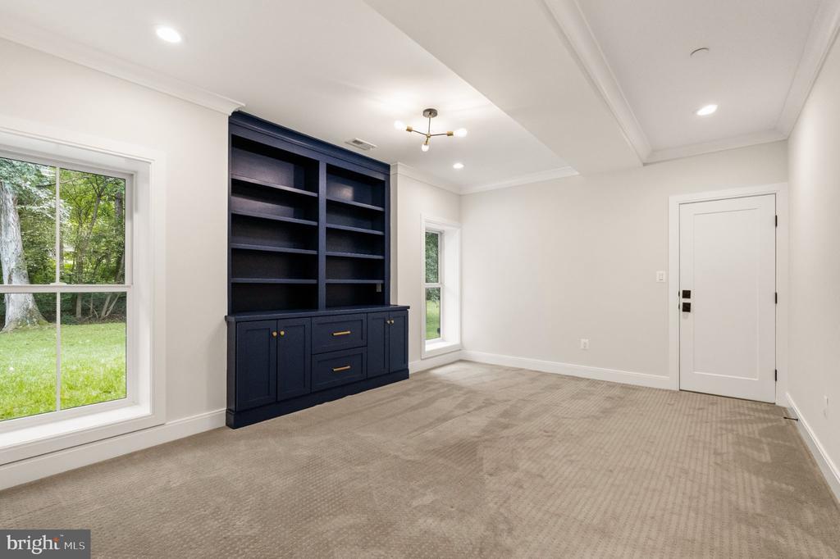
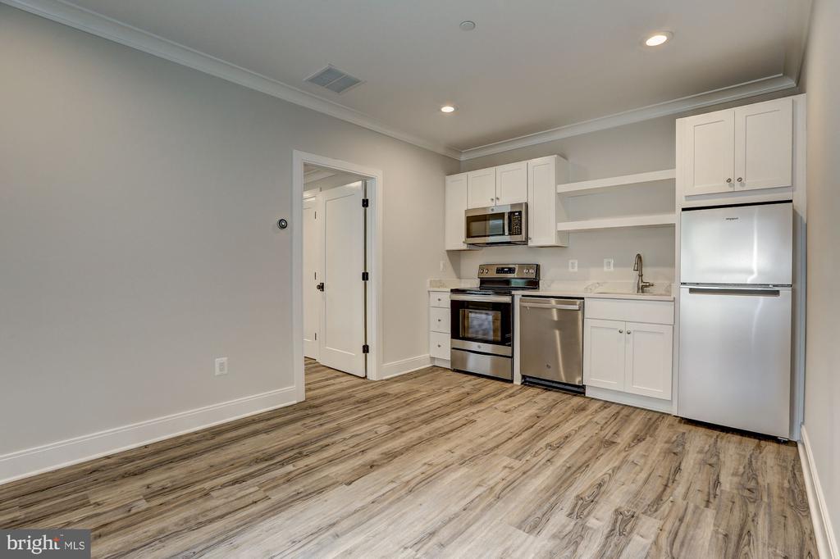
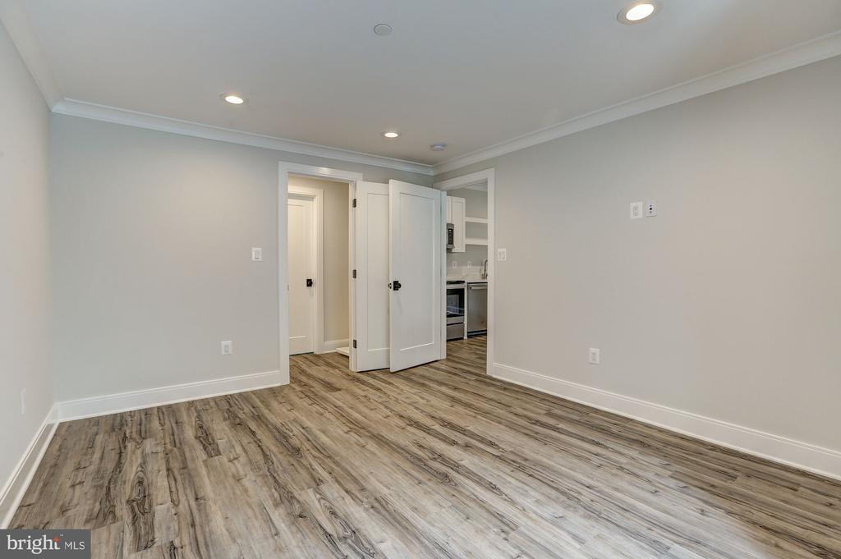
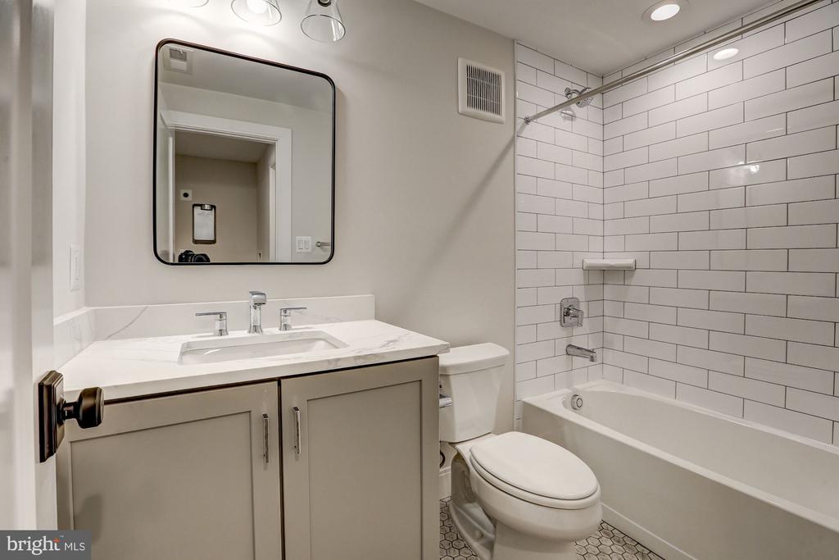
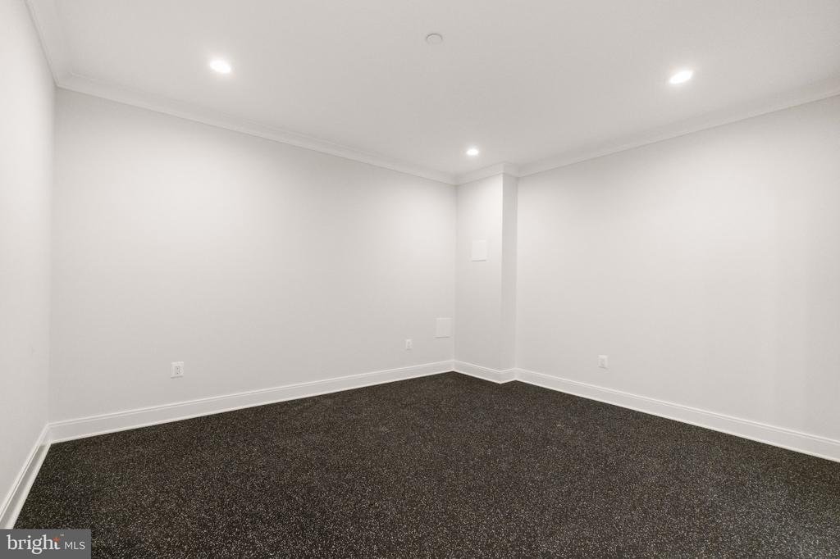
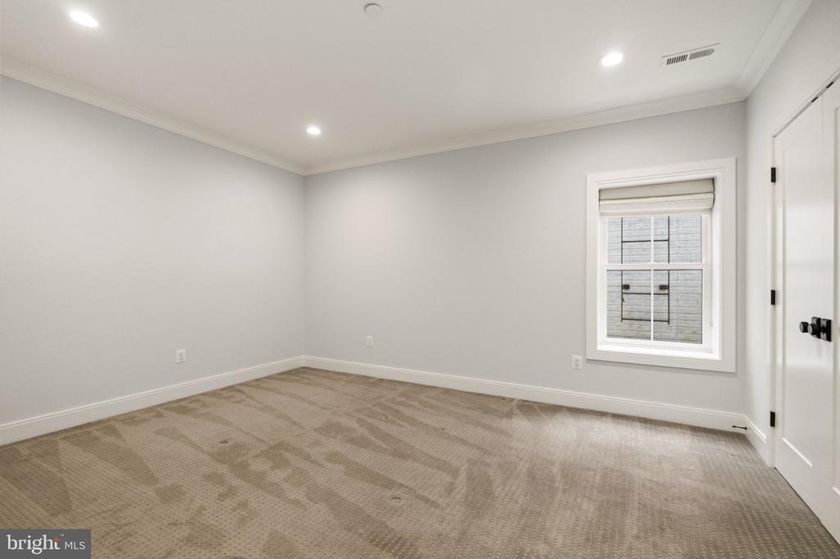
The bright walk-out lower level features direct outdoor access from multiple rooms, a recreation room with wet bar, fitness room, and private home office with built-ins and its own exterior entrance. Also on this level is a true private accessory dwelling unit with its own kitchenette, living area, bedroom, full bath, laundry, and closet--ideal for extended family, guests, an au pair, or long-term visitors.

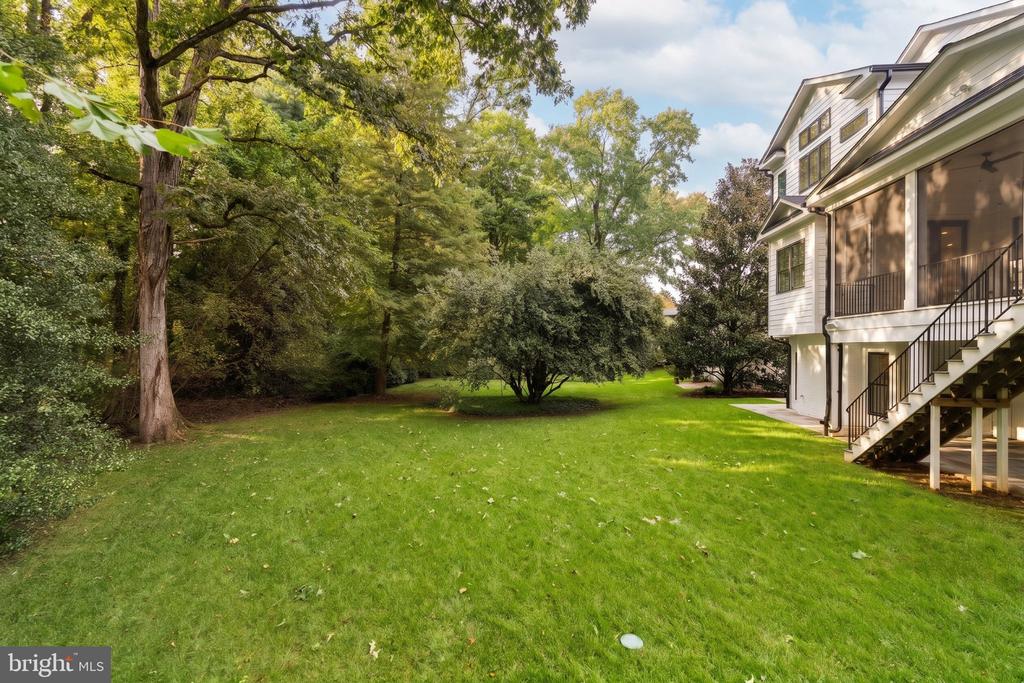
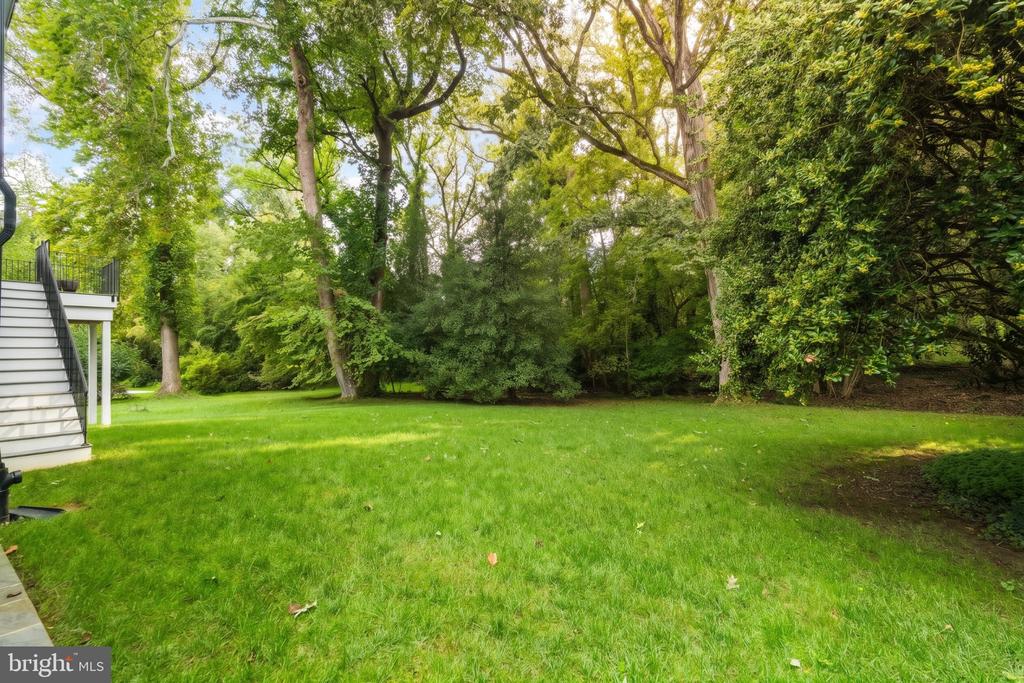
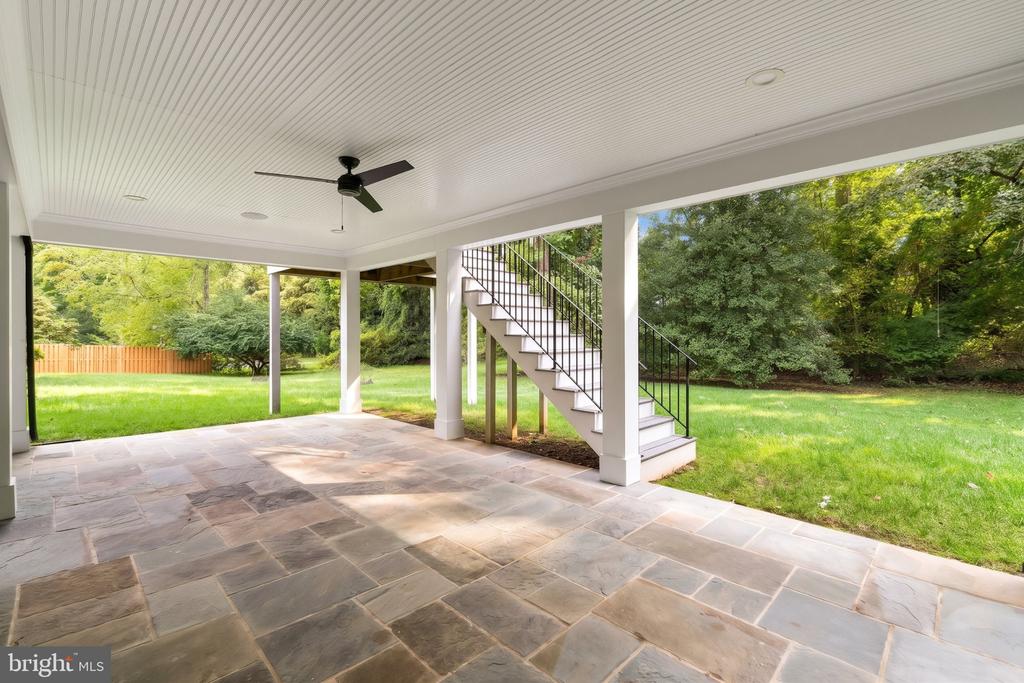
Outside, the home is exceptionally well positioned on its lot, creating a remarkably flat and private backyard framed by mature trees. The screened porch, covered patio, and expansive lawn provide generous space for entertaining, play, and everyday outdoor living.

The Kenwood Park setting is equally compelling, with close proximity to Walt Whitman High School and other area schools, as well as the shopping, dining, and amenities of Bethesda. Mature trees, quiet streets, and an established residential feel give this location enduring appeal.
Share Property

Location

6900 MILLWOOD ROAD, BETHESDA, MD 20817

Status

For Sale
image

Schedule a Showing

We would love to show you our beautiful property. Please select your preferred date and time below. An agent will be in touch shortly to confirm your appointment.
Schedule a Showing

We would love to show you our beautiful property. Please select your preferred date and time below. An agent will be in touch shortly to confirm your appointment.
Thank you for your interest in 6900 MILLWOOD ROAD, BETHESDA, MD 20817. We are reviewing your request and will be in touch shortly!
Hans Wydler

Hans Wydler

TITLE

Associate Broker, Licensed in MD, DC & VA

Eliot Jeffers

Eliot Jeffers

TITLE

Realtor®, Licensed in DC & MD

Property Amenities

View additional property information below.
Interior
Laundry room Upper Floor, Main Floor, Lower Floor
Fireplace Double Sided, Mantel(s), Gas/Propane
Appliances Built-In Microwave, Dishwasher, Instant Hot Water, Oven - Wall, Oven/Range - Gas, Range Hood, Refrigerator, Six Burner Stove, Stainless Steel Appliances, Washer/Dryer Hookups Only, Water Dispenser
Flooring Hardwood, Carpet
Total Bedrooms: 6
Half Bathrooms: 2
Full Bathrooms: 6
Other Interior Features Built-Ins, Bar, Attic, 2nd Kitchen, Butlers Pantry, Ceiling Fan(s), Combination Kitchen/Living, Crown Moldings, Dining Area, Floor Plan - Open, Formal/Separate Dining Room, Kitchen - Eat-In, Kitchen - Gourmet, Kitchen - Island, Kitchen - Table Space, Pantry, Recessed Lighting, Walk-in Closet(s), Wet/Dry Bar, Breakfast Area, Wine Storage, Wood Floors
Area & Lot
Open house

10/4/2026 1:00PM - 3:00PM EDT

Total area 8,061 Sq.Ft.
Lot Area 0.26 Acres
Living area 7,941 Sq.Ft.
MLS® ID MDMC2258236
Year Built 2020
School District MONTGOMERY COUNTY PUBLIC SCHOOLS
High School WALT WHITMAN
Middle School THOMAS W. PYLE
Elementary School BRADLEY HILLS
View Description Trees/Woods
Architecture Styles Craftsman
Type Residential
Status For Sale
Exterior
Stories 3
Pool No Pool
Air conditioning Central A/C, Zoned
Heat type Forced Air
Disability Features None
Water Source Public
Garage Space 2.0
Security Features Security System, Surveillance Sys, Exterior Cameras
Sewer Public Sewer
Other Exterior Features Exterior Lighting
Parking Attached Garage
Lot Features Landscaping, Private, Backs to Trees
Finance
Sales Price $3,800,000
Real Estate Tax $35,356 yearly

Bethesda

For any single-family looking for a suburban and urban lifestyle, this is the place to be.

Work With Us

Wydler Brothers have been selling residential real estate for over 20 years in the DC metro area. Along the way, they’ve achieved numerous awards and recognitions, including being recognized as “The Most Innovative Real Estate Agent in America” (Inman, 2014), written several articles for The Washington Post, authored a book, “Inside the Sell”, co-founded a real estate tech company which sold to Move, Inc. in 2013, and built Wydler Brothers into a highly respected boutique brokerage with 70 agents and employees which they sold to Compass in 2019. Currently, Wydler Brothers is among the top 3 teams in the DMV and was the #1 Compass Team in 2022.

Follow Us on Instagram