Leave a Message

Thank you for your message. We will be in touch with you shortly.

9804 DANSK COURT
9804 DANSK COURT
9804 DANSK COURT
9804 DANSK COURT
9804 DANSK COURT
9804 DANSK COURT
9804 DANSK COURT
9804 DANSK COURT
9804 DANSK COURT
9804 DANSK COURT
9804 DANSK COURT
9804 DANSK COURT
9804 DANSK COURT
9804 DANSK COURT
9804 DANSK COURT
9804 DANSK COURT
9804 DANSK COURT
9804 DANSK COURT
9804 DANSK COURT
9804 DANSK COURT
9804 DANSK COURT
9804 DANSK COURT
9804 DANSK COURT
9804 DANSK COURT
9804 DANSK COURT
9804 DANSK COURT
9804 DANSK COURT
9804 DANSK COURT
9804 DANSK COURT
9804 DANSK COURT
9804 DANSK COURT
9804 DANSK COURT
9804 DANSK COURT
9804 DANSK COURT
9804 DANSK COURT
9804 DANSK COURT
9804 DANSK COURT
9804 DANSK COURT
9804 DANSK COURT
9804 DANSK COURT
9804 DANSK COURT
9804 DANSK COURT
9804 DANSK COURT
9804 DANSK COURT
9804 DANSK COURT
9804 DANSK COURT
9804 DANSK COURT
9804 DANSK COURT
9804 DANSK COURT
9804 DANSK COURT
9804 DANSK COURT
9804 DANSK COURT
9804 DANSK COURT
9804 DANSK COURT
9804 DANSK COURT
9804 DANSK COURT
9804 DANSK COURT
9804 DANSK COURT
9804 DANSK COURT
VIEW PHOTOS
$1,221,649

9804 DANSK COURT

5 Beds 4 Baths 3,810 Sq.Ft. 10,601 Sq.Ft.

Description

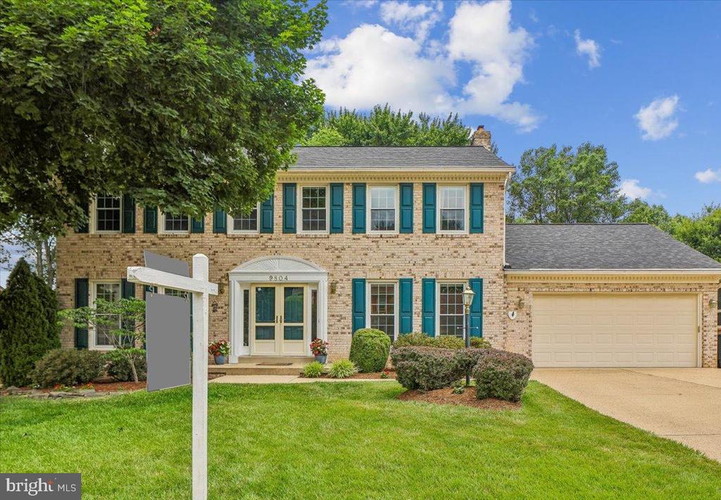
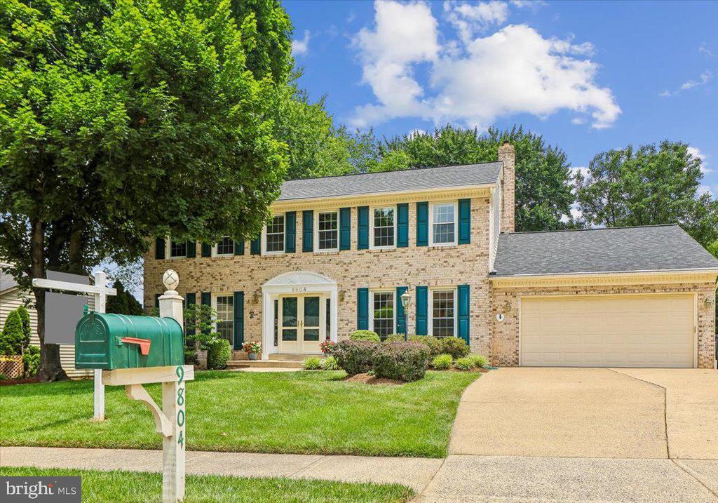
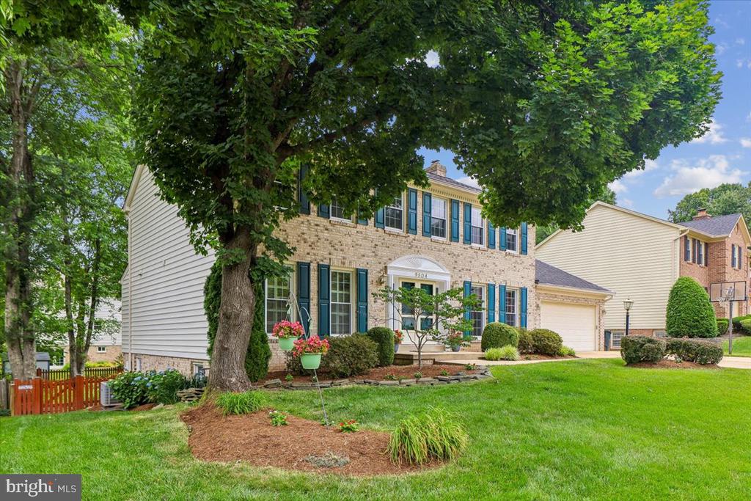
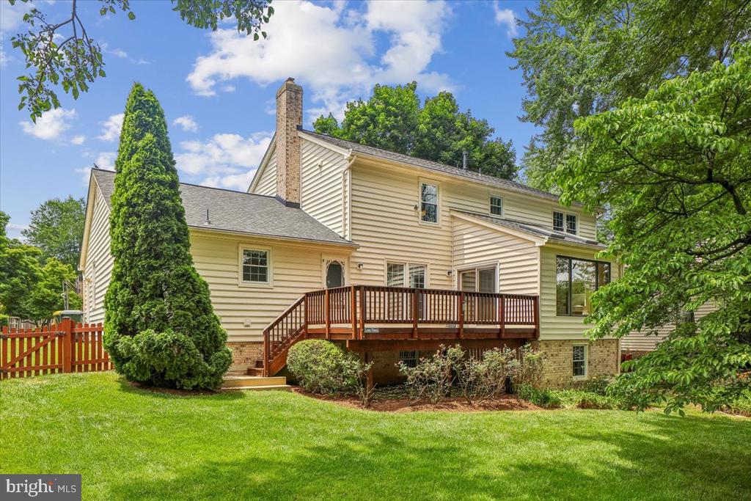
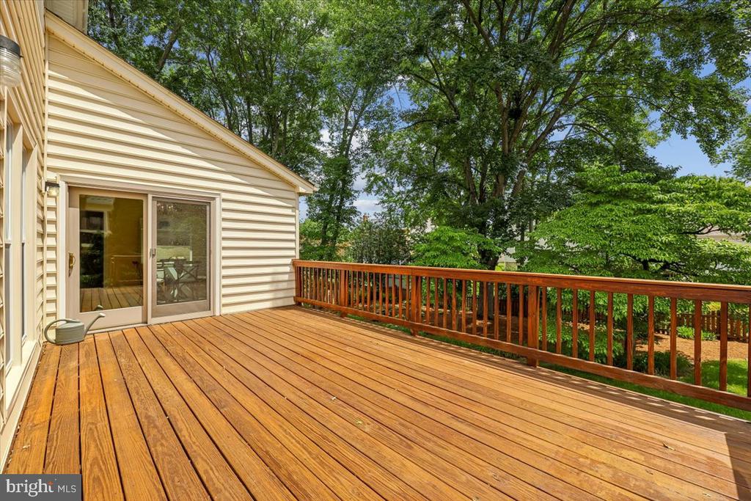
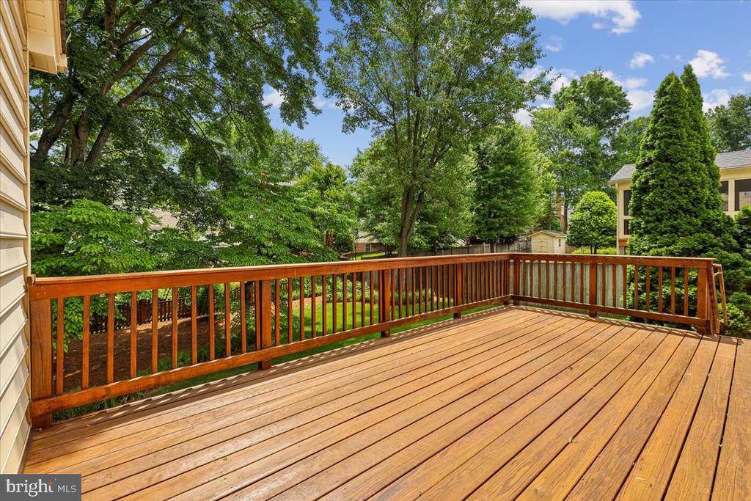
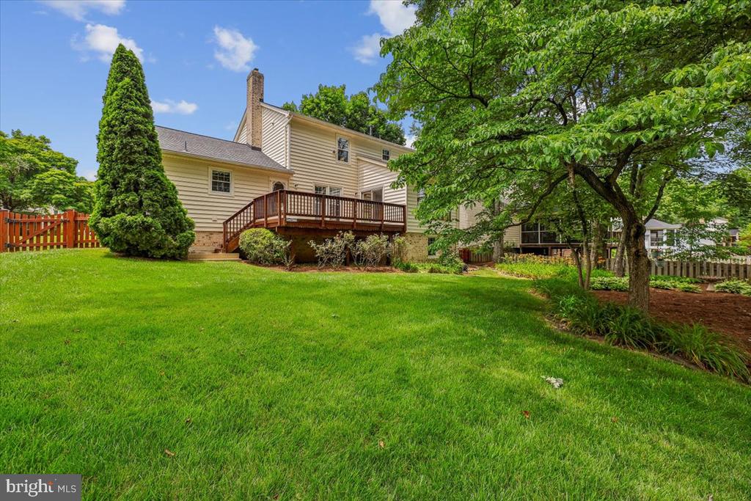
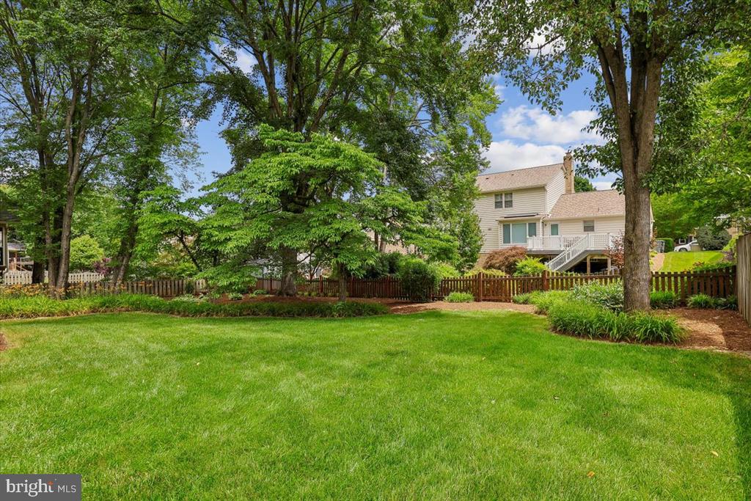
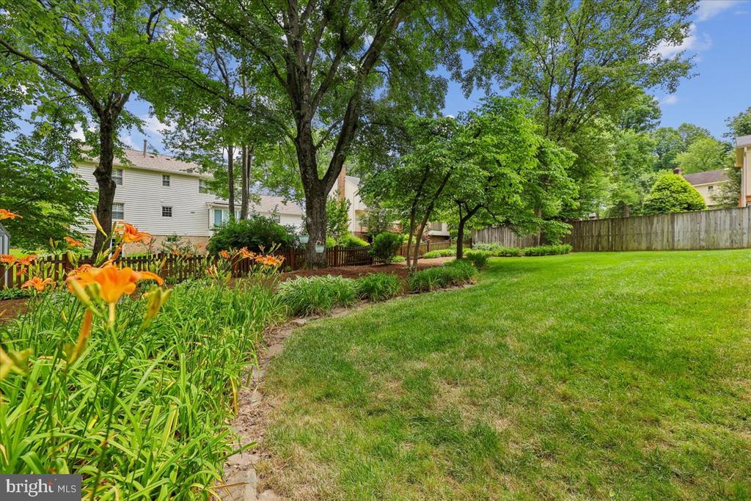
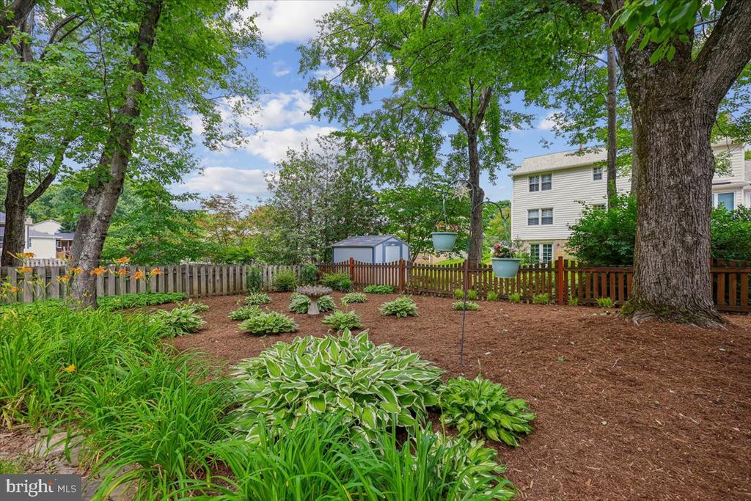
Welcome to 9804 Dansk Ct. A Beautiful 5 BR 3.5 BA brick front colonial Williamsburg model (one of the largest models) in sought after Somerset South, perfectly positioned on a quiet cul- de- sac with strong curb appeal, a level, fully fenced backyard with landscaping and a deck.
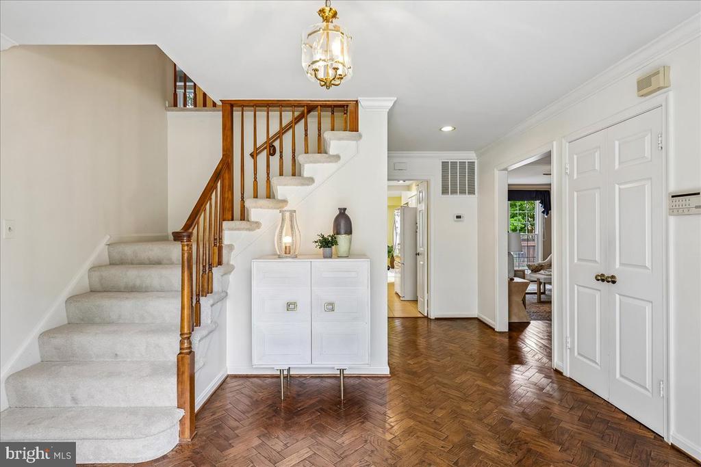
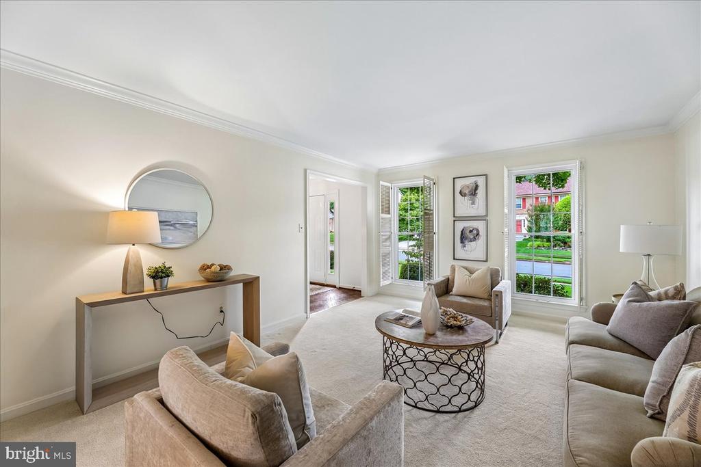
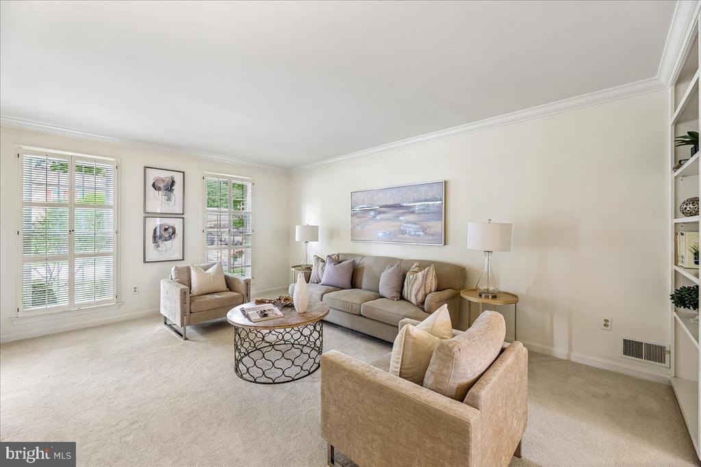
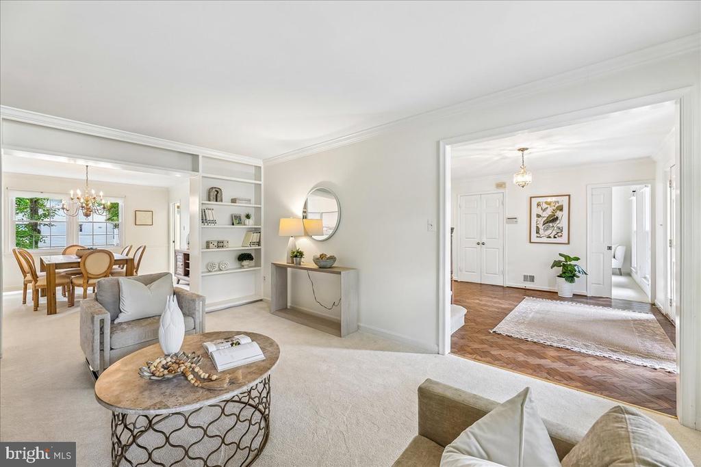
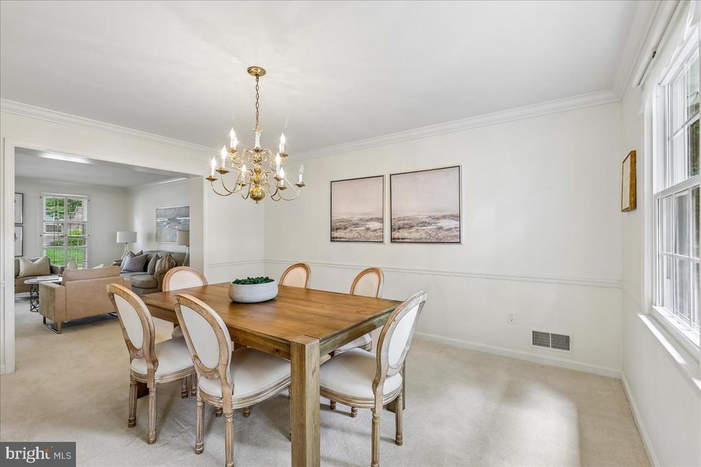
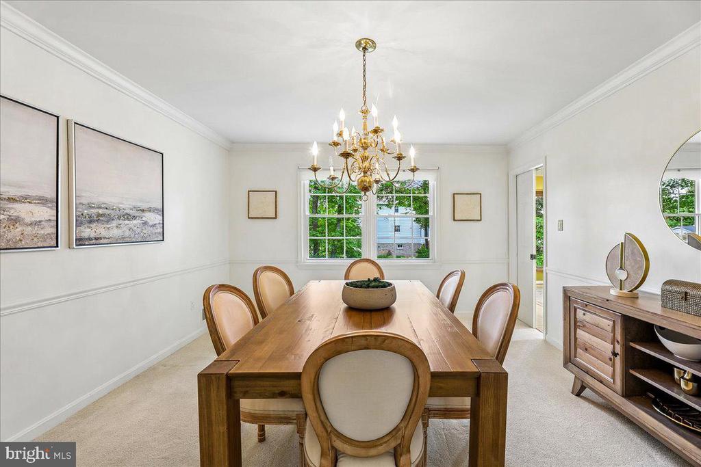
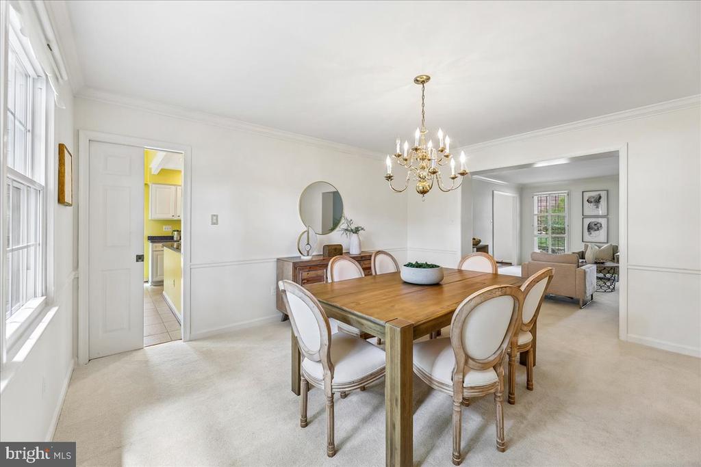
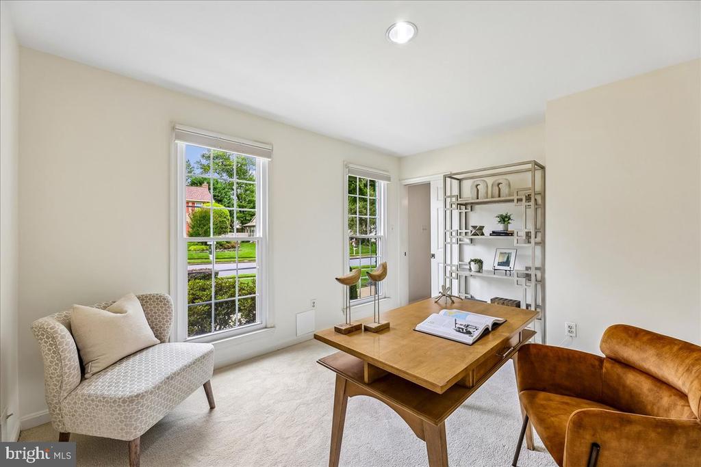
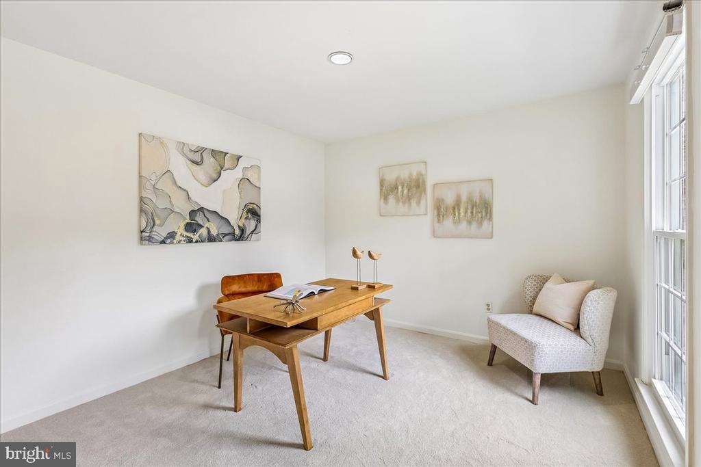
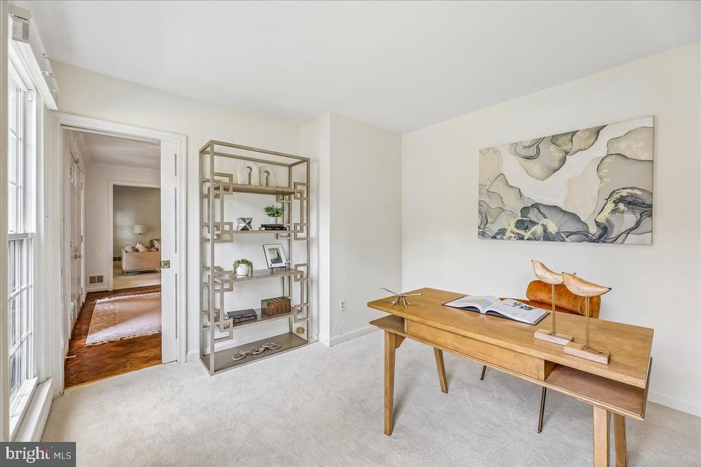
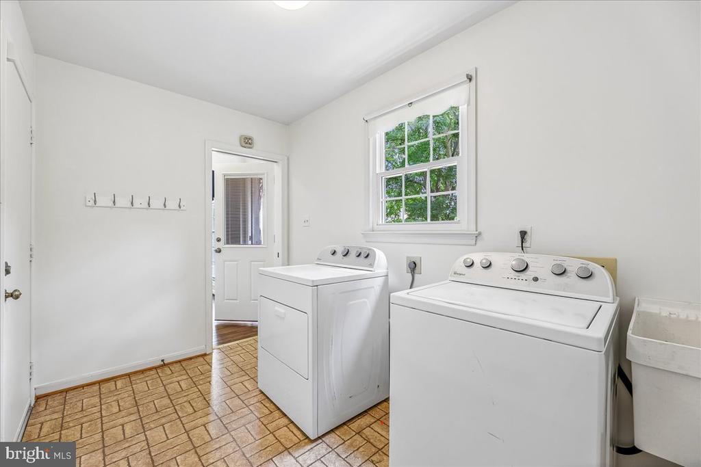
A double door entry opens into a spacious foyer, setting the tone for the generous scale and natural flow throughout the home. The foyer opens to a formal Living Room and Dining Room, a home office, family room, half bath, and then the kitchen. The Laundry has direct access to the two-car garage.
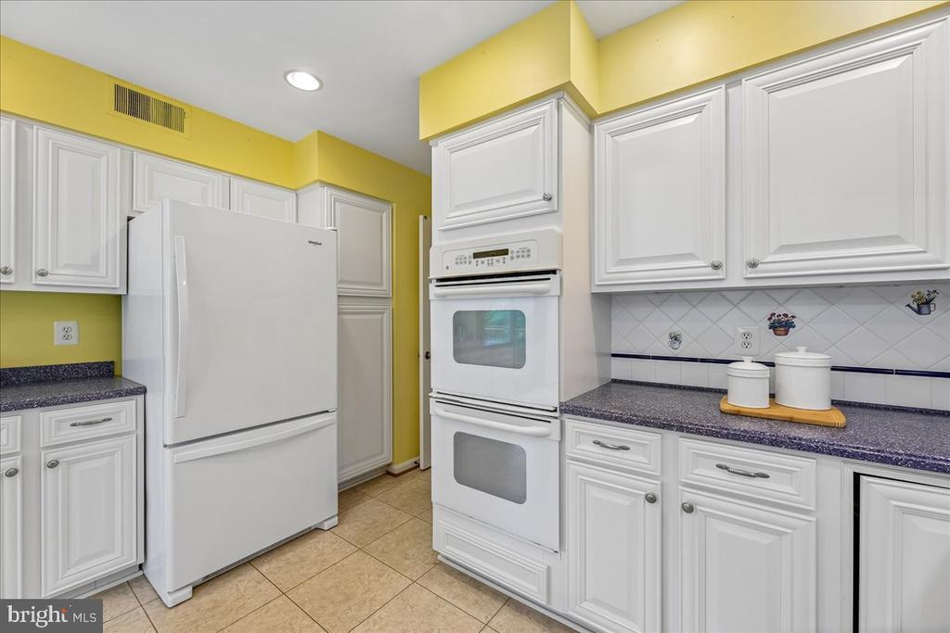
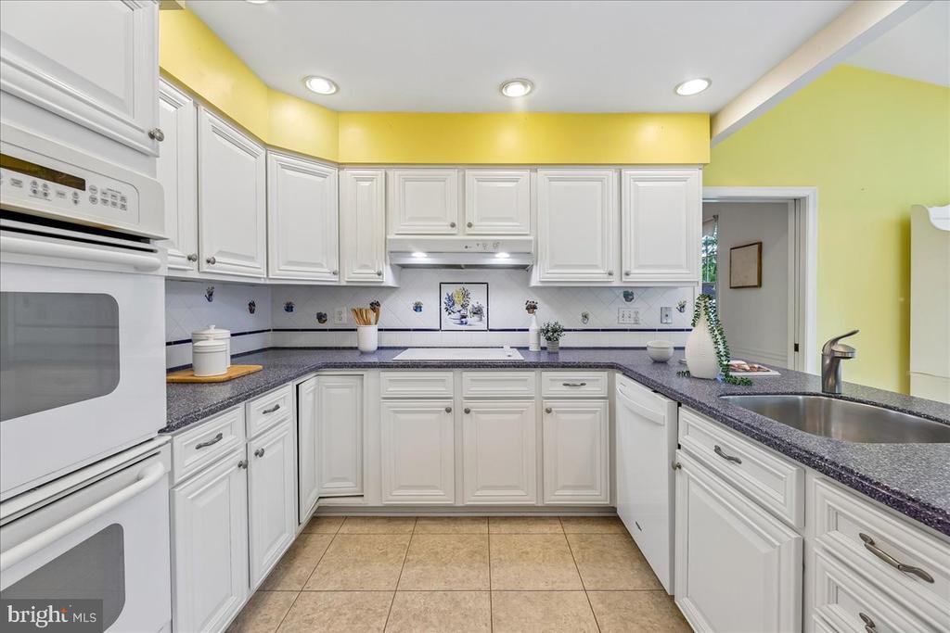
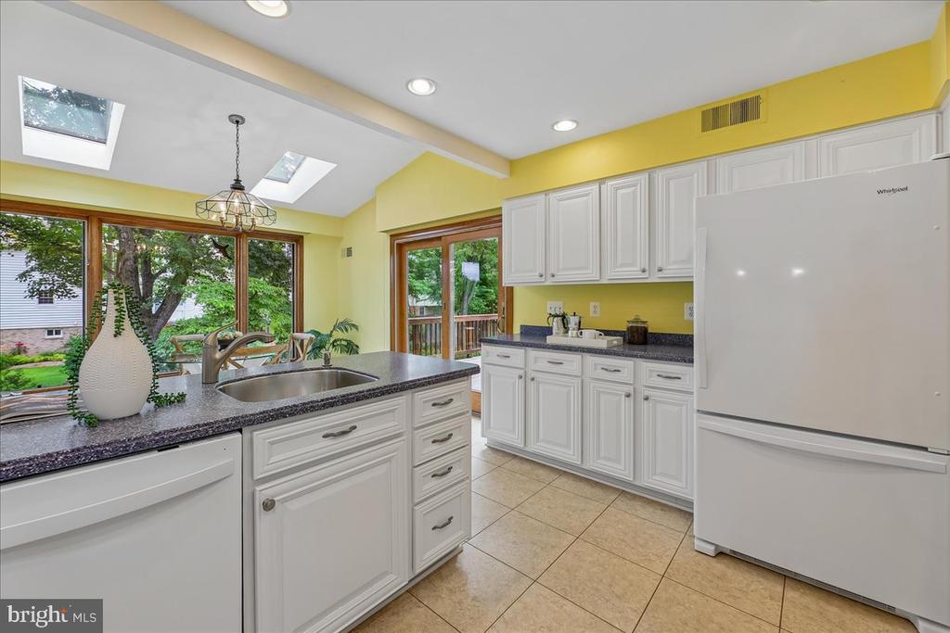
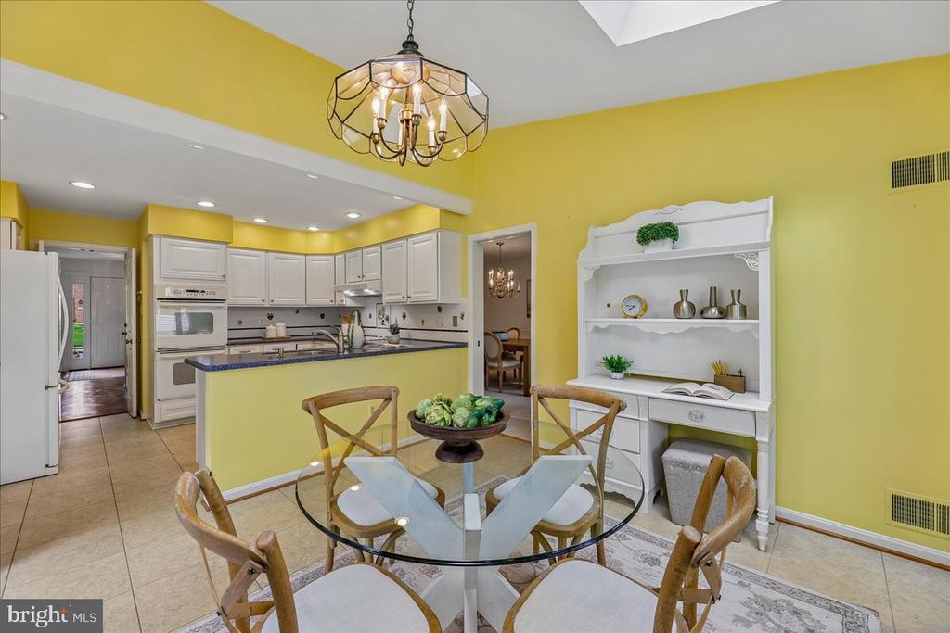
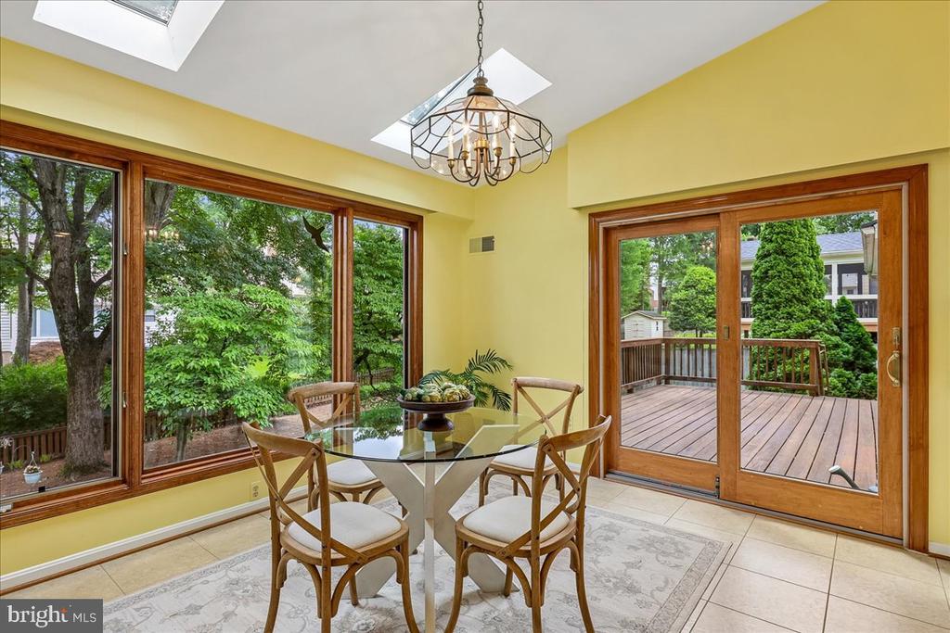
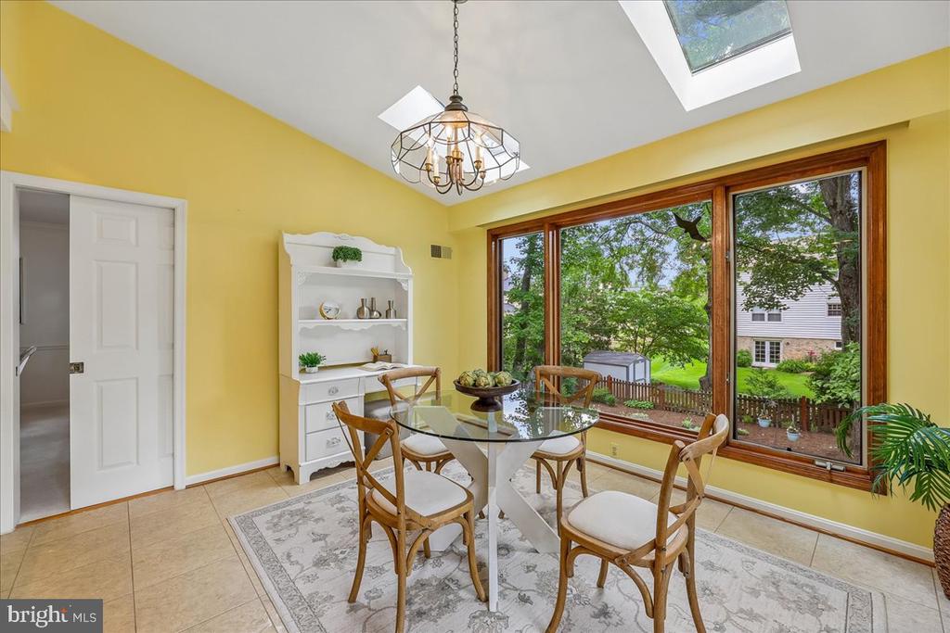
The heart of the home is the bright kitchen, thoughtfully designed with double ovens, abundant cabinetry, expansive prep areas, and room for a large table. Flooded with natural light, this inviting space features sky lights and sliding glass doors leading to the rear deck, creating an easy indoor outdoor lifestyle.
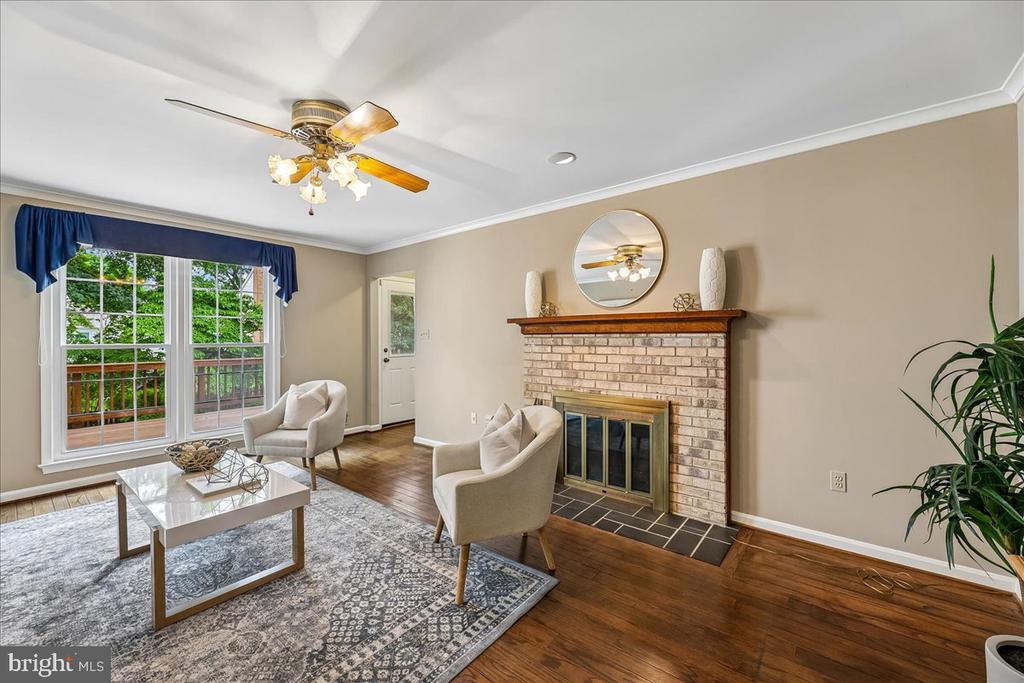
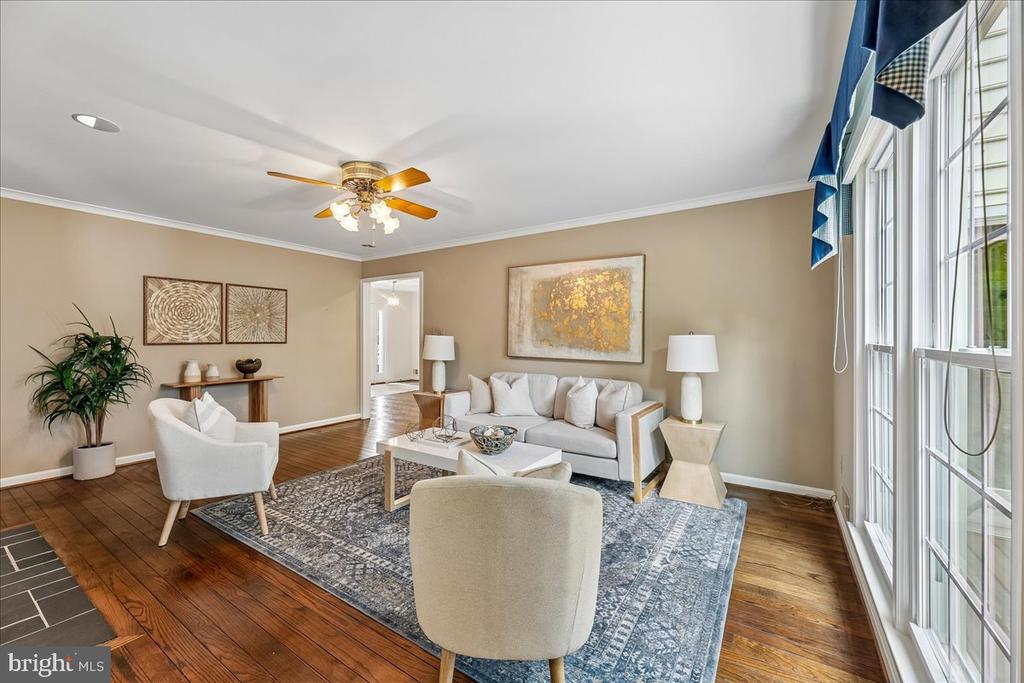
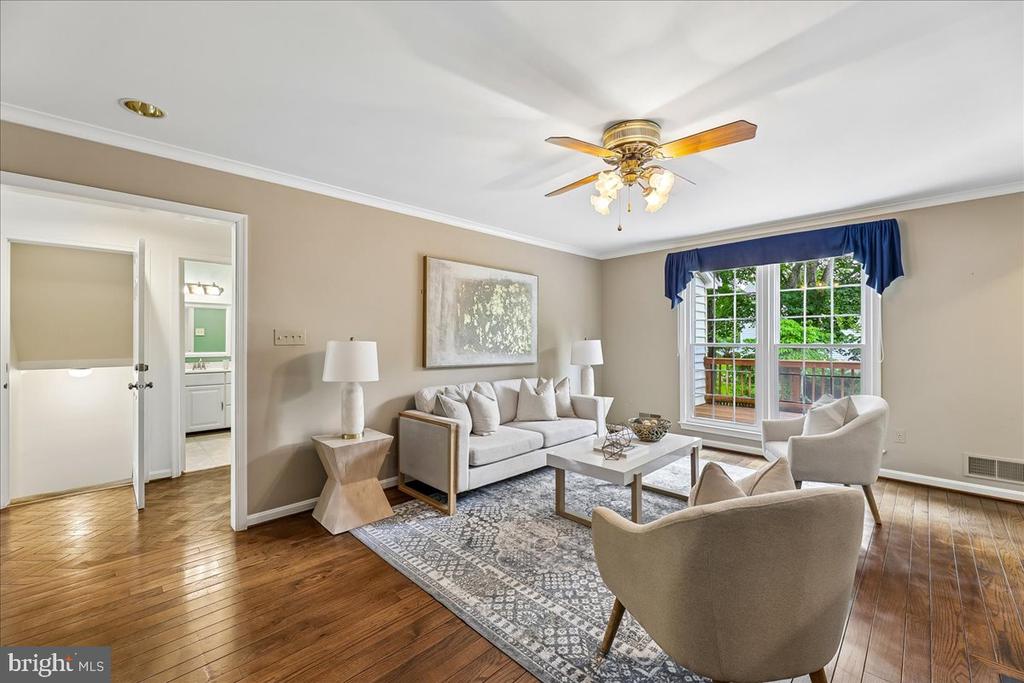
The first floor family room with hardwood floors and a classic brick fireplace, has access to the deck and offers warmth and charm for gatherings year round.
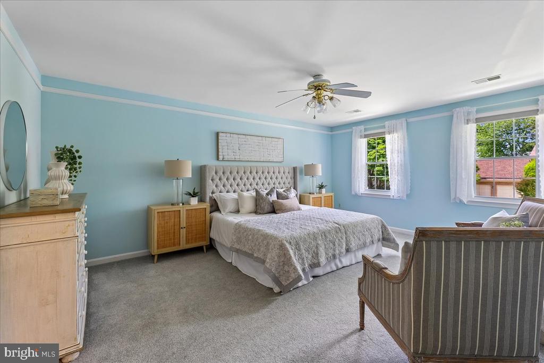
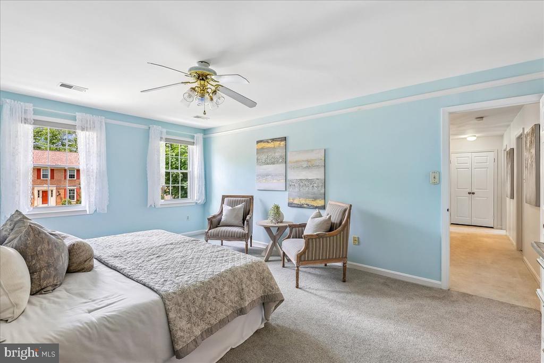
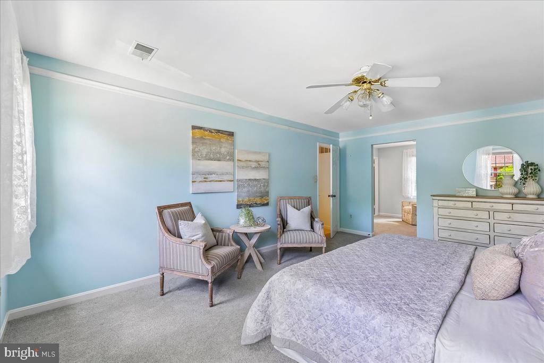
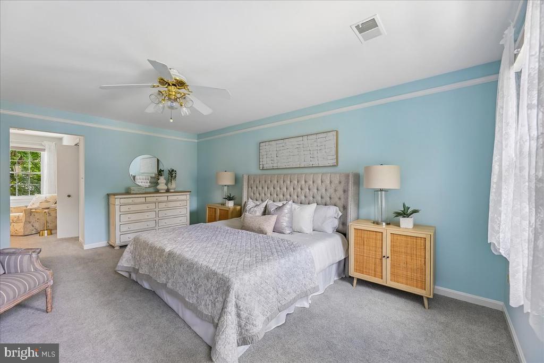
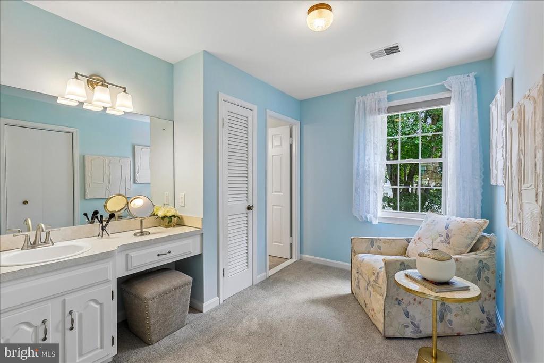
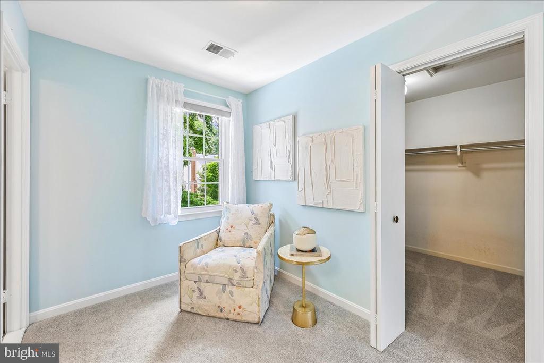
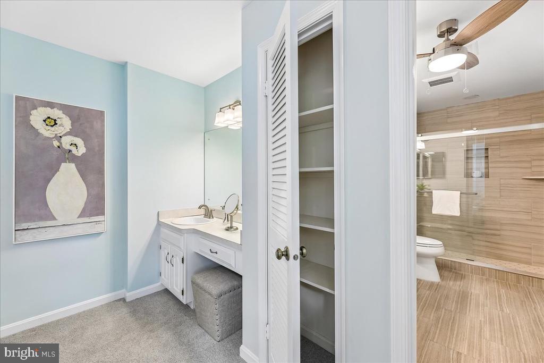
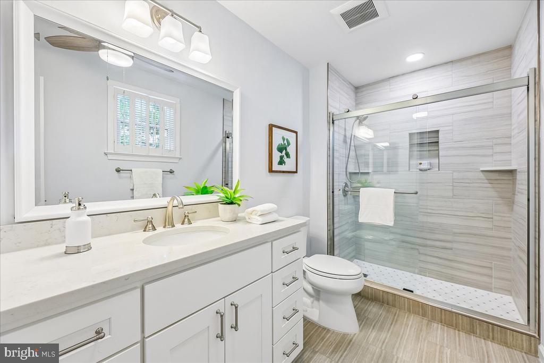
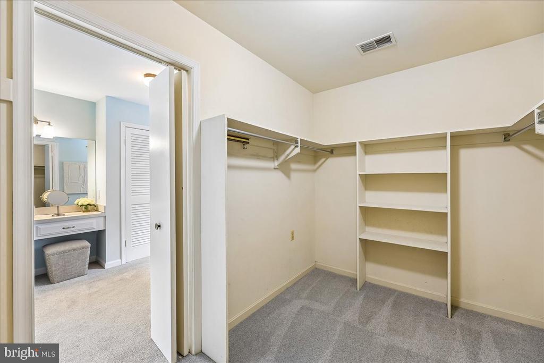
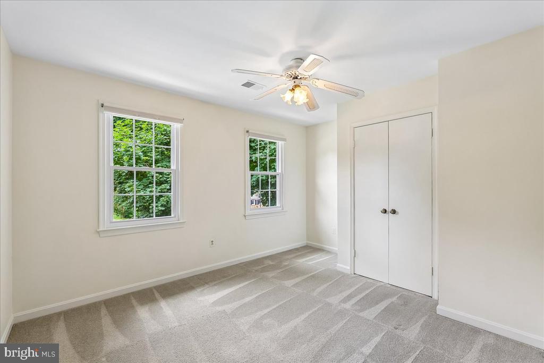
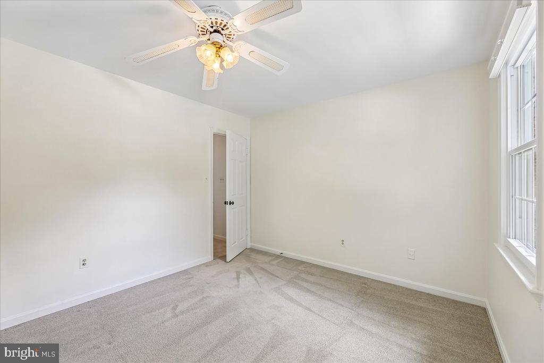
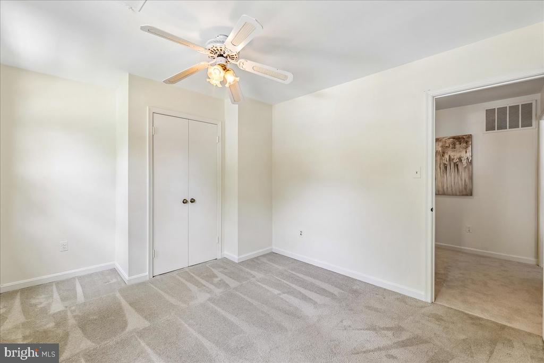
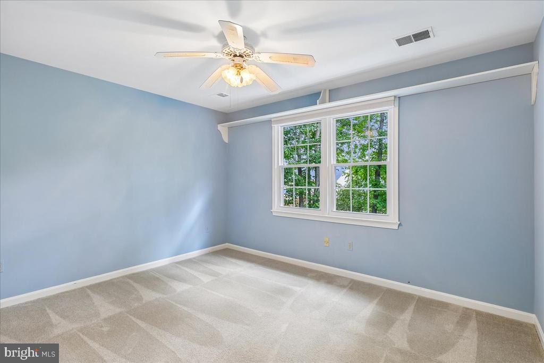
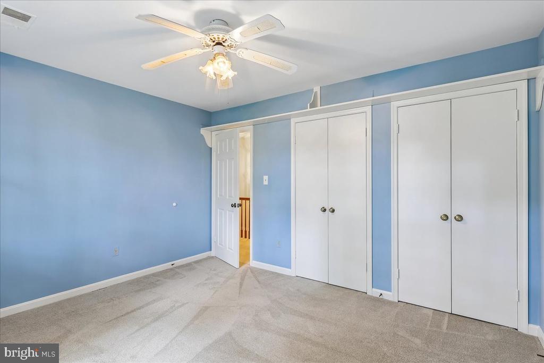
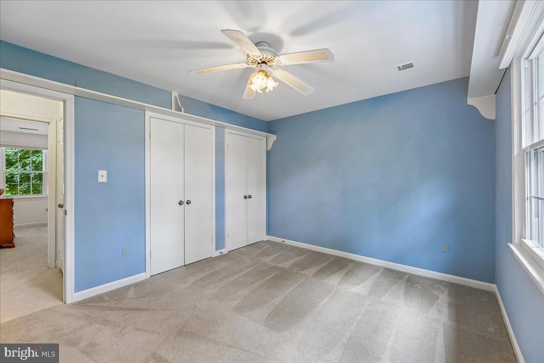
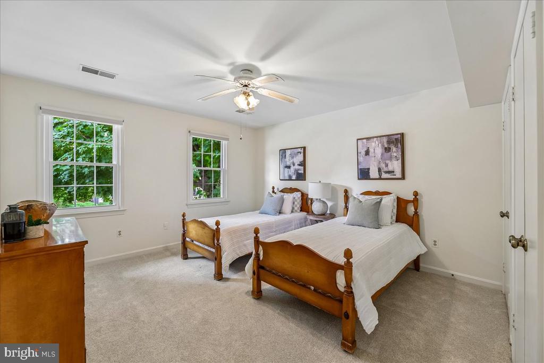
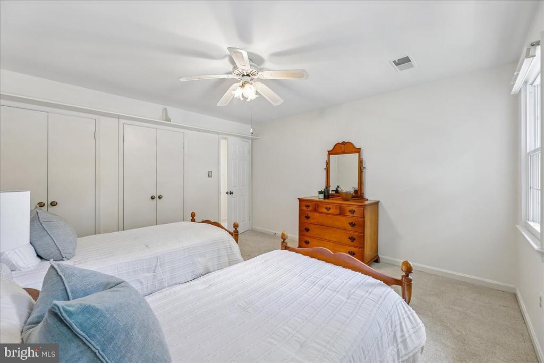
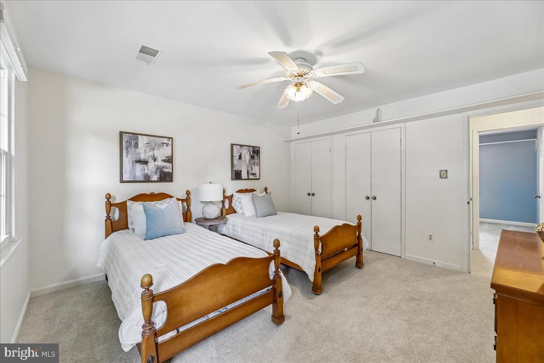
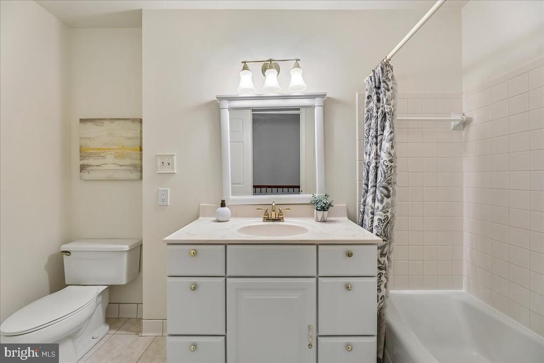
Upstairs, the bedroom level features a large primary suite with updated bath, walk-in closet and dressing area plus generously sized secondary bedrooms and additional bath.
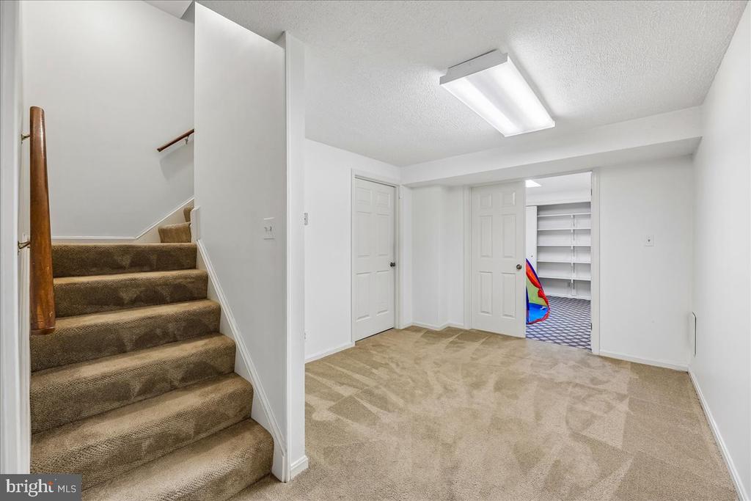
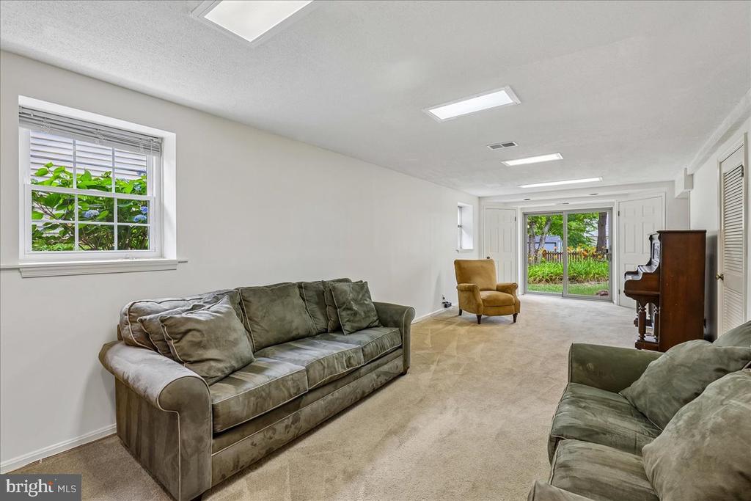
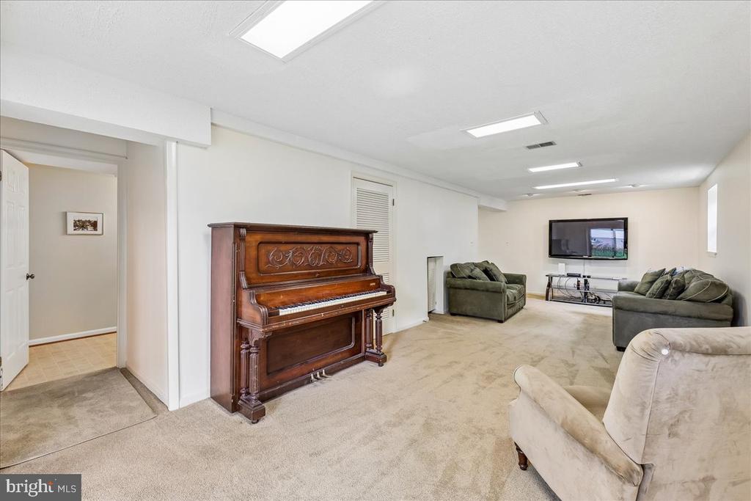
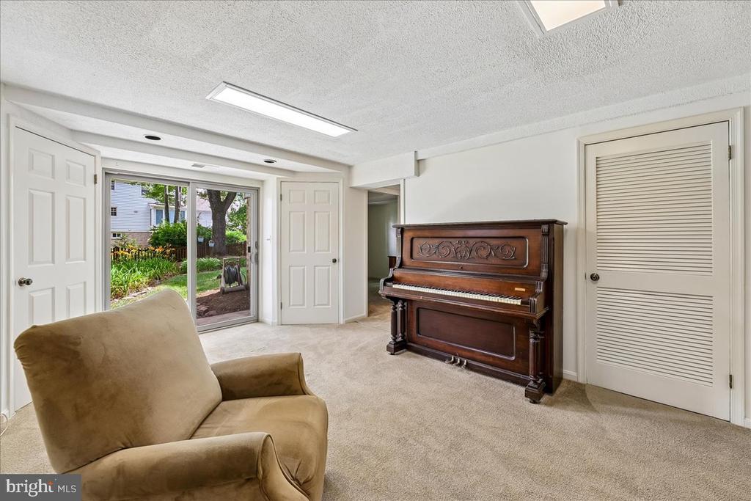
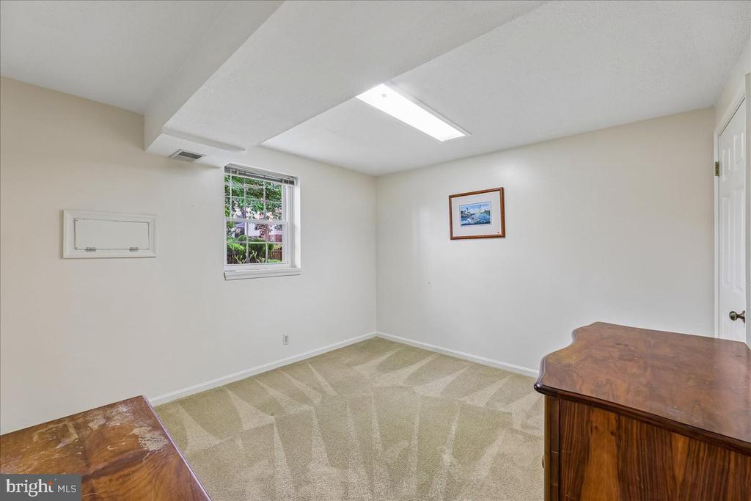
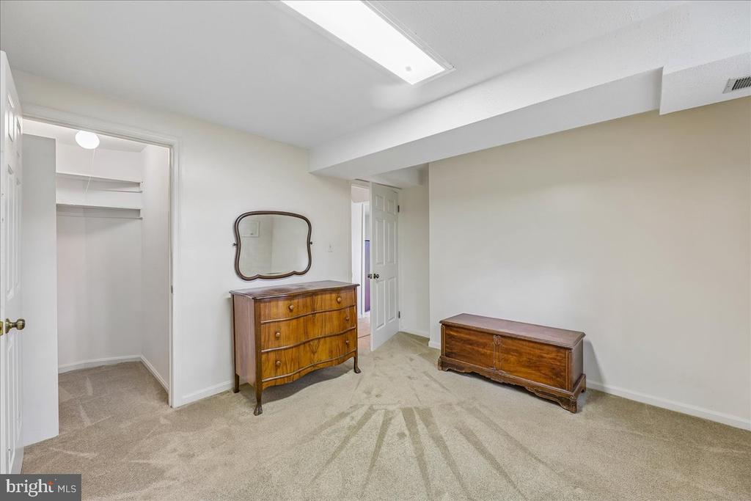
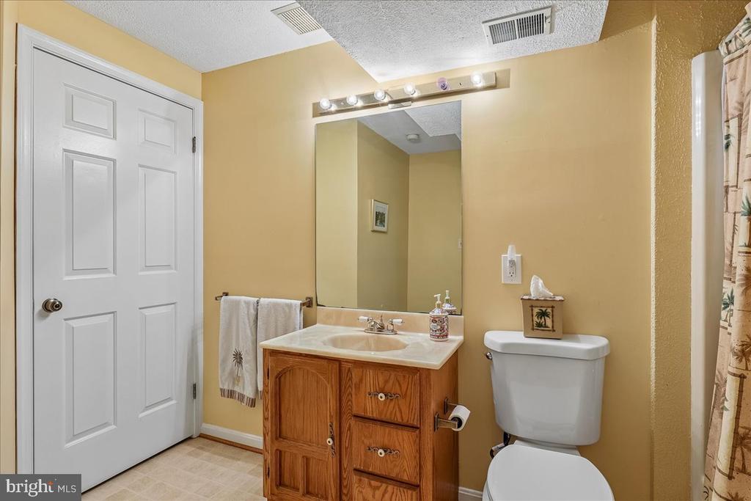
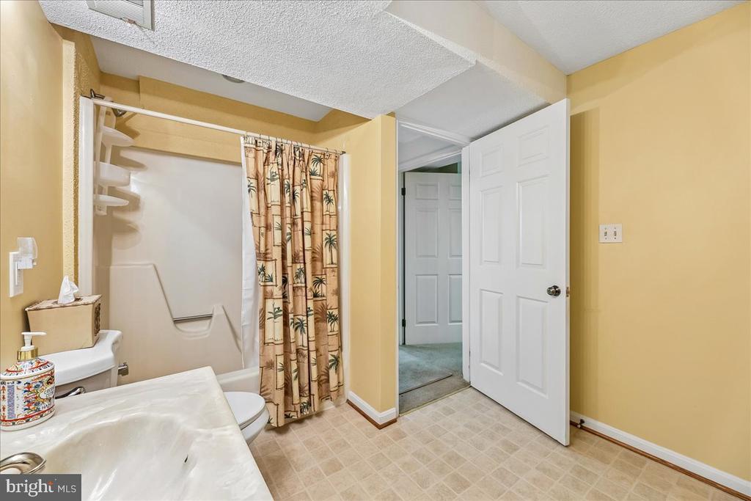
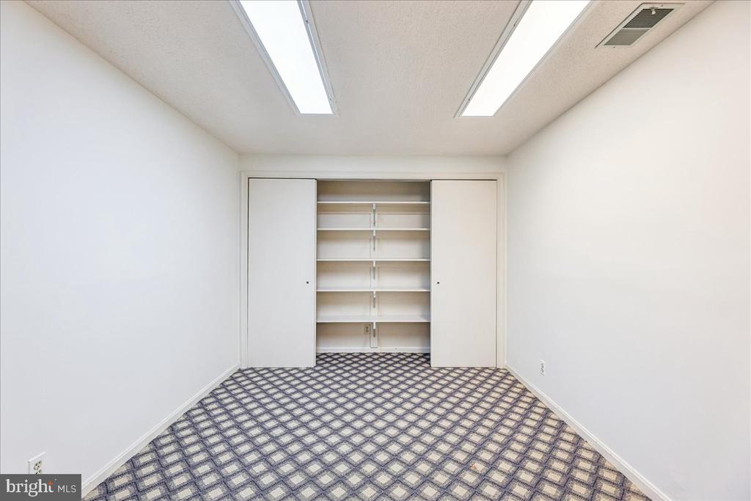
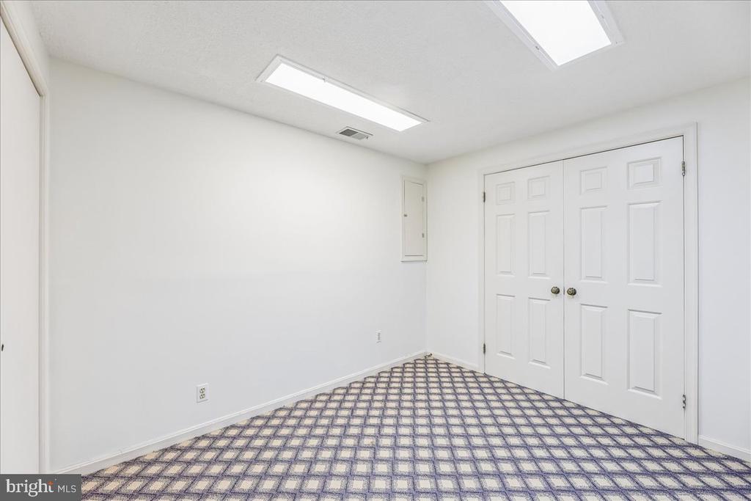
The finished basement expands your living space with a recreation room (with access to back yard), perfect for media, fitness, hobbies, or play, a fifth bedroom and full bathroom, an additional office or hobby room, a darkroom, a large cedar closet, and an abundance of storage space.
Updates include paint and carpet (2026), hot water heater (2025), HVAC (2023), Roof (2020), Primary Bath (2021), interior doors, sliding glass doors and more.
Somerset South is in the Olde Creek, Frost, Woodson High School pyramid and is convenient to George Mason University, Inova Fairfax Hospital, shopping, Metro and major commuter routes.

Share Property

Location

9804 DANSK COURT, FAIRFAX, VA 22032

Status

Sold

Date Sold

July 16, 2026
Sonya Boldaji

Sonya Boldaji

TITLE

Realtor®, Licensed in VA & DC

Property Amenities

View additional property information below.
Interior
Appliances Cooktop, Dishwasher, Disposal, Dryer, Exhaust Fan, Refrigerator, Washer
Total Bedrooms: 5
Half Bathrooms: 1
Full Bathrooms: 3
Other Interior Features Breakfast Area, Dining Area, Kitchen - Table Space, Primary Bath(s), Window Treatments, Wood Floors
Area & Lot
Total area 3,810 Sq.Ft.
Lot Area 10,601 Sq.Ft.
Living area 3,810 Sq.Ft.
MLS® ID VAFX2315308
Year Built 1983
School District FAIRFAX COUNTY PUBLIC SCHOOLS
High School WOODSON
Middle School FROST
Elementary School OLDE CREEK
Architecture Styles Colonial
Type Residential
Status Sold
Exterior
Stories 2
Pool No Pool
Air conditioning Ceiling Fan(s), Central A/C
Heat type Forced Air
Disability Features None
Water Source Public
Garage Space 2.0
Sewer Public Sewer
Parking Attached Garage, Driveway
Lot Features Cul-de-sac, Landscaping, Level, Rear Yard
Roof Architectural Shingle
Finance
Sales Price $1,221,649
HOA Fees $70 yearly
Real Estate Tax $11,569 yearly

360 Virtual Tour

Take a tour of this property

Work With Us

Wydler Brothers have been selling residential real estate for over 20 years in the DC metro area. Along the way, they’ve achieved numerous awards and recognitions, including being recognized as “The Most Innovative Real Estate Agent in America” (Inman, 2014), written several articles for The Washington Post, authored a book, “Inside the Sell”, co-founded a real estate tech company which sold to Move, Inc. in 2013, and built Wydler Brothers into a highly respected boutique brokerage with 70 agents and employees which they sold to Compass in 2019. Currently, Wydler Brothers is among the top 3 teams in the DMV and was the #1 Compass Team in 2022.
Follow Us on Instagram