Leave a Message

Thank you for your message. We will be in touch with you shortly.

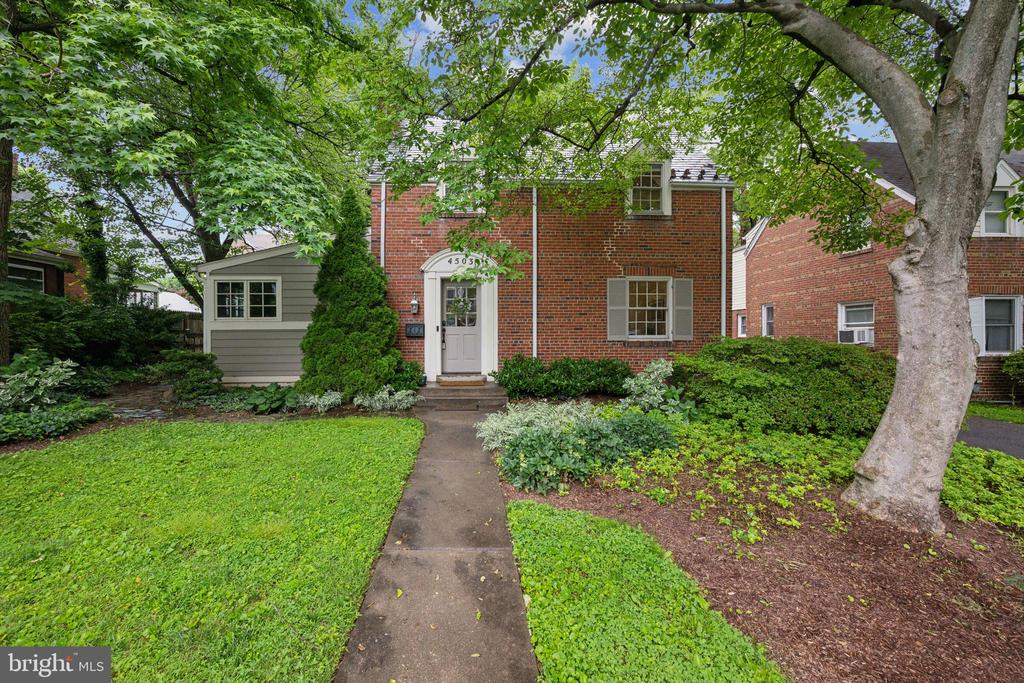
4503 Highland Ave
Courtesy of Compass
$1,075,000

4503 Highland Ave

3 Beds 2 Baths 1,685 Sq.Ft. 6,000 Sq.Ft.

Description

Welcome to this beautifully updated 3-bedroom, 2-bathroom colonial ideally located in the heart of Downtown Bethesda. Blending classic charm with modern updates, this home offers flexible living spaces, stylish finishes, and unbeatable access to everything Bethesda has to offer.

Welcome to this beautifully updated 3-bedroom, 2-bathroom colonial, ideally located in the heart of Downtown Bethesda. Blending classic charm with modern updates, this home offers flexible living spaces, tasteful finishes, and unbeatable access to everything Bethesda has to offer.

The main level features a bright and inviting living room, an elegant dining room, and a thoughtfully renovated eat-in kitchen with a center island, stainless steel appliances, and ample cabinetry. Just off the main living area, you'll find a cozy office nook--perfect for working from home or managing daily tasks. The spacious main-level primary suite offers comfort and convenience, complete with an adjacent full bathroom.

Upstairs, you'll find two additional bedrooms and a full hall bathroom, providing plenty of space. The lower level is unfinished but offers a dedicated laundry area and generous storage space. Step outside into your own private oasis--a lushly landscaped, fully fenced yard with a back patio, perfect for morning coffee or evening gatherings.

Just minutes to downtown Bethesda, Metro, restaurants, shops, the Capital Crescent Trail, local parks, B-CC High School, and NIH, this home offers the perfect blend of comfort, character, and convenience.

Share Property

Location

4503 HIGHLAND AVENUE, BETHESDA, MD 20814

Status

Sold

Date Sold

July 10, 2025
Elysia  Casaday

Elysia Casaday

TITLE

Associate Broker & Senior Vice President at Compass | Realtor® - Licensed in MD, DC & VA

Property Amenities

View additional property information below.
Interior
Appliances Cooktop - Down Draft, Cooktop, Dishwasher, Disposal, Dryer, Freezer, Microwave, Oven - Single, Oven - Wall, Refrigerator, Stainless Steel Appliances, Washer
Total Bedrooms: 3
Full Bathrooms: 2
Other Interior Features Butlers Pantry, Dining Area, Kitchen - Eat-In, Window Treatments, Upgraded Countertops, Wood Floors, Floor Plan - Traditional, Attic, Bathroom - Tub Shower, Bathroom - Walk-In Shower, Breakfast Area, Kitchen - Gourmet, Kitchen - Island
Area & Lot
Lot Area 6,000 Sq.Ft.
Living area 1,685 Sq.Ft.
MLS® ID MDMC2180288
Year Built 1935
High School BETHESDA-CHEVY CHASE
Middle School WESTLAND
Elementary School BETHESDA
Architecture Styles Colonial
Type Residential
Status Sold
Exterior
Stories 3
Air conditioning Central A/C
Heat type Radiator
Disability Features None
Water Source Public
Sewer Public Sewer
Other Exterior Features Sidewalks
Parking Off Street, Driveway
Lot Features Landscaping, Rear Yard
Roof Asphalt, Slate
Finance
Sales Price $1,075,000
Real Estate Tax $11,328 yearly

Chevy Chase

Chevy Chase is a tightly packed suburban neighborhood just one metro stop away from DC.

Work With Us

Wydler Brothers have been selling residential real estate for over 20 years in the DC metro area. Along the way, they’ve achieved numerous awards and recognitions, including being recognized as “The Most Innovative Real Estate Agent in America” (Inman, 2014), written several articles for The Washington Post, authored a book, “Inside the Sell”, co-founded a real estate tech company which sold to Move, Inc. in 2013, and built Wydler Brothers into a highly respected boutique brokerage with 70 agents and employees which they sold to Compass in 2019. Currently, Wydler Brothers is among the top 3 teams in the DMV and was the #1 Compass Team in 2022.
Follow Us on Instagram